Welcome home!! 5k SELLER CONCESSION FOR RATE BUY DOWN if contracted by 8.31!! This home has been meticulously loved and maintained and shows like a model. This will go quickly! Upon entry you will notice the high ceilings leading to the first 2 of 4 bedrooms and the second bath to your left. Down the hall a you have another private bedroom off of the mud room. The open concept kitchen, dining and living is full of natural light and great for entertaining! Off the kitchen is a nook that can be used as designated office space allowing you full use of the other 3 large bedrooms! The master is secluded towards the back of the home offering great privacy with a large ensuite and master closet. The home sits on a corner lot so has a larger yard than many other homes in the neighborhood and also has an extended patio! The current homeowners have added tasteful upgrades like hardware, paint and accent walls and pride in ownership shows! Multiple offers received!!! Best and final by 1pm 7.23
Sold
Price Unknown
11244 Gold Pan Trl, Aubrey, TX 76227
4beds
2,015sqft
Single Family Residence
Built in 2021
7,187 Square Feet Lot
$344,800 Zestimate®
$--/sqft
$2,342 Estimated rent
Home value
$344,800
$328,000 - $362,000
$2,342/mo
Zestimate® history
Owner options
List your home for rent
$2,342/mo
Rent Zestimate®
Find your next renter with Zillow Rental Manager. Plus, with online applications, you can quickly screen prospective tenants – for free.
$2,342/mo
Rent Zestimate®
Refinance and save
$450/mo
Est. payment
Refinancing to a lower rate could help reduce your monthly payments and save thousands over the life of the loan.
$450/mo
Est. payment
Explore your selling options
Work with a Zillow partner agent
Leverage their expertise and Zillow's premium Showcase listings to get your home seen by more buyers.
Get startedList with your own agent
Get your home in front of millions of buyers by listing it on Zillow.
Learn how to do itSell it yourself
Take full control of how buyers see your home on Zillow by listing For Sale by Owner (FSBO).
List your homeWhat's special
Zillow last checked:
Listing updated:
Listed by:
Jordan Fletcher 0715531 972-836-9295,
JPAR North Metro 972-836-9295
Bought with:
Leonard Thomas
RE/MAX Premier
Source: NTREIS,MLS#: 20676462
Facts & features
Interior
Bedrooms & bathrooms
- Bedrooms: 4
- Bathrooms: 2
- Full bathrooms: 2
Primary bedroom
- Level: First
- Dimensions: 14 x 15
Bedroom
- Features: Split Bedrooms
- Level: First
- Dimensions: 14 x 11
Bedroom
- Features: Split Bedrooms
- Level: First
- Dimensions: 14 x 11
Bedroom
- Features: Split Bedrooms
- Level: First
- Dimensions: 12 x 10
Dining room
- Level: First
- Dimensions: 10 x 12
Kitchen
- Features: Kitchen Island, Pantry
- Level: First
- Dimensions: 18 x 12
Living room
- Level: First
- Dimensions: 20 x 15
Office
- Features: Built-in Features
- Dimensions: 5 x 6
Utility room
- Level: First
- Dimensions: 7 x 9
Heating
- Central
Cooling
- Central Air
Appliances
- Included: Dryer, Dishwasher, Gas Cooktop, Disposal, Microwave, Tankless Water Heater
- Laundry: Laundry in Utility Room
Features
- Decorative/Designer Lighting Fixtures, Double Vanity, High Speed Internet, Kitchen Island, Open Floorplan, Pantry, Smart Home, Cable TV
- Flooring: Carpet, Luxury Vinyl Plank
- Has basement: No
- Number of fireplaces: 1
- Fireplace features: Gas
Interior area
- Total interior livable area: 2,015 sqft
Property
Parking
- Total spaces: 2
- Parking features: Driveway, Garage, Garage Door Opener, On Street
- Attached garage spaces: 2
- Has uncovered spaces: Yes
Features
- Levels: One
- Stories: 1
- Patio & porch: Rear Porch, Covered, Patio
- Pool features: None
- Fencing: Back Yard,Wood
Lot
- Size: 7,187 Square Feet
- Residential vegetation: Grassed
Details
- Parcel number: R972069
Construction
Type & style
- Home type: SingleFamily
- Architectural style: Detached
- Property subtype: Single Family Residence
Materials
- Brick
Condition
- Year built: 2021
Utilities & green energy
- Water: Community/Coop
- Utilities for property: Electricity Available, Water Available, Cable Available
Community & HOA
Community
- Security: Fire Alarm
- Subdivision: Silverado Ph 6
HOA
- Has HOA: Yes
- Services included: All Facilities, Maintenance Grounds
- HOA fee: $450 semi-annually
- HOA name: Assured Management
- HOA phone: 469-480-8000
Location
- Region: Aubrey
Financial & listing details
- Tax assessed value: $395,044
- Annual tax amount: $8,810
- Date on market: 7/18/2024
- Cumulative days on market: 6 days
- Listing terms: Cash,Conventional,FHA,VA Loan
- Exclusions: All personal belongings and wall hangings
- Electric utility on property: Yes
Price history
| Date | Event | Price |
|---|---|---|
| 8/22/2024 | Sold | -- |
Source: NTREIS #20676462 Report a problem | ||
| 7/30/2024 | Pending sale | $399,900$198/sqft |
Source: NTREIS #20676462 Report a problem | ||
| 7/24/2024 | Contingent | $399,900$198/sqft |
Source: NTREIS #20676462 Report a problem | ||
| 7/18/2024 | Listed for sale | $399,900$198/sqft |
Source: NTREIS #20676462 Report a problem | ||
Public tax history
| Year | Property taxes | Tax assessment |
|---|---|---|
| 2025 | $9,366 +23.2% | $395,044 +7.1% |
| 2024 | $7,603 +0.8% | $369,000 +0.8% |
| 2023 | $7,543 +60.6% | $366,000 +82.8% |
| 2022 | $4,698 +1596.7% | $200,184 +1124.3% |
| 2021 | $277 | $16,351 |
Find assessor info on the county website
Neighborhood: 76227
Nearby homes
- $279,6003 bd2 ba1.4k sqft11240 Gold Pan Trl, Aubrey, TX 76227Off Market
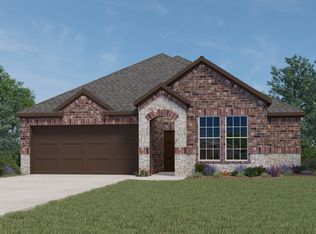
- $--4 bd2 ba1.8k sqft11236 Gold Pan Trl, Aubrey, TX 76227Sold
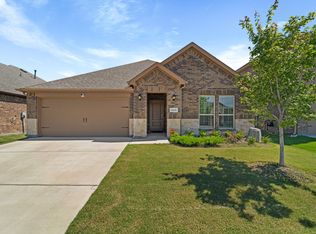
- $314,3004 bd2 ba1.8k sqft11245 Ranchera Dr, Aubrey, TX 76227Off Market
- $295,1004 bd3 ba1.7k sqft11241 Ranchera Dr, Aubrey, TX 76227Off Market
- $--3 bd2 ba1.7k sqft3616 Pinto Way, Aubrey, TX 76227Sold
- $283,1003 bd2 ba1.5k sqft3612 Pinto Way, Aubrey, TX 76227Off Market
- $375,2004 bd3 ba2.9k sqft11232 Gold Pan Trl, Aubrey, TX 76227Off Market
- $295,5003 bd2 ba1.7k sqft11237 Ranchera Dr, Aubrey, TX 76227Off Market
Nearby schools
GreatSchools rating
- 5/10Jackie Fuller Elementary SchoolGrades: PK-5Distance: 0.5 mi
- NAEvalois Owens MiddleGrades: 6-8Distance: 0.5 mi
- 6/10Aubrey High SchoolGrades: 9-12Distance: 3.4 mi
Schools provided by the listing agent
- Elementary: Jackie Fuller
- Middle: Aubrey
- High: Aubrey
- District: Aubrey ISD
Source: NTREIS. This data may not be complete. We recommend contacting the local school district to confirm school assignments for this home.
Get a cash offer in 3 minutes
Find out how much your home could sell for in as little as 3 minutes with a no-obligation cash offer.
Estimated market value
$344,800
Get a cash offer in 3 minutes
Find out how much your home could sell for in as little as 3 minutes with a no-obligation cash offer.
Estimated market value
$344,800
- Texas
- Denton County
- Aubrey
- 76227
- 11244 Gold Pan Trl
