Stunning, original owner, 5 BDR 2.5 BA home in the Sandstone Ridge neighborhood of Fishers with massive updates throughout!!! Fresh paint on walls, baseboards, and trim and new carpet and flooring throughout home, make this truly move in ready. The main floor boasts a french door private library/Den/Office with abundant natural light, a formal dining room, large updated kitchen featuring a new electric oven/ range and convection lower unit, new fridge, new microwave, dishwasher and garbage disposal, kitchen open to family room and eat in kitchen area. The family room features a beautiful newly rebuilt wood burning fireplace (2020) ready for cozy fall enjoyment. The finished basement has plenty of recreational space, lounging space and ample storage. New roof (2016) New windows (2017), New furnace (2019) New sump pump (2017), New heat pump (2021), New water heater (2024) New garage door opener (2021), Lawn irrigation system (2005), Front loading washer and dryer convey with property in the main floor mudroom/ laundry room. Fishers location ideal with award-winning HSE schools, nearby lake access, Hamilton Towne Centre shopping, fine dining, local dining, wineries, movie theaters, and the Ruoff Music Center all just minutes away.
Sold
$435,000
11244 Hearthstone Dr, Fishers, IN 46038
5beds
3,607sqft
Residential, Single Family Residence
Built in 2002
8,712 Square Feet Lot
$468,300 Zestimate®
$121/sqft
$2,986 Estimated rent
Home value
$468,300
$445,000 - $492,000
$2,986/mo
Zestimate® history
Owner options
List your home for rent
$2,986/mo
Rent Zestimate®
Find your next renter with Zillow Rental Manager. Plus, with online applications, you can quickly screen prospective tenants – for free.
$2,986/mo
Rent Zestimate®
Refinance and save
$2,968/mo
Est. payment
Refinancing to a lower rate could help reduce your monthly payments and save thousands over the life of the loan.
$2,968/mo
Est. payment
Explore your selling options
Work with a Zillow partner agent
Leverage their expertise and Zillow's premium Showcase listings to get your home seen by more buyers.
Get startedList with your own agent
Get your home in front of millions of buyers by listing it on Zillow.
Learn how to do itSell it yourself
Take full control of how buyers see your home on Zillow by listing For Sale by Owner (FSBO).
List your homeWhat's special
Zillow last checked:
Listing updated:
Listed by:
Sarah Kimball 317-431-1654,
F.C. Tucker Company
Bought with:
Heather Crowley
Berkshire Hathaway Home
Source: MIBOR as distributed by MLS GRID,MLS#: 21997356
Facts & features
Interior
Bedrooms & bathrooms
- Bedrooms: 5
- Bathrooms: 3
- Full bathrooms: 2
- 1/2 bathrooms: 1
- Main level bathrooms: 1
Primary bedroom
- Features: Carpet
- Level: Upper
- Area: 196 Square Feet
- Dimensions: 14x14
Bedroom 2
- Features: Carpet
- Level: Upper
- Area: 180 Square Feet
- Dimensions: 12x15
Bedroom 3
- Features: Carpet
- Level: Upper
- Area: 130 Square Feet
- Dimensions: 10x13
Bedroom 4
- Features: Carpet
- Level: Upper
- Area: 176 Square Feet
- Dimensions: 11x16
Bedroom 5
- Features: Carpet
- Level: Upper
- Area: 132 Square Feet
- Dimensions: 11x12
Bonus room
- Features: Carpet
- Level: Basement
- Area: 266 Square Feet
- Dimensions: 14x19
Dining room
- Features: Laminate
- Level: Main
- Area: 120 Square Feet
- Dimensions: 10x12
Kitchen
- Features: Laminate
- Level: Main
- Area: 171 Square Feet
- Dimensions: 19x9
Library
- Features: Laminate
- Level: Main
- Area: 120 Square Feet
- Dimensions: 10x12
Living room
- Features: Laminate
- Level: Main
- Area: 224 Square Feet
- Dimensions: 14 x 16
Play room
- Features: Carpet
- Level: Basement
- Area: 360 Square Feet
- Dimensions: 15x24
Heating
- Electric
Cooling
- Has cooling: Yes
Appliances
- Included: Dishwasher, Dryer, Electric Water Heater, Disposal, Humidifier, Laundry Connection in Unit, Microwave, Convection Oven, Electric Oven, Refrigerator, Washer
- Laundry: Laundry Room, Laundry Connection in Unit
Features
- Breakfast Bar, High Ceilings, High Speed Internet, Eat-in Kitchen, Pantry, Smart Thermostat, Walk-In Closet(s)
- Windows: Screens, Windows Vinyl
- Basement: Finished
- Number of fireplaces: 1
- Fireplace features: Wood Burning
Interior area
- Total structure area: 3,607
- Total interior livable area: 3,607 sqft
- Finished area below ground: 1,129
Property
Parking
- Total spaces: 2
- Parking features: Attached
- Attached garage spaces: 2
Features
- Levels: Two
- Stories: 2
Lot
- Size: 8,712 Square Feet
Details
- Parcel number: 291502013018000020
- Special conditions: Sales Disclosure On File
- Horse amenities: None
Construction
Type & style
- Home type: SingleFamily
- Architectural style: Traditional
- Property subtype: Residential, Single Family Residence
Materials
- Brick, Vinyl Siding
- Foundation: Concrete Perimeter
Condition
- Updated/Remodeled
- New construction: No
- Year built: 2002
Utilities & green energy
- Water: Municipal/City
- Utilities for property: Electricity Connected, Water Connected
Community & HOA
Community
- Subdivision: Sandstone Ridge
HOA
- Has HOA: Yes
- Amenities included: None
- Services included: Maintenance
- HOA fee: $300 annually
- HOA phone: 317-444-3100
Location
- Region: Fishers
Financial & listing details
- Price per square foot: $121/sqft
- Tax assessed value: $428,800
- Annual tax amount: $3,642
- Date on market: 8/23/2024
- Cumulative days on market: 32 days
- Electric utility on property: Yes
Price history
| Date | Event | Price |
|---|---|---|
| 10/21/2024 | Sold | $435,000-1.1%$121/sqft |
Source:  MIBOR as distributed by MLS GRID #21997356 Report a problem MIBOR as distributed by MLS GRID #21997356 Report a problem | ||
| 9/24/2024 | Pending sale | $439,900$122/sqft |
Source: MIBOR as distributed by MLS GRID #21997356 Report a problem | ||
| 9/23/2024 | Price change | $439,900-2.2%$122/sqft |
Source: MIBOR as distributed by MLS GRID #21997356 Report a problem | ||
| 9/5/2024 | Price change | $449,900-2.2%$125/sqft |
Source: MIBOR as distributed by MLS GRID #21997356 Report a problem | ||
| 8/23/2024 | Listed for sale | $460,000+111.1%$128/sqft |
Source: MIBOR as distributed by MLS GRID #21997356 Report a problem | ||
| 9/30/2003 | Sold | $217,900+0.2%$60/sqft |
Source: MIBOR as distributed by MLS GRID #2320362 Report a problem | ||
| 3/21/2003 | Sold | $217,520$60/sqft |
Source: MIBOR as distributed by MLS GRID #2246047 Report a problem | ||
Public tax history
| Year | Property taxes | Tax assessment |
|---|---|---|
| 2025 | $4,186 +6.3% | $428,800 +18.2% |
| 2024 | $3,937 +8.1% | $362,900 +3.4% |
| 2023 | $3,642 +12.2% | $350,800 +14.2% |
| 2022 | $3,247 +3.2% | $307,100 +12.8% |
| 2021 | $3,148 +7.1% | $272,300 +3.4% |
| 2020 | $2,939 +4.7% | $263,300 +6.9% |
| 2019 | $2,808 +9.4% | $246,400 +4.8% |
| 2018 | $2,567 +8.5% | $235,200 +7.3% |
| 2017 | $2,367 +15.2% | $219,100 +6.5% |
| 2016 | $2,055 -4.7% | $205,800 +0.4% |
| 2014 | $2,155 +2.1% | $205,000 +2.7% |
| 2013 | $2,112 -3.7% | $199,700 -3% |
| 2012 | $2,193 +3.4% | $205,900 -0.5% |
| 2011 | $2,120 +4.7% | $206,900 |
| 2010 | $2,025 +3.6% | $206,900 |
| 2009 | $1,954 -6.6% | $206,900 |
| 2007 | $2,093 -15.7% | $206,900 +0.9% |
| 2006 | $2,483 | $205,000 +4.1% |
| 2005 | -- | $197,000 |
Find assessor info on the county website
Neighborhood: 46038
Nearby homes
- $442,600-- bd2 ba2.4k sqft11244 Hearthstone Dr, Fishers, IN 46037Off Market
- $434,9004 bd3 ba3.1k sqft11238 Hearthstone Dr, Fishers, IN 46037Off Market
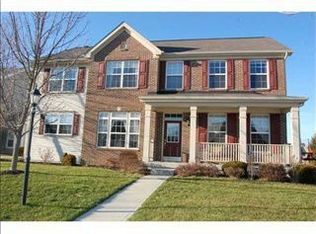
- $446,1003 bd2 ba2.8k sqft11238 Hearthstone Dr, Fishers, IN 46038Off Market
- $365,0004 bd3 ba2k sqft11256 Hearthstone Dr, Fishers, IN 46037Sold

- $448,7003 bd7 ba1.9k sqft11262 Hearthstone Dr #00, Fishers, IN 46037Off Market
- $464,8005 bd3 ba3k sqft11232 Hearthstone Dr, Fishers, IN 46037Off Market
- $---- bd-- ba-- sqftHearthstone Dr, Fishers, IN 46037Off Market
- $---- bd-- ba-- sqftHearthstone Dr, Fishers, IN 46037Off Market
Nearby schools
GreatSchools rating
- 9/10Fall Creek Elementary SchoolGrades: PK-4Distance: 1.3 mi
- 7/10Fall Creek Junior HighGrades: 7-8Distance: 1.1 mi
- 10/10Hamilton Southeastern High SchoolGrades: 9-12Distance: 1.7 mi
Get a cash offer in 3 minutes
Find out how much your home could sell for in as little as 3 minutes with a no-obligation cash offer.
Estimated market value
$468,300
Get a cash offer in 3 minutes
Find out how much your home could sell for in as little as 3 minutes with a no-obligation cash offer.
Estimated market value
$468,300
- Indiana
- Hamilton County
- Fishers
- 46038
- 11244 Hearthstone Dr
Nearby cities
Nearby zip codes
Other Fishers Topics
