Welcome to this charming 3 bedroom, 2 bathroom ranch home nestled on a large, partially tree-lined lot that includes a firepit for all your outdoor gatherings. Step inside to discover recently installed flooring throughout the thoughtfully designed layout. The eat in kitchen has been tastefully updated with granite counters, a tiled backsplash, stainless sink and fixtures. Adjacent to the kitchen, the vaulted ceilings of the great room soar, offering a spacious and inviting atmosphere perfect for gatherings or relaxation. A convenient pass-through ensures seamless connectivity between these two central spaces. The split floor plan provides privacy, with the master suite tucked away for peaceful repose. Updated bathrooms exude sophistication, boasting modern fixtures and finishes to elevate your daily routine. Unwind in the luxurious bathrooms, complete with contemporary fixtures and stylish finishes, offering a spa-like retreat after a long day. Don't miss the opportunity to make this home yours!
Sold
$200,000
11244 Leo Dr, Indianapolis, IN 46235
3beds
1,120sqft
Residential, Single Family Residence
Built in 2001
10,454 Square Feet Lot
$212,700 Zestimate®
$179/sqft
$1,630 Estimated rent
Home value
$212,700
$202,000 - $223,000
$1,630/mo
Zestimate® history
Owner options
List your home for rent
$1,630/mo
Rent Zestimate®
Find your next renter with Zillow Rental Manager. Plus, with online applications, you can quickly screen prospective tenants – for free.
$1,630/mo
Rent Zestimate®
Refinance and save
$1,335/mo
Est. payment
Refinancing to a lower rate could help reduce your monthly payments and save thousands over the life of the loan.
$1,335/mo
Est. payment
Explore your selling options
Work with a Zillow partner agent
Leverage their expertise and Zillow's premium Showcase listings to get your home seen by more buyers.
Get startedList with your own agent
Get your home in front of millions of buyers by listing it on Zillow.
Learn how to do itSell it yourself
Take full control of how buyers see your home on Zillow by listing For Sale by Owner (FSBO).
List your homeWhat's special
Modern fixturesMaster suiteLuxurious bathroomsGreat roomContemporary fixturesVaulted ceilingsGranite counters
Zillow last checked:
Listing updated:
Listed by:
Erica Shupert 317-985-0888,
Redfin Corporation
Bought with:
Lydia Vidana
Victory Realty Team
Source: MIBOR as distributed by MLS GRID,MLS#: 21969668
Facts & features
Interior
Bedrooms & bathrooms
- Bedrooms: 3
- Bathrooms: 2
- Full bathrooms: 2
- Main level bathrooms: 2
- Main level bedrooms: 3
Primary bedroom
- Features: Vinyl Plank
- Level: Main
- Area: 176 Square Feet
- Dimensions: 11x16
Bedroom 2
- Features: Vinyl Plank
- Level: Main
- Area: 110 Square Feet
- Dimensions: 11x10
Bedroom 3
- Features: Vinyl Plank
- Level: Main
- Area: 99 Square Feet
- Dimensions: 11x9
Other
- Features: Vinyl Plank
- Level: Main
- Area: 36 Square Feet
- Dimensions: 6x6
Great room
- Features: Vinyl Plank
- Level: Main
- Area: 238 Square Feet
- Dimensions: 17x14
Kitchen
- Features: Vinyl Plank
- Level: Main
- Area: 156 Square Feet
- Dimensions: 12x13
Heating
- Forced Air
Cooling
- Has cooling: Yes
Appliances
- Included: Dryer, Electric Oven, Range Hood, Refrigerator, Washer
Features
- Attic Access, Vaulted Ceiling(s), Eat-in Kitchen, Walk-In Closet(s)
- Windows: Windows Vinyl
- Has basement: No
- Attic: Access Only
Interior area
- Total structure area: 1,120
- Total interior livable area: 1,120 sqft
Property
Parking
- Total spaces: 2
- Parking features: Attached
- Attached garage spaces: 2
Features
- Levels: One
- Stories: 1
- Patio & porch: Covered
- Exterior features: Fire Pit
Lot
- Size: 10,454 Square Feet
Details
- Parcel number: 490815102027000400
- Horse amenities: None
Construction
Type & style
- Home type: SingleFamily
- Architectural style: Traditional
- Property subtype: Residential, Single Family Residence
Materials
- Vinyl Siding
- Foundation: Slab
Condition
- New construction: No
- Year built: 2001
Utilities & green energy
- Water: Municipal/City
Community & HOA
Community
- Subdivision: Lawrence Lakes
HOA
- Has HOA: No
Location
- Region: Indianapolis
Financial & listing details
- Price per square foot: $179/sqft
- Tax assessed value: $173,000
- Annual tax amount: $2,548
- Date on market: 3/21/2024
- Cumulative days on market: 6 days
Price history
| Date | Event | Price |
|---|---|---|
| 5/3/2024 | Sold | $200,000$179/sqft |
Source:  MIBOR as distributed by MLS GRID #21969668 Report a problem MIBOR as distributed by MLS GRID #21969668 Report a problem | ||
| 3/26/2024 | Pending sale | $200,000$179/sqft |
Source: MIBOR as distributed by MLS GRID #21969668 Report a problem | ||
| 3/21/2024 | Listed for sale | $200,000+66.7%$179/sqft |
Source: MIBOR as distributed by MLS GRID #21969668 Report a problem | ||
| 5/27/2022 | Sold | $120,000+36.5%$107/sqft |
Source: Public Record Report a problem | ||
| 11/28/2001 | Sold | $87,900$78/sqft |
Source: MIBOR as distributed by MLS GRID #2148617 Report a problem | ||
Public tax history
| Year | Property taxes | Tax assessment |
|---|---|---|
| 2025 | $1,771 -46.6% | $173,000 +5.4% |
| 2024 | $3,316 +30.1% | $164,200 +7.7% |
| 2023 | $2,548 +3.4% | $152,500 +31.4% |
| 2022 | $2,465 +4.4% | $116,100 +4.7% |
| 2021 | $2,360 +186.2% | $110,900 +5.5% |
| 2020 | $825 +19.1% | $105,100 +3% |
| 2019 | $693 +15.9% | $102,000 +9.4% |
| 2018 | $597 -8.3% | $93,200 +9.9% |
| 2017 | $652 -55.3% | $84,800 -0.9% |
| 2016 | $1,458 +293.7% | $85,600 +17.3% |
| 2014 | $370 -24.5% | $73,000 +14.4% |
| 2013 | $491 | $63,800 -21.7% |
| 2012 | $491 | $81,500 +10.1% |
| 2011 | -- | $74,000 |
| 2010 | $384 -7.5% | $74,000 -8.1% |
| 2009 | $415 | $80,500 -11.1% |
| 2007 | -- | $90,600 -1.9% |
| 2006 | -- | $92,400 +6.7% |
| 2005 | -- | $86,600 |
| 2004 | -- | $86,600 |
| 2003 | -- | $86,600 |
Find assessor info on the county website
Neighborhood: Far Eastside
Nearby homes
- $179,5003 bd2 ba1.1k sqft11250 Leo Dr, Indianapolis, IN 46235Off Market
- $202,7003 bd2 ba1.1k sqft3955 Steelewater Way, Indianapolis, IN 46235Off Market
- $201,9003 bd3 ba1.5k sqft3961 Steelewater Way, Indianapolis, IN 46235Off Market

- $190,6003 bd2 ba1.2k sqft11258 Narrowleaf Dr, Indianapolis, IN 46235Off Market
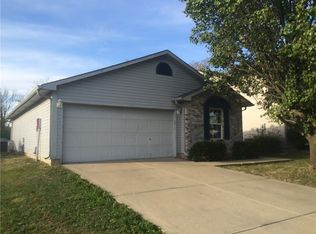
- $207,400-- bd1 ba1.6k sqft3967 Steelewater Way, Indianapolis, IN 46235Off Market
- $217,0003 bd3 ba1.7k sqft11262 Narrowleaf Dr, Indianapolis, IN 46235Off Market
- $213,7003 bd2 ba1.3k sqft3940 Burningbush Dr, Indianapolis, IN 46235Off Market
- $208,4003 bd2 ba1.4k sqft4001 Steelewater Way, Indianapolis, IN 46235Off Market
Nearby schools
GreatSchools rating
- 3/10Winding Ridge Elementary SchoolGrades: 1-6Distance: 0.9 mi
- 5/10Fall Creek Valley Middle SchoolGrades: 7-8Distance: 3.1 mi
- 5/10Lawrence North High SchoolGrades: 9-12Distance: 5.9 mi
Get a cash offer in 3 minutes
Find out how much your home could sell for in as little as 3 minutes with a no-obligation cash offer.
Estimated market value
$212,700
Get a cash offer in 3 minutes
Find out how much your home could sell for in as little as 3 minutes with a no-obligation cash offer.
Estimated market value
$212,700
Nearby cities
Nearby neighborhoods
Nearby zip codes
Other Indianapolis Topics
