Welcome to Bristol Highlands! This updated 4-bed, 2.5-bath home offers a fantastic opportunity for your family. With a spacious 2-car garage and plenty of room throughout, this property is a perfect fit. Inside, the kitchen has been beautifully updated, providing a modern and fresh feel. The kitchen features granite counters, modern appliances, and ample storage space including pantry. The open layout seamlessly connects the kitchen, dining area, and living room, creating an ideal space for entertaining guests or spending quality time with family. The bedrooms are generously sized, offering comfort and privacy for everyone. The master suite includes a private en-suite bathroom, providing a peaceful retreat. The additional bedrooms are versatile and can be customized to suit your needs. The sub-basement is a finished walk-out perfect as a 4th bedroom, home office, or a playroom for the kids. Convenience is key with this property, as it's located in the desirable Staley High School area and offers easy highway access. Commuting and accessing amenities are a breeze, making daily life more manageable. Outside, the home boasts a sizable fenced in yard, two patios and a deck perfect for outdoor activities, gatherings, and entertaining. Whether it's enjoying a barbecue or letting the kids run and play, the outdoor space provides endless possibilities. 50 gallon Water Heater is brand new July 2023. Don't miss the chance to make this wonderful house your home. With its updated features, convenient location, and ample space, it's an ideal choice for a growing family. Schedule a showing today and explore the potential this property holds!
Sold
Price Unknown
11244 N Belleview Ave, Kansas City, MO 64155
4beds
2,051sqft
Single Family Residence
Built in 2005
9,471 Square Feet Lot
$400,100 Zestimate®
$--/sqft
$2,603 Estimated rent
Home value
$400,100
$380,000 - $420,000
$2,603/mo
Zestimate® history
Owner options
List your home for rent
$2,603/mo
Rent Zestimate®
Find your next renter with Zillow Rental Manager. Plus, with online applications, you can quickly screen prospective tenants – for free.
$2,603/mo
Rent Zestimate®
Refinance and save
$400/mo
Est. payment
Refinancing to a lower rate could help reduce your monthly payments and save thousands over the life of the loan.
$400/mo
Est. payment
Explore your selling options
Work with a Zillow partner agent
Leverage their expertise and Zillow's premium Showcase listings to get your home seen by more buyers.
Get startedList with your own agent
Get your home in front of millions of buyers by listing it on Zillow.
Learn how to do itSell it yourself
Take full control of how buyers see your home on Zillow by listing For Sale by Owner (FSBO).
List your homeWhat's special
Private en-suite bathroomMaster suiteModern appliancesAmple storage spaceGranite counters
Zillow last checked:
Listing updated:
Listed by:
Jeff Williams 816-616-6952,
RE/MAX Revolution
Bought with:
Angela Brown, 2004010626
Keller Williams KC North
Source: Heartland MLS as distributed by MLS GRID,MLS#: 2453805
Facts & features
Interior
Bedrooms & bathrooms
- Bedrooms: 4
- Bathrooms: 3
- Full bathrooms: 2
- 1/2 bathrooms: 1
Primary bedroom
- Features: All Carpet
- Level: Second
- Dimensions: 13 x 17
Bedroom 3
- Level: Second
- Dimensions: 11 x 11
Bedroom 4
- Level: Basement
- Dimensions: 19 x 16
Bathroom 2
- Level: Second
- Dimensions: 11 x 11
Family room
- Features: All Carpet
- Level: Lower
- Dimensions: 22 x 16
Kitchen
- Features: Granite Counters
- Level: First
- Dimensions: 12 x 20
Living room
- Features: All Carpet
- Level: First
- Dimensions: 12 x 17
Heating
- Forced Air
Cooling
- Electric
Appliances
- Laundry: Bedroom Level, Upper Level
Features
- Flooring: Carpet, Luxury Vinyl, Wood
- Basement: Finished,Walk-Out Access
- Number of fireplaces: 1
- Fireplace features: Family Room
Interior area
- Total structure area: 2,051
- Total interior livable area: 2,051 sqft
- Finished area above ground: 1,402
- Finished area below ground: 649
Property
Parking
- Total spaces: 2
- Parking features: Attached, Garage Faces Front
- Attached garage spaces: 2
Features
- Patio & porch: Deck, Patio
- Fencing: Wood
Lot
- Size: 9,471 Square Feet
- Features: City Lot
Details
- Parcel number: 095200015006.00
Construction
Type & style
- Home type: SingleFamily
- Architectural style: Traditional
- Property subtype: Single Family Residence
Materials
- Wood Siding
- Roof: Composition
Condition
- Year built: 2005
Utilities & green energy
- Sewer: Public Sewer
- Water: Public
Community & HOA
Community
- Subdivision: Bristol Highlands
HOA
- Has HOA: Yes
- HOA fee: $400 annually
Location
- Region: Kansas City
Financial & listing details
- Tax assessed value: $62,930
- Annual tax amount: $3,425
- Date on market: 9/15/2023
- Listing terms: Cash,Conventional,FHA,VA Loan
- Ownership: Private
Price history
| Date | Event | Price |
|---|---|---|
| 10/19/2023 | Sold | -- |
Source:  Heartland MLS as distributed by MLS GRID #2453805 Report a problem Heartland MLS as distributed by MLS GRID #2453805 Report a problem | ||
| 9/18/2023 | Pending sale | $324,900$158/sqft |
Source: Heartland MLS as distributed by MLS GRID #2453805 Report a problem | ||
| 9/14/2023 | Listed for sale | $324,900+71.1%$158/sqft |
Source: Heartland MLS as distributed by MLS GRID #2453805 Report a problem | ||
| 5/9/2014 | Sold | -- |
Source: Heartland MLS as distributed by MLS GRID #45001_1875886 Report a problem | ||
| 4/11/2014 | Pending sale | $189,900$93/sqft |
Source: Platinum Realty #1875886 Report a problem | ||
| 4/5/2014 | Listed for sale | $189,900+8.5%$93/sqft |
Source: Platinum Realty #1875886 Report a problem | ||
| 8/31/2011 | Sold | -- |
Source: Agent Provided Report a problem | ||
| 3/29/2011 | Price change | $175,000-2.2%$85/sqft |
Source: Realty Executives #1708781 Report a problem | ||
| 1/9/2011 | Listed for sale | $179,000$87/sqft |
Source: REALTY EXECUTIVES of Kansas City #1708781 Report a problem | ||
| 11/28/2010 | Listing removed | $179,000$87/sqft |
Source: E-Web Realty LLC #1680422 Report a problem | ||
| 10/13/2010 | Price change | $179,000-3.2%$87/sqft |
Source: E-Web Realty LLC #1680422 Report a problem | ||
| 10/11/2010 | Listed for sale | $184,900$90/sqft |
Source: E-Web Realty LLC #1680422 Report a problem | ||
Public tax history
| Year | Property taxes | Tax assessment |
|---|---|---|
| 2025 | $4,959 +28.9% | $62,930 +31.7% |
| 2024 | $3,848 +0.9% | $47,770 |
| 2023 | $3,814 +11.4% | $47,770 +16.5% |
| 2022 | $3,425 -0.1% | $41,000 |
| 2021 | $3,429 +2.2% | $41,000 +10.5% |
| 2020 | $3,356 | $37,110 |
| 2019 | $3,356 +1.9% | $37,110 +4.5% |
| 2018 | $3,293 +5.2% | $35,510 |
| 2017 | $3,131 | $35,510 +3.4% |
| 2016 | $3,131 | $34,330 |
| 2015 | $3,131 +0% | $34,330 +4.7% |
| 2014 | $3,129 | $32,780 |
| 2013 | -- | $32,780 +0% |
| 2012 | -- | $32,770 |
| 2011 | -- | $32,770 -8.5% |
| 2010 | -- | $35,800 |
| 2009 | -- | $35,800 -1.1% |
| 2007 | -- | $36,210 +3% |
| 2006 | -- | $35,150 |
Find assessor info on the county website
Neighborhood: Outer Gashland
Nearby homes
- $473,2004 bd3 ba2.2k sqft10615 N Belleview Ave, Kansas City, MO 64155Off Market
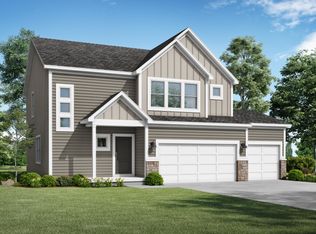
- $311,0003 bd3 ba880 sqft11248 N Belleview Ave, Kansas City, MO 64155Off Market
- $401,1003 bd3 ba2.7k sqft11240 N Belleview Ave, Kansas City, MO 64155Off Market

- $446,9004 bd3 ba2.7k sqft1001 NW 112th Ter, Kansas City, MO 64155Off Market

- $373,1003 bd3 ba2.2k sqft11252 N Belleview Ave, Kansas City, MO 64155Off Market
- $355,9004 bd3 ba1.5k sqft11236 N Belleview Ave, Kansas City, MO 64155Off Market
- $--3 bd3 ba2.3k sqft11228 N Belleview Ave, Kansas City, MO 64155Sold
- $352,0004 bd3 ba1.4k sqft11249 N Belleview Ave, Kansas City, MO 64155Off Market
Nearby schools
GreatSchools rating
- 9/10Nashua Elementary SchoolGrades: PK-5Distance: 0.7 mi
- 6/10New Mark Middle SchoolGrades: 7-8Distance: 1.4 mi
- 9/10Staley High SchoolGrades: 9-12Distance: 2.6 mi
Schools provided by the listing agent
- Elementary: Nashua
- Middle: New Mark
- High: Staley High School
Source: Heartland MLS as distributed by MLS GRID. This data may not be complete. We recommend contacting the local school district to confirm school assignments for this home.
Get a cash offer in 3 minutes
Find out how much your home could sell for in as little as 3 minutes with a no-obligation cash offer.
Estimated market value
$400,100
Get a cash offer in 3 minutes
Find out how much your home could sell for in as little as 3 minutes with a no-obligation cash offer.
Estimated market value
$400,100
- Missouri
- Clay County
- Kansas City
- 64155
- Outer Gashland
- 11244 N Belleview Ave
Nearby cities
Nearby neighborhoods
Nearby zip codes
Other Kansas City Topics
