Skip main navigation
Sold
  • $423,800

    11244 N Bristol Ave, Kansas City, MO 64154

    4beds
    1,950sqft
    Single Family Residence
    Built in 2016
    0.31 Acres Lot
    $423,800 Zestimate®
    $217/sqft
    $2,494 Estimated rent

    Home value

    $423,800

    $390,000 - $458,000

    $2,494/mo

    Zestimate® history
    Loading
    Loading...

    Owner options

    List your home for rent

    $2,494/mo

    Rent Zestimate®

    Find your next renter with Zillow Rental Manager. Plus, with online applications, you can quickly screen prospective tenants – for free.

    Learn more

    $2,494/mo

    Rent Zestimate®

    Refinance and save

    $2,956/mo

    Est. payment

    Refinancing to a lower rate could help reduce your monthly payments and save thousands over the life of the loan.

    See today's rates

    $2,956/mo

    Est. payment

    Explore your selling options

    Work with a Zillow partner agent

    Leverage their expertise and Zillow's premium Showcase listings to get your home seen by more buyers.

    Get started

    List with your own agent

    Get your home in front of millions of buyers by listing it on Zillow.

    Learn how to do it

    Sell it yourself

    Take full control of how buyers see your home on Zillow by listing For Sale by Owner (FSBO).

    List your home

    What's special

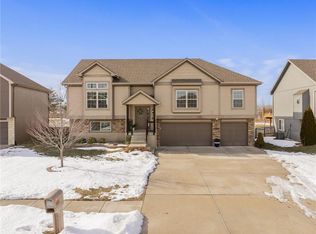
    This home will wow you from the minute you drive up with the curb appeal that will make you want to go in to see what is inside this handsome house. This large split entry with vaulted ceilings is an open plan floor plan. You will love the flow of the home and the living space. Some upgrades include: The kitchen cabinets to the ceiling and custom island, along with stainless steel appliances, upgraded tile backsplash and granite countertops. All baths have granite countertops and tile floors. Carpet is extra plush. The lower level is like a mini suite complete with living space, 4th bedroom and full bath. The primary suite is a perfect retreat with a spa like bath and large bedroom with walk-in closet. The 2nd and 3rd bedrooms are generous in size and will be perfect for all ages. The 3-car garage is extra special with additional space that has been converted into a home gym! It's perfect also for a workshop area or storage, Let's go outside to the deck or expanded patio in the backyard. The yard is great and fully fenced. You will also love the view of green fields and evening sunsets. The pool is close, yet secluded from the home and makes it super convenient. Come take a look at this one and make it yours! Taxes, room sizes and square footage are estimated.

    This property is not currently displayed as for sale or rent on Zillow. This may be different from what's on other websites or public sources.


    Zillow last checked:

    Listing updated:

    Listed by:

    Nikie Jo Glasbrenner 816-507-5159,

    ReeceNichols-KCN,

    Heather Philip 816-739-1639,

    ReeceNichols-KCN

    Bought with:

    Nghia Nguyen, 2007016430

    Chartwell Realty LLC

    Source: Heartland MLS as distributed by MLS GRID,MLS#: 2431987MLS Logo

    Facts & features

    Interior

    Bedrooms & bathrooms
    • Bedrooms: 4
    • Bathrooms: 3
    • Full bathrooms: 3
    Primary bedroom
    • Features: Carpet, Ceiling Fan(s), Walk-In Closet(s)
    • Level: First
    • Area: 224 Square Feet
    • Dimensions: 16 x 14
    Bedroom 2
    • Features: Carpet
    • Level: First
    • Area: 130 Square Feet
    • Dimensions: 13 x 10
    Bedroom 3
    • Features: Carpet
    • Level: First
    • Area: 130 Square Feet
    • Dimensions: 13 x 10
    Bedroom 4
    • Features: Carpet
    • Level: Lower
    • Area: 140 Square Feet
    • Dimensions: 14 x 10
    Primary bathroom
    • Features: Ceramic Tiles, Double Vanity, Shower Only
    • Level: First
    • Area: 140 Square Feet
    • Dimensions: 14 x 10
    Kitchen
    • Features: Kitchen Island, Pantry
    • Level: First
    • Area: 322 Square Feet
    • Dimensions: 14 x 23
    Living room
    • Features: Carpet, Ceiling Fan(s), Fireplace
    • Level: First
    • Area: 238 Square Feet
    • Dimensions: 17 x 14
    Recreation room
    • Features: Carpet
    • Level: Lower
    • Area: 187 Square Feet
    • Dimensions: 17 x 11
    Heating
    • Natural Gas
    Cooling
    • Electric
    Appliances
    • Included: Dishwasher, Disposal, Microwave, Built-In Electric Oven
    • Laundry: Laundry Room, Main Level
    Features
    • Ceiling Fan(s), Kitchen Island, Pantry, Vaulted Ceiling(s), Walk-In Closet(s)
    • Flooring: Carpet, Wood
    • Windows: Thermal Windows
    • Basement: Concrete,Finished
    • Number of fireplaces: 1
    • Fireplace features: Gas, Great Room, Zero Clearance
    Interior area
    • Total structure area: 1,950
    • Total interior livable area: 1,950 sqft
    • Finished area above ground: 1,950

    Property

    Parking
    • Total spaces: 3
    • Parking features: Built-In, Garage Faces Front
    • Attached garage spaces: 3
    Features
    • Patio & porch: Deck
    • Spa features: Bath
    Lot
    • Size: 0.31 Acres
    • Features: City Lot, Level
    Details
    • Parcel number: 105180012008.00

    Construction

    Type & style
    • Home type: SingleFamily
    • Architectural style: Traditional
    • Property subtype: Single Family Residence
    Materials
    • Frame, Stone Trim
    • Roof: Composition
    Condition
    • Year built: 2016
    Details
    • Builder model: Berkshire
    • Builder name: Brookside

    Utilities & green energy

    • Sewer: Public Sewer
    • Water: Public

    Community & HOA

    Community
    • Security: Smoke Detector(s)
    • Subdivision: Meadows of Auburndale
    HOA
    • Has HOA: Yes
    • Amenities included: Pool
    • HOA fee: $275 annually
    Location
    • Region: Kansas City

    Financial & listing details

    • Price per square foot: $217/sqft
    • Tax assessed value: $62,870
    • Annual tax amount: $3,997
    • Date on market: 4/28/2023
    • Listing terms: Cash,Conventional,VA Loan
    • Ownership: Private
    • Road surface type: Paved

    Price history

    DateEventPrice
    7/7/2023Sold--
    Source: Heartland MLS as distributed by MLS GRID #2431987 Report a problem
    5/1/2023Pending sale$369,900$190/sqft
    Source: Heartland MLS as distributed by MLS GRID #2431987 Report a problem
    4/28/2023Listed for sale$369,900$190/sqft
    Source: Heartland MLS as distributed by MLS GRID #2431987 Report a problem
    7/13/2016Sold--
    Source: Heartland MLS as distributed by MLS GRID #1966506 Report a problem

    Public tax history

    YearProperty taxesTax assessment
    2025$4,954 +12.5%$62,870 +15%
    2024$4,405 +0.9%$54,680
    2023$4,366 +9.2%$54,680 +14.3%
    2022$3,997 -0.1%$47,840
    2021$4,002 -0.6%$47,840 +7.5%
    2020$4,024 $44,500 +0%
    2019$4,024 +1.9%$44,498 +10.3%
    2018$3,949 +110.4%$40,340
    2017$1,877 $40,340 +563.5%
    2016$1,877 $6,080 +60%
    2015$1,877 +441.8%$3,800
    2014$346 $3,800
    2013-- $3,800
    2012-- $3,800
    2011-- $3,800
    2010-- $3,800
    2009-- $3,800 -39.4%
    2007-- $6,270
    Find assessor info on the county website

    Neighborhood: Shoal Creek

    Nearby schools

    GreatSchools rating
    Schools provided by the listing agent
    • Elementary: Bell Prairie
    • Middle: New Mark
    • High: Staley High School

    Source: Heartland MLS as distributed by MLS GRID. This data may not be complete. We recommend contacting the local school district to confirm school assignments for this home.

    Get a cash offer in 3 minutes
    Find out how much your home could sell for in as little as 3 minutes with a no-obligation cash offer.
    Estimated market value
    $423,800
    Get a cash offer in 3 minutes
    Find out how much your home could sell for in as little as 3 minutes with a no-obligation cash offer.
    Estimated market value
    $423,800