Beautiful upgraded tri-level home in a prime location on a gorgeous 2.38 acre site with fabulous Front Range mountain views! Situated in the tranquil rural Pine Valley community & nestled among majestic pines on a quiet interior road. This lovely home is conveniently located only 5 min. to downtown Parker & backs up to a bridle/walking path. Offering 4 beds, 3 upgraded baths, finished basement, attached oversized 2 car garage & an exceptional 2,250 Sq Ft RV Out-Building. Welcome home to a spacious living room with large windows framing amazing mountain views. There’s an adjacent dining room & a vaulted family room that has abundant natural light featuring a dramatic gas fireplace with a large hearth, wet bar & a glass slider leads to a large covered patio; perfect for relaxing & those summertime BBQ’s. Upgraded kitchen is a delight boasting slab granite counters, SS appliances, greenhouse window & a sunny breakfast nook. Upstairs you’ll find the primary bedroom providing wonderful vistas of the rural countryside & the mountains. Upgraded 4-piece primary bath has a frameless shower, granite vanity w double sinks, tile flooring, & a walk-in closet. 2 more upper level beds share an upgraded full bath. 4th bed is on the lower level along with a ¾ bath & laundry/mud room with cabinetry. You’ll find additional living space in the basement’s spacious rec/game room, plus there’s a bonus room, storage room & a crawl space for more storage. Other amenities include A/C, radon mitigation, sky lights, fully fenced yard, storage shed, owned propane tank. Gated circular paved driveway for lots of off-street parking. Outbuilding boasts a 16' ceiling, concrete floor, floor drain, wall mounted heating, 2-50-amp RV hookups, separate 220V outlet, workshop, lighting. Overhead crane & Elfa shelving in garage. No HOA fees or covenants. ER zoning allows for horses & other livestock. Right around the corner from shopping, dining & entertainment. Easy access to C-470. See virtual 3-D tour.
Sold for $1,050,000
$1,050,000
11244 N Thrush Drive, Parker, CO 80138
4beds
2,885sqft
Single Family Residence
Built in 1977
2.38 Acres Lot
$1,064,400 Zestimate®
$364/sqft
$3,740 Estimated rent
Home value
$1,064,400
$1.01M - $1.12M
$3,740/mo
Zestimate® history
Owner options
List your home for rent
$3,740/mo
Rent Zestimate®
Find your next renter with Zillow Rental Manager. Plus, with online applications, you can quickly screen prospective tenants – for free.
$3,740/mo
Rent Zestimate®
Refinance and save
$6,179/mo
Est. payment
Refinancing to a lower rate could help reduce your monthly payments and save thousands over the life of the loan.
$6,179/mo
Est. payment
Explore your selling options
Work with a Zillow partner agent
Leverage their expertise and Zillow's premium Showcase listings to get your home seen by more buyers.
Get startedList with your own agent
Get your home in front of millions of buyers by listing it on Zillow.
Learn how to do itSell it yourself
Take full control of how buyers see your home on Zillow by listing For Sale by Owner (FSBO).
List your homeWhat's special
Dramatic gas fireplaceVaulted family roomFloor drainGreenhouse windowQuiet interior roadMud roomWall mounted heating
Zillow last checked:
Listing updated:
Listed by:
Leslie Faye Parker 720-201-3761 LeslieParkerRealtor@gmail.com,
HomeSmart
Bought with:
Gretchen Gentry, 100045602
HomeSmart
Source: REcolorado as distributed by MLS GRID,MLS#: 5034696
Facts & features
Interior
Bedrooms & bathrooms
- Bedrooms: 4
- Bathrooms: 3
- Full bathrooms: 1
- 3/4 bathrooms: 2
Primary bedroom
- Description: * Amazing Vistas Of Mountains & This Beautiful Rural Community, Ceiling Fan, Carpeting, Walk-In Closet
- Level: Upper
- Area: 169 Square Feet
- Dimensions: 13 x 13
Bedroom
- Description: * Carpeting
- Level: Lower
- Area: 130 Square Feet
- Dimensions: 10 x 13
Bedroom
- Description: * Carpeting
- Level: Upper
- Area: 209 Square Feet
- Dimensions: 11 x 19
Bedroom
- Description: * Carpeting, Closet With Shelving, Also Ideal As An Office
- Level: Upper
- Area: 110 Square Feet
- Dimensions: 10 x 11
Primary bathroom
- Description: * Stunning Updated 4-Piece Bath, Granite Vanity With Double Sinks, Frameless Shower With Rain Shower Head, Tile Flooring
- Level: Upper
Bathroom
- Description: * Upgraded Bath With Tile Flooring
- Level: Upper
Bathroom
- Description: * Nicely Updated, Has Granite Vanity And Tile Flooring
- Level: Lower
Bonus room
- Description: * Ideal As An Office Or Craft Room
- Level: Basement
- Area: 54 Square Feet
- Dimensions: 6 x 9
Bonus room
- Description: * Storage Space In The Unfinished Area Of The Basement
- Level: Basement
Dining room
- Description: * Adjacent And Open To The Living Room, Looks Out To The Backyard With Mature Ponderosa Pines, Carpeting
- Level: Main
- Area: 99 Square Feet
- Dimensions: 9 x 11
Family room
- Description: * Vaulted, Generous Sized, Tons Of Natural Light With Skylights, Cozy Gas Fireplace With A Large Hearth, Quaint Wet Bar With Granite Counter, Ceiling Fan, Carpeting, Glass Slider Leads Out To A Large Partially Covered Patio & The Fenced Backyard
- Level: Lower
- Area: 242 Square Feet
- Dimensions: 11 x 22
Game room
- Description: * Great Rec Room, Usable Space, Generous Sized, Carpeting
- Level: Basement
- Area: 276 Square Feet
- Dimensions: 12 x 23
Kitchen
- Description: * Chef's Delight! Lots Of Counter Space On Slab Granite Counters, Stainless Steel Appliances, Subway Tile Backsplash, Raised Tray Ceiling, Greenhouse Window Over The Sink, Sunny Breakfast Nook, Large Tile Flooring
- Level: Main
- Area: 247 Square Feet
- Dimensions: 13 x 19
Laundry
- Description: * Laundry/Mud Room, Has Cabinetry, Tile Flooring
- Level: Lower
- Area: 45 Square Feet
- Dimensions: 5 x 9
Living room
- Description: * Spacious & Bright, Large Windows With Gorgeous Mountain Views, Carpeting
- Level: Main
- Area: 228 Square Feet
- Dimensions: 12 x 19
Heating
- Forced Air
Cooling
- Attic Fan, Central Air
Appliances
- Included: Dishwasher, Disposal, Dryer, Microwave, Range, Refrigerator, Self Cleaning Oven, Trash Compactor, Washer
Features
- Ceiling Fan(s), Eat-in Kitchen, Granite Counters, High Ceilings, High Speed Internet, Pantry, Primary Suite, Radon Mitigation System, Smart Thermostat, Solid Surface Counters, Vaulted Ceiling(s), Walk-In Closet(s), Wet Bar
- Flooring: Carpet, Tile
- Windows: Double Pane Windows, Skylight(s), Window Coverings, Window Treatments
- Basement: Crawl Space,Daylight,Finished,Interior Entry,Partial
- Number of fireplaces: 1
- Fireplace features: Family Room, Gas Log
Interior area
- Total structure area: 2,885
- Total interior livable area: 2,885 sqft
- Finished area above ground: 2,235
- Finished area below ground: 553
Property
Parking
- Total spaces: 5
- Parking features: Asphalt, Circular Driveway, Concrete, Dry Walled, Exterior Access Door, Heated Garage, Insulated Garage, Lighted, Oversized, Oversized Door, RV Garage, Storage
- Attached garage spaces: 2
- Has uncovered spaces: Yes
- Details: RV Spaces: 3
Features
- Levels: Tri-Level
- Patio & porch: Covered, Front Porch, Patio
- Exterior features: Garden, Private Yard, Rain Gutters
- Fencing: Full
- Has view: Yes
- View description: Meadow, Mountain(s)
Lot
- Size: 2.38 Acres
- Features: Greenbelt, Landscaped, Level, Sloped
- Residential vegetation: Grassed, Partially Wooded, Wooded
Details
- Parcel number: R0103561
- Zoning: ER
- Special conditions: Standard
- Horses can be raised: Yes
- Horse amenities: Well Allows For
Construction
Type & style
- Home type: SingleFamily
- Architectural style: Traditional
- Property subtype: Single Family Residence
Materials
- Brick, Cement Siding, Frame
- Foundation: Slab
- Roof: Composition
Condition
- Updated/Remodeled
- Year built: 1977
Utilities & green energy
- Electric: 220 Volts in Garage
- Water: Well
- Utilities for property: Electricity Connected, Natural Gas Connected, Propane
Community & HOA
Community
- Security: Carbon Monoxide Detector(s), Smoke Detector(s), Video Doorbell
- Subdivision: Pine Valley
HOA
- Has HOA: No
Location
- Region: Parker
Financial & listing details
- Price per square foot: $364/sqft
- Tax assessed value: $971,748
- Annual tax amount: $3,941
- Date on market: 4/4/2024
- Listing terms: Cash,Conventional,Jumbo
- Exclusions: All Personal Property, Small Refrigerator And Microwave In Out-Building. Two Safes. Shop Tools, John Deere Tractor, Garden Tools.
- Ownership: Individual
- Electric utility on property: Yes
- Road surface type: Paved
Price history
| Date | Event | Price |
|---|---|---|
| 5/3/2024 | Sold | $1,050,000$364/sqft |
Source:  REcolorado as distributed by MLS GRID #5034696 Report a problem REcolorado as distributed by MLS GRID #5034696 Report a problem | ||
| 4/6/2024 | Pending sale | $1,050,000$364/sqft |
Source: REcolorado as distributed by MLS GRID #5034696 Report a problem | ||
| 4/4/2024 | Listed for sale | $1,050,000$364/sqft |
Source: REcolorado as distributed by MLS GRID #5034696 Report a problem | ||
| 1/27/2024 | Listing removed | -- |
Source: REcolorado as distributed by MLS GRID #5034696 Report a problem | ||
| 1/16/2024 | Pending sale | $1,050,000$364/sqft |
Source: REcolorado as distributed by MLS GRID #5034696 Report a problem | ||
| 12/8/2023 | Listing removed | $1,050,000$364/sqft |
Source:  HomeSmart #5034696 Report a problem HomeSmart #5034696 Report a problem | ||
| 11/7/2023 | Price change | $1,050,000-4.1%$364/sqft |
Source: REcolorado as distributed by MLS GRID #5034696 Report a problem | ||
| 10/26/2023 | Listed for sale | $1,095,000+25.1%$380/sqft |
Source: REcolorado as distributed by MLS GRID #5034696 Report a problem | ||
| 2/25/2021 | Sold | $875,000+45.8%$303/sqft |
Source: Public Record Report a problem | ||
| 7/24/2018 | Sold | $600,000+4.3%$208/sqft |
Source: Public Record Report a problem | ||
| 6/10/2018 | Pending sale | $575,000$199/sqft |
Source: Keller Williams Realty DTC LLC #8662234 Report a problem | ||
| 6/7/2018 | Listed for sale | $575,000$199/sqft |
Source: Keller Williams DTC #8662234 Report a problem | ||
Public tax history
| Year | Property taxes | Tax assessment |
|---|---|---|
| 2025 | $5,183 -1.1% | $60,730 -7.7% |
| 2024 | $5,240 +33% | $65,770 -1% |
| 2023 | $3,941 -4% | $66,410 +35.9% |
| 2022 | $4,103 | $48,860 -2.8% |
| 2021 | -- | $50,260 +6.4% |
| 2020 | $3,875 +29.4% | $47,250 +7.6% |
| 2019 | $2,994 +25.2% | $43,910 +22.9% |
| 2018 | $2,391 +8% | $35,740 |
| 2017 | $2,213 +16.5% | $35,740 +11.9% |
| 2016 | $1,900 -2.5% | $31,940 |
| 2015 | $1,948 +11.9% | $31,940 +17.8% |
| 2014 | $1,741 | $27,120 |
| 2013 | -- | $27,120 +12.3% |
| 2012 | -- | $24,150 |
| 2011 | -- | $24,150 -19.8% |
| 2010 | -- | $30,120 -5.3% |
| 2009 | $1,442 | $31,810 |
| 2008 | -- | $31,810 +23.2% |
| 2007 | -- | $25,830 |
| 2006 | $2,319 +10% | $25,830 +10% |
| 2004 | $2,108 -33.3% | $23,490 -3.3% |
| 2003 | $3,162 | $24,280 |
| 2002 | -- | $24,280 +5.1% |
| 2001 | $2,064 -2.6% | $23,100 0% |
| 2000 | $2,119 | $23,104 |
Find assessor info on the county website
Neighborhood: Pine Valley
Nearby homes
- $796,4004 bd3 ba1.9k sqft11186 Thrush Dr, Parker, CO 80138Off Market
- $1,928,1004 bd5 ba5.8k sqft11290 Thrush Dr, Parker, CO 80138Off Market

- $830,8005 bd2 ba2.6k sqft11217 Cottontail Ln, Parker, CO 80138Off Market
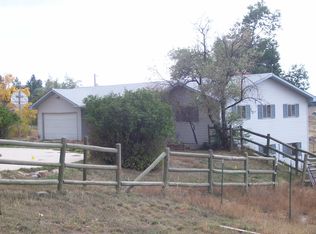
- $904,5003 bd4 ba2.8k sqft11243 Cottontail Ln, Parker, CO 80138Off Market
- $858,9004 bd3 ba2.9k sqft11324 Thrush Dr, Parker, CO 80138Off Market
- $---- bd-- ba-- sqft11223 N Thrush Dr, Parker, CO 80138Off Market
- $1,181,9004 bd4 ba4.1k sqft11223 Thrush Dr, Parker, CO 80138Off Market
- $770,1003 bd2 ba1.5k sqft11175 Cottontail Ln, Parker, CO 80138Off Market
Nearby schools
GreatSchools rating
- 8/10Pine Lane Elementary SchoolGrades: PK-6Distance: 2 mi
- 4/10Sierra Middle SchoolGrades: 7-8Distance: 2.2 mi
- 8/10Chaparral High SchoolGrades: 9-12Distance: 3.9 mi
Schools provided by the listing agent
- Elementary: Pine Lane Prim/Inter
- Middle: Sierra
- High: Chaparral
- District: Douglas RE-1
Source: REcolorado as distributed by MLS GRID. This data may not be complete. We recommend contacting the local school district to confirm school assignments for this home.
Get a cash offer in 3 minutes
Find out how much your home could sell for in as little as 3 minutes with a no-obligation cash offer.
Estimated market value
$1,064,400
Get a cash offer in 3 minutes
Find out how much your home could sell for in as little as 3 minutes with a no-obligation cash offer.
Estimated market value
$1,064,400
- Colorado
- Douglas County
- Parker
- 80138
- Pine Valley
- 11244 N Thrush Drive
Nearby cities
Nearby neighborhoods
Nearby zip codes
Other Parker Topics
