Looking for your piece of heaven...no, not in Iowa, in the Driftless area of Southwestern Wisconsin. 3 bedroom/2 bath walk-out ranch is waiting for you to make it your home. Let the pictures tell the story. The walk-out basement provides room to expand: to create your own entertainment zone with in-floor heat there are many possibilities. Everything else is done on the main level. This house is set on a spacious lawn with acres of pasture to build your dreams. This 30 acre farmette is ready for the spring arrival of cattle or horses. (see list of updates in documents). In addition to the 30X30 2 car attached garage (with in-floor heat); it includes a 20X22 garage with heat, as well as an 80X35 open cattle shed; a 40X45 barn; 40X88 machine shed and a 26x56 utility building. The fences are ready to handle livestock. Other tax parcels #s included: 008-00068-0000; 008-00069-0000; and 008-00071-0000 Farm equipment is negotiable
Pending
$749,900
11244 Settlement Rd, Cassville, WI 53806
3beds
1,456sqft
:
Get pre-qualified$4,853/mo
Single Family Residence
Built in 2005
30.97 Acres Lot
$744,600 Zestimate®
$515/sqft
$-- HOA
What's special
Walk-out basementIn-floor heat
- 83 days |
- 66 |
- 0 |
Zillow last checked:
Listing updated:
Listed by:
Marianne Yunt 262-358-8460,
Remax Advantage
Source: East Central Iowa AOR as distributed by MLS GRID,MLS#: 154565
Facts & features
Interior
Bedrooms & bathrooms
- Bedrooms: 3
- Bathrooms: 2
- Full bathrooms: 2
- Main level bathrooms: 2
- Main level bedrooms: 3
Bedroom 1
- Level: Main
- Area: 225 Square Feet
- Dimensions: 15x15
Bedroom 2
- Level: Main
- Area: 150 Square Feet
- Dimensions: 10x15
Bedroom 3
- Level: Main
- Area: 130 Square Feet
- Dimensions: 10x13
Dining room
- Level: Main
- Area: 77 Square Feet
- Dimensions: 7x11
Kitchen
- Level: Main
- Area: 252 Square Feet
- Dimensions: 14x18
Living room
- Level: Main
- Area: 255 Square Feet
- Dimensions: 15x17
Other
- Level: Main
- Area: 88 Square Feet
- Dimensions: 8x11
Heating
- Forced Air, Radiant
Cooling
- Central Air
Appliances
- Included: Refrigerator, Range, Dishwasher, Microwave
- Laundry: Main Level
Features
- Basement: Full
- Has fireplace: No
- Fireplace features: None
Interior area
- Total interior livable area: 1,456 sqft
- Finished area above ground: 1,456
Property
Parking
- Total spaces: 2
- Parking features: Attached
- Has attached garage: Yes
- Details: Heat
Features
- Levels: One
- Stories: 1
Lot
- Size: 30.97 Acres
- Dimensions: 30.97 acres
Details
- Additional structures: Shed(s), Outbuilding
- Parcel number: 008000700000
- Zoning: Res
Construction
Type & style
- Home type: SingleFamily
- Property subtype: Single Family Residence
Materials
- Vinyl
- Foundation: Concrete Perimeter
- Roof: Composition
Condition
- New construction: No
- Year built: 2005
Utilities & green energy
- Sewer: Private Sewer
- Water: Well
Community & HOA
Community
- Subdivision: Sec.04-T3n-R5w Prt Sw 1/4 Nw 1/4 Desc In 8-68
Location
- Region: Cassville
Financial & listing details
- Price per square foot: $515/sqft
- Tax assessed value: $266,200
- Annual tax amount: $3,875
- Date on market: 5/7/2026
- Cumulative days on market: 13 days
- Listing terms: Cash,Financing
Estimated market value
$744,600
$707,000 - $782,000
$1,564/mo
Price history
| Date | Event | Price |
|---|---|---|
| 7/10/2026 | Pending sale | $749,900$515/sqft |
Source: SCWMLS #2022442 Report a problem | ||
| 6/5/2026 | Contingent | $749,900$515/sqft |
Source: SCWMLS #2022442 Report a problem | ||
| 5/11/2026 | Pending sale | $749,900$515/sqft |
Source:  East Central Iowa AOR as distributed by MLS GRID #154565 Report a problem East Central Iowa AOR as distributed by MLS GRID #154565 Report a problem | ||
| 5/5/2026 | Listed for sale | $749,900+35.1%$515/sqft |
Source:  WIREX MLS #2022442 Report a problem WIREX MLS #2022442 Report a problem | ||
| 5/25/2023 | Sold | $555,000+0.9%$381/sqft |
Source: SCWMLS #1951023 Report a problem | ||
| 3/28/2023 | Pending sale | $549,900$378/sqft |
Source: WIREX MLS #1951023 Report a problem | ||
| 3/3/2023 | Listed for sale | $549,900$378/sqft |
Source: WIREX MLS #1951023 Report a problem | ||
Public tax history
| Year | Property taxes | Tax assessment |
|---|---|---|
| 2024 | $3,116 +4.5% | $219,600 |
| 2023 | $2,982 +3.5% | $219,600 +46.9% |
| 2022 | $2,881 +1.2% | $149,500 |
| 2021 | $2,847 -6.9% | $149,500 -5% |
| 2020 | $3,057 +0.7% | $157,300 |
| 2019 | $3,034 -7.5% | $157,300 |
| 2018 | $3,279 -11.5% | $157,300 |
| 2017 | $3,704 +1.5% | $157,300 |
| 2016 | $3,650 -8.6% | $157,300 |
| 2015 | $3,995 +4.6% | $157,300 |
| 2014 | $3,818 | $157,300 |
Find assessor info on the county website
Monthly payment
Est. payment
Payment breakdown
Explore the cost of this home by adjusting the details. Changes won't be saved.Climate risks
Neighborhood: 53806
Nearby schools
GreatSchools rating
- 8/10Cassville Elementary SchoolGrades: PK-6Distance: 3.9 mi
- 4/10Cassville High SchoolGrades: 7-12Distance: 3.9 mi
Schools provided by the listing agent
- Elementary: Cassville
- Middle: Cassville
- High: Cassville
Source: East Central Iowa AOR as distributed by MLS GRID. This data may not be complete. We recommend contacting the local school district to confirm school assignments for this home.
- $188,700-- bd-- ba-- sqft11131 Settlement Rd, Cassville, WI 53806Off Market
- $604,7001 bd1 ba1k sqft7049 Fishnick Ln, Cassville, WI 53806Off Market
- $273,100-- bd-- ba-- sqft6995 Fishnick Ln, Cassville, WI 53806Off Market
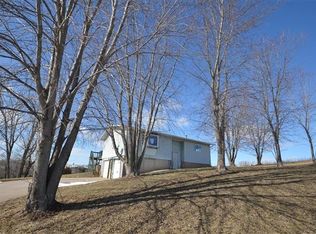
- $554,400-- bd-- ba-- sqft11069 Settlement Rd, Cassville, WI 53806Off Market
- $254,300-- bd-- ba-- sqft7845 State Road 133, Cassville, WI 53806Off Market
- $340,600-- bd-- ba-- sqft10972 Garden Prairie Rd, Cassville, WI 53806Off Market
- $421,800-- bd-- ba-- sqft7331 Settlement Rd, Cassville, WI 53806Off Market
- $300,900-- bd-- ba-- sqft7947 State Road 133, Cassville, WI 53806Off Market
A local agent can set up tours, give advice and negotiate with sellers.
Similar homes
- $795,0003 bd2 ba1.9k sqft7469 Grant River Rd, Cassville, WI 53806For Sale
 MLS ID #2024675, Paul J Halberg. SCWMLS
 - $450,0003 bd2 ba1.5k sqft1600 Jack Oak Rd, Cassville, WI 53806For Sale
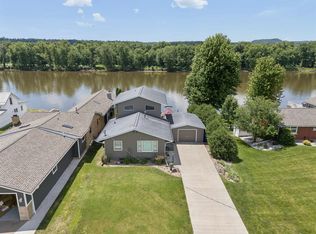
 MLS ID #155073, Olta Shabani, Equity Real Estate Group LLC. East Central Iowa AOR as distributed by MLS GRID
 - $475,0003 bd2 ba1.4k sqft174 Abel Dr, Guttenberg, IA 52052For Sale
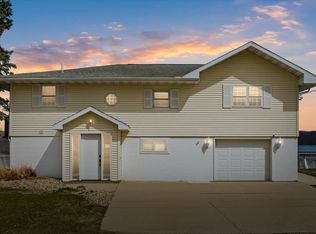 MLS ID #154327, Cole Benn, EXIT Unlimited. East Central Iowa AOR as distributed by MLS GRID
 - $495,0004 bd3 ba1.7k sqft158 Abel Dr, Guttenberg, IA 52052For Sale
 MLS ID #154366, Jeffrey Olson, Ole's 5 Star Realty, LLC. East Central Iowa AOR as distributed by MLS GRID
 - $424,5003 bd1 ba1.3k sqft405 Timberlane Rd, Guttenberg, IA 52052For SaleMLS ID #154069, Travis Boeckenstedt, Ole's 5 Star Realty, LLC. East Central Iowa AOR as distributed by MLS GRID
- $625,0003 bd2 ba1.8k sqft38098 Red Cedar Cir, Prairie Du Chien, WI 53821New ConstructionMLS ID #2024058, Andrea Joo. SCWMLS
- $419,0002 bd2 ba1.5k sqft95 Spruce Park Dr, Potosi, WI 53820For SaleMLS ID #155159, Olta Shabani, Equity Real Estate Group LLC. East Central Iowa AOR as distributed by MLS GRID
