Skip main navigation
Closed
  • $600,000

    11244 Tall Timber Ln, Elberta, AL 36580

    4beds
    3,130sqft
    Single Family Residence
    Built in 2025
    0.96 Acres Lot
    $-- Zestimate®
    $192/sqft
    $3,392 Estimated rent

    Home value

    Not available

    Estimated sales range

    Not available

    $3,392/mo

    Zestimate® history
    Loading
    Loading...

    Owner options

    List your home for rent

    $3,392/mo

    Rent Zestimate®

    Find your next renter with Zillow Rental Manager. Plus, with online applications, you can quickly screen prospective tenants – for free.

    Learn more

    $3,392/mo

    Rent Zestimate®

    Refinance and save

    $3,840/mo

    Est. payment

    Refinancing to a lower rate could help reduce your monthly payments and save thousands over the life of the loan.

    See today's rates

    $3,840/mo

    Est. payment

    Explore your selling options

    Work with a Zillow partner agent

    Leverage their expertise and Zillow's premium Showcase listings to get your home seen by more buyers.

    Get started

    List with your own agent

    Get your home in front of millions of buyers by listing it on Zillow.

    Learn how to do it

    Sell it yourself

    Take full control of how buyers see your home on Zillow by listing For Sale by Owner (FSBO).

    List your home

    What's special

    Spacious walk-in closetsLarge islandFormal dining areaCharming breakfast nookDouble vanityGrand foyerExpansive great room
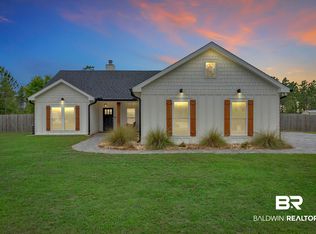
    This stunning home features 4 spacious bedrooms, 3 full baths, and a three-car garage, all wrapped in undeniable curb appeal. As you step through the covered entry, you're greeted by a grand foyer that exudes elegance from floor to ceiling.To the right, a versatile flex room/den and a formal dining area offer endless possibilities for work, relaxation, or entertaining. The open-concept kitchen boasts a large island and a charming breakfast nook, seamlessly flowing into the expansive great room and oversized back porch—perfect for hosting guests or enjoying quiet evenings.The luxurious primary suite is a true retreat, featuring an oversized shower, double vanity, and two spacious walk-in closets. Bedrooms 2, 3, and 4 are designed with generous footprints, each with its own walk-in closet, and conveniently share two additional full baths.This home blends style, comfort, and functionality—perfect for modern living! Buyer to verify all information during due diligence.

    Zillow last checked:

    Listing updated:

    Listed by:

    Savannah Moore 251-752-6831,

    New Home Star Alabama, LLC

    Bought with:

    Carmen Cavanaugh, 141177

    Coldwell Banker Coastal Realty

    Source: Baldwin Realtors,MLS#: 374253MLS Logo

    Facts & features

    Interior

    Bedrooms & bathrooms
    • Bedrooms: 4
    • Bathrooms: 3
    • Full bathrooms: 3
    Heating
    • Central, Electric
    Appliances
    • Included: Cooktop, Disposal, Microwave, Dishwasher
    Features
    • En Suite, High Ceilings
    • Flooring: Engineered Vinyl Plank
    • Has fireplace: No
    Interior area
    • Total interior livable area: 3,130 sqft

    Property

    Parking
    • Parking features: Three Car Garage, Garage Door Opener
    • Garage spaces: 3
    Features
    • Stories: 1
    • Patio & porch: Rear Porch, Covered Patio
    • Has view: Yes
    • View description: Eastern View
    • Waterfront features: No Waterfront
    Lot
    • Size: 0.96 Acres
    • Features: Less Than 1 Acre
    Details
    • Parcel number: 6303060000003.017
    • Special conditions: None

    Construction

    Type & style
    • Home type: SingleFamily
    • Architectural style: Craftsman
    • Property subtype: Single Family Residence
    Materials
    • Roof: Composition Shingle
    Condition
    • Year built: 2025
    Details
    • Warranty included: Yes

    Utilities & green energy

    • Utilities for property: Baldwin Co Sewer Service

    Community & HOA

    Community
    • Features: None
    • Security: Carbon Monoxide Detector(s), Smoke Detector(s)
    • Subdivision: Pines Of Perdido
    HOA
    • Has HOA: Yes
    • Services included: Common Area Maintenance
    • HOA fee: $400 annually
    • HOA phone: 850-480-5957
    Location
    • Region: Elberta

    Financial & listing details

    • Price per square foot: $192/sqft
    • Date on market: 2/15/2025
    • Ownership type: Whole Full

    Price history

    DateEventPrice
    5/30/2025Sold$600,000-2.6%$192/sqft
    Source: Baldwin Realtors #374253 Report a problem
    4/10/2025Pending sale$616,100$197/sqft
    Source: Baldwin Realtors #374253 Report a problem
    2/15/2025Listed for sale$616,100$197/sqft
    Source: Baldwin Realtors #374253 Report a problem

    Public tax history

    Tax history is unavailable.

    Neighborhood: 36580

    Nearby schools

    GreatSchools rating
    Schools provided by the listing agent
    • Elementary: Elberta Elementary
    • Middle: Elberta Middle
    • High: Elberta High School

    Source: Baldwin Realtors. This data may not be complete. We recommend contacting the local school district to confirm school assignments for this home.

    Get pre-qualified for a loan
    At Zillow Home Loans, we can pre-qualify you in as little as 5 minutes with no impact to your credit score.

    An equal housing lender. NMLS #10287.