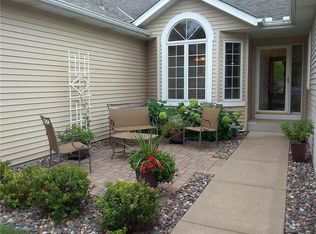
Welcome to 11244 Wyoming Road S., a luxurious executive-style end unit townhome in the sought-after MN River Bluff area. Step inside and find a stunningly elegant home that boasts one-level living with custom cherry cabinets, vaulted ceilings, and numerous windows providing a spacious and airy atmosphere. The entire main floor has been remodeled with gleaming hardwood floors The updated kitchen features Cambria
c-tops, dovetail joints, an oversized island, and numerous other high-end finishes. A special highlight is the sunroom, with a deck for outdoor living. The updates are too many to list here, please see the supplements for additional features. Located near the Dred Scott fields and MN Valley Wildlife Refuge.
Closed
$645,000
11244 Wyoming Rd S, Minneapolis, MN 55438
3beds
3,334sqft
Townhouse Side x Side
Built in 1995
3,484.8 Square Feet Lot
$459,600 Zestimate®
$193/sqft
$3,307 Estimated rent
Home value
$459,600
$418,000 - $506,000
$3,307/mo
Zestimate® history
Owner options
List your home for rent
$3,307/mo
Rent Zestimate®
Find your next renter with Zillow Rental Manager. Plus, with online applications, you can quickly screen prospective tenants – for free.
$3,307/mo
Rent Zestimate®
Refinance and save
$4,334/mo
Est. payment
Refinancing to a lower rate could help reduce your monthly payments and save thousands over the life of the loan.
$4,334/mo
Est. payment
Explore your selling options
Work with a Zillow partner agent
Leverage their expertise and Zillow's premium Showcase listings to get your home seen by more buyers.
Get startedList with your own agent
Get your home in front of millions of buyers by listing it on Zillow.
Learn how to do itSell it yourself
Take full control of how buyers see your home on Zillow by listing For Sale by Owner (FSBO).
List your homeWhat's special
Zillow last checked:
Listing updated:
Listed by:
Josh A Pomerleau 763-463-7580,
JPW Realty,
Michelle E Johnson 763-232-8738
Bought with:
Kristina Dreis
RE/MAX Results
Source: NorthstarMLS as distributed by MLS GRID,MLS#: 6554925
Facts & features
Interior
Bedrooms & bathrooms
- Bedrooms: 3
- Bathrooms: 3
- Full bathrooms: 2
- 1/2 bathrooms: 1
Bedroom
- Level: Main
- Area: 225 Square Feet
- Dimensions: 15x15
Bedroom 2
- Level: Lower
- Area: 270 Square Feet
- Dimensions: 18x15
Bedroom 3
- Level: Lower
- Area: 169 Square Feet
- Dimensions: 13x13
Dining room
- Level: Main
- Area: 90 Square Feet
- Dimensions: 15x6
Family room
- Level: Main
- Area: 130 Square Feet
- Dimensions: 13x10
Kitchen
- Level: Main
- Area: 150 Square Feet
- Dimensions: 15x10
Living room
- Level: Main
- Area: 399 Square Feet
- Dimensions: 21x19
Recreation room
- Level: Lower
- Area: 728 Square Feet
- Dimensions: 28x26
Storage
- Level: Lower
- Area: 437 Square Feet
- Dimensions: 23x19
Sun room
- Level: Main
- Area: 121 Square Feet
- Dimensions: 11x11
Heating
- Forced Air
Cooling
- Central Air
Appliances
- Included: Cooktop, Dishwasher, Dryer, Microwave, Washer
- Laundry: Laundry Room, Main Level
Features
- Basement: Finished,Full,Storage Space,Walk-Out Access
- Number of fireplaces: 1
- Fireplace features: Gas, Living Room
Interior area
- Total structure area: 3,334
- Total interior livable area: 3,334 sqft
- Finished area above ground: 1,834
- Finished area below ground: 1,500
Property
Parking
- Total spaces: 2
- Parking features: Attached, Asphalt
- Attached garage spaces: 2
- Details: Garage Dimensions (19x21)
Accessibility
- Accessibility features: Doors 36"+
Features
- Levels: One
- Stories: 1
- Patio & porch: Deck, Patio
- Fencing: None
Lot
- Size: 3,484 sqft
- Dimensions: 41 x 87
- Features: Tree Coverage - Light
Details
- Foundation area: 1834
- Parcel number: 0611521130021
- Zoning description: Residential-Single Family
Construction
Type & style
- Home type: Townhouse
- Property subtype: Townhouse Side x Side
- Attached to another structure: Yes
Condition
- New construction: No
- Year built: 1995
Utilities & green energy
- Gas: Natural Gas
- Sewer: City Sewer/Connected
- Water: City Water/Connected
Community & neighborhood
Location
- Region: Minneapolis
- Subdivision: Westwind 4th Add
HOA & financial
HOA
- Has HOA: Yes
- HOA fee: $300 monthly
- Services included: Maintenance Structure, Lawn Care, Professional Mgmt, Sanitation, Snow Removal
- Association name: RIVERCREST TOWNHOME ASSOCIATION
- Association phone: 952-922-5575
Other
Other facts
- Road surface type: Paved
Price history
| Date | Event | Price |
|---|---|---|
| 8/27/2024 | Sold | $645,000$193/sqft |
Source:  NorthstarMLS as distributed by MLS GRID #6554925 Report a problem NorthstarMLS as distributed by MLS GRID #6554925 Report a problem | ||
| 7/10/2024 | Pending sale | $645,000$193/sqft |
Source: NorthstarMLS as distributed by MLS GRID #6554925 Report a problem | ||
| 7/3/2024 | Listed for sale | $645,000$193/sqft |
Source: NorthstarMLS as distributed by MLS GRID #6554925 Report a problem | ||
| 7/3/2024 | Pending sale | $645,000$193/sqft |
Source: NorthstarMLS as distributed by MLS GRID #6554925 Report a problem | ||
| 6/24/2024 | Listed for sale | $645,000-7.7%$193/sqft |
Source: NorthstarMLS as distributed by MLS GRID #6554925 Report a problem | ||
| 6/15/2024 | Listing removed | -- |
Source: NorthstarMLS as distributed by MLS GRID #6547910 Report a problem | ||
| 6/6/2024 | Listed for sale | $699,000+52%$210/sqft |
Source: NorthstarMLS as distributed by MLS GRID #6547910 Report a problem | ||
| 8/14/2019 | Sold | $460,000$138/sqft |
Source: NorthstarMLS as distributed by MLS GRID #5254195 Report a problem | ||
Public tax history
Tax history is unavailable.
Neighborhood: 55438
Nearby schools
GreatSchools rating
- 8/10Olson Elementary SchoolGrades: K-5Distance: 2.7 mi
- 8/10Olson Middle SchoolGrades: 6-8Distance: 2.6 mi
- 8/10Jefferson Senior High SchoolGrades: 9-12Distance: 2.9 mi
Get a cash offer in 3 minutes
Find out how much your home could sell for in as little as 3 minutes with a no-obligation cash offer.
Estimated market value
$459,600
Get a cash offer in 3 minutes
Find out how much your home could sell for in as little as 3 minutes with a no-obligation cash offer.
Estimated market value
$459,600
- Minnesota
- Hennepin County
- Bloomington
- 55438
- 11244 Wyoming Rd S
Nearby cities
Nearby zip codes
Other Bloomington Topics
