Skip main navigation
Sold for $980,000
  • $980,000

    11245 153rd Court N, Jupiter, FL 33478

    4beds
    2,733sqft
    Single Family Residence
    Built in 2015
    1.25 Acres Lot
    $1,019,900 Zestimate®
    $359/sqft
    $6,188 Estimated rent

    Home value

    $1,019,900

    $938,000 - $1.11M

    $6,188/mo

    Zestimate® history
    Loading
    Loading...

    Owner options

    List your home for rent

    $6,188/mo

    Rent Zestimate®

    Find your next renter with Zillow Rental Manager. Plus, with online applications, you can quickly screen prospective tenants – for free.

    Learn more

    $6,188/mo

    Rent Zestimate®

    Refinance and save

    $6,626/mo

    Est. payment

    Refinancing to a lower rate could help reduce your monthly payments and save thousands over the life of the loan.

    See today's rates

    $6,626/mo

    Est. payment

    Explore your selling options

    Work with a Zillow partner agent

    Leverage their expertise and Zillow's premium Showcase listings to get your home seen by more buyers.

    Get started

    List with your own agent

    Get your home in front of millions of buyers by listing it on Zillow.

    Learn how to do it

    Sell it yourself

    Take full control of how buyers see your home on Zillow by listing For Sale by Owner (FSBO).

    List your home

    What's special

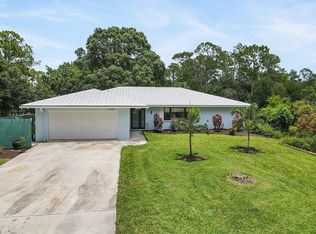
    This exquisite Jupiter Farms residence, constructed in 2015, presents an impressive combination of modern luxury and timeless elegance. Set on a sprawling 1.25-acre lot, this home features 5 bedrooms, 3 bathrooms, and a 2-car garage, offering ample space and privacy. The property's gated entrance and pavered driveway set the stage for a warm and welcoming arrival experience. As you approach the covered front patio and step inside, you'll immediately notice the open floor plan, designed to maximize both space and natural light. The home features soaring 11-foot ceilings, intricate crown molding, and elegant 8-foot doors throughout, creating an airy and sophisticated ambiance. The formal living and dining rooms offer beautiful views of the outdoor living area, enhancing the home's connection to its natural surroundings. The kitchen is a true highlight, designed to be both functional and stylish. It boasts custom cherry cabinets, stainless steel appliances, and luxurious granite countertops. A spacious pantry and a generously sized island with a snack bar provide ample storage and preparation space. Adjacent to the kitchen, the breakfast nook is perfect for casual meals, while the adjoining family room is designed for relaxation and socializing. Sliding glass doors seamlessly connect the indoor space with the covered lanai, making it ideal for entertaining or enjoying a quiet moment outdoors. The master suite is a serene retreat, thoughtfully designed to offer comfort and privacy. It features French doors that open directly onto the lanai, providing lovely views of the expansive backyard. The en-suite bathroom is equipped with dual vanities, a separate tub and shower, and his-and-her closets, all contributing to a spa-like atmosphere. In addition to the master suite, the home includes four additional bedrooms. Two of these bedrooms share two well-appointed bathrooms, while the fifth bedroom, which includes a closet, can easily be used as an office or den, offering flexible living options to suit your needs. This residence is also equipped with several high-quality features designed for both convenience and safety. Hurricane impact doors and windows provide peace of mind, while the indoor laundry room adds to the home's practicality. The side-load 2-car garage is located on a paved street, enhancing both functionality and aesthetic appeal. Additional features include a Walter filtration system, a security system, and a sprinkler system, all contributing to the property's overall quality and convenience. The home's exterior spaces are just as thoughtfully designed as the interior. The covered lanai provides a comfortable space for outdoor relaxation and entertainment, seamlessly blending with the indoor living areas. Beyond the lanai, the vast backyard awaits your creative vision. This expansive outdoor space is a blank canvas, offering endless possibilities for you to design your ideal retreat. Whether you envision a tranquil garden, a sparkling pool area, or an extensive entertainment zone, this property provides the perfect foundation to bring your outdoor dreams to life. In summary, this Jupiter Farms home combines modern amenities with elegant design, set in a peaceful and private location. Its spacious interior, luxurious master suite, and versatile additional bedrooms provide a comfortable and functional living environment. The well-appointed kitchen and open floor plan are ideal for both everyday living and entertaining, while the expansive backyard offers endless opportunities for customization. With its impressive features and serene setting, this residence is not just a house, but a true home ready to offer its new owners both comfort and joy.

    Zillow last checked:

    Listing updated:

    Listed by:

    Dory S Ayan 561-541-4433,

    Premier Brokers International

    Bought with:

    Pamela L Banks, 687437

    RE/MAX Prestige Realty/LW

    Pamela L Banks, 687437

    RE/MAX Prestige Realty/LW

    Source: BeachesMLS,MLS#: R11019057MLS LogoOriginating MLS: BeachesMLS

    Facts & features

    Interior

    Bedrooms & bathrooms
    • Bedrooms: 4
    • Bathrooms: 3
    • Full bathrooms: 3
    • Main level bathrooms: 3
    • Main level bedrooms: 4
    Primary bedroom
    • Level: Main
    • Area: 238
    • Dimensions: 17 X 14
    Bedroom 2
    • Level: Main
    • Area: 143
    • Dimensions: 13 X 11
    Bedroom 3
    • Level: Main
    • Area: 143
    • Dimensions: 13 X 11
    Bedroom 4
    • Level: Main
    • Area: 169
    • Dimensions: 13 X 13
    Bedroom 5
    • Description: could be a Den
    • Level: Main
    • Area: 120
    • Dimensions: 12 X 10
    Family room
    • Level: Main
    • Area: 288
    • Dimensions: 18 X 16
    Kitchen
    • Level: Main
    • Area: 120
    • Dimensions: 12 X 10
    Living room
    • Level: Main
    • Area: 306
    • Dimensions: 17 X 18
    Heating
    • Central
    Cooling
    • Central Air, Ceiling Fan(s)
    Appliances
    • Included: Dryer, Dishwasher, Electric Range, Electric Water Heater, Microwave, Water Purifier Owned, Refrigerator, Water Softener, Water Purifier, Washer
    • Laundry: Inside, Laundry Closet
    Features
    • Breakfast Area, Bathtub, Dual Sinks, Eat-in Kitchen, Family/Dining Room, Main Level Primary, None, Soaking Tub, Separate Shower
    • Flooring: Wood
    Interior area
    • Total structure area: 3,641
    • Total interior livable area: 2,733 sqft

    Property

    Parking
    • Total spaces: 2
    • Parking features: Garage, Garage Door Opener
    • Garage spaces: 2
    Features
    • Levels: One
    • Stories: 1
    • Exterior features: Outdoor Living Area, Room For Pool
    • Waterfront features: None
    Lot
    • Size: 1.25 Acres
    • Features: 1-2 Acres
    Details
    • Parcel number: 00414114000005640
    • Zoning: AR
    • Special conditions: Listed As-Is
    • Horses can be raised: Yes

    Construction

    Type & style
    • Home type: SingleFamily
    • Architectural style: Colonial
    • Property subtype: Single Family Residence
    Materials
    • Block
    • Roof: Composition,Shingle
    Condition
    • Resale
    • New construction: No
    • Year built: 2015

    Utilities & green energy

    • Electric: 3 Phase
    • Sewer: Septic Tank
    • Water: Well
    • Utilities for property: Cable Available, Water Available

    Community & neighborhood

    Security
    • Security features: Security System Owned, Security System, Gated Community, Smoke Detector(s)
    Location
    • Region: Jupiter
    • Subdivision: Jupiter Farms

    Other

    Other facts
    • Listing terms: Cash,Conventional,FHA,VA Loan

    Price history

    DateEventPrice
    11/15/2024Sold$980,000-6.7%$359/sqft
    Source: BeachesMLS #R11019057 Report a problem
    10/28/2024Pending sale$1,050,000$384/sqft
    Source: BeachesMLS #RX-11019057 Report a problem
    9/7/2024Listed for sale$1,050,000+79.5%$384/sqft
    Source: BeachesMLS #RX-11019057 Report a problem
    3/19/2018Sold$585,000+24.7%$214/sqft
    Source: BeachesMLS #R10397947 Report a problem
    9/15/2015Sold$469,000$172/sqft
    Source: BeachesMLS #R10154736 Report a problem

    Public tax history

    YearProperty taxesTax assessment
    2025$12,778 +42.2%$736,052 +45.4%
    2024$8,984 +2.6%$506,253 +3%
    2023$8,753 +0.6%$491,508 +3%
    2022$8,698 +0.8%$477,192 +3%
    2021$8,633 -1.1%$463,293 -0.9%
    2020$8,732 +1.3%$467,429 +2.3%
    2019$8,621 $456,920 +2%
    2018$8,621 +4.1%$447,796 +2.1%
    2017$8,279 +2.8%$438,586 +2.1%
    2016$8,051 -0.3%$429,565 +589.9%
    2015$8,074 +365.4%$62,261 +10%
    2014$1,735 +30%$56,601 +57.3%
    2013$1,335 +1.2%$35,975 +4%
    2012$1,318 -7.2%$34,592 -12%
    2011$1,420 -5.4%$39,309 -7%
    2010$1,501 -23.7%$42,267 -38.1%
    2009$1,969 -21.7%$68,238 -32.8%
    2008$2,515 -24.7%$101,620 -33.7%
    2007$3,340 +3.9%$153,273 -4%
    2006$3,214 $159,659 +44.1%
    2005-- $110,798 +58%
    2004$715 +81.9%$70,125 +91.2%
    2003$393 -55.2%$36,683 +48%
    2002$878 +1.9%$24,786 +8%
    2001$862 +7.5%$22,950 +8%
    2000$802 +92.3%$21,250
    1999$417 $21,250

    Find assessor info on the county website

    Neighborhood: Jupiter Farms

    Nearby schools

    GreatSchools rating
    Get a cash offer in 3 minutes
    Find out how much your home could sell for in as little as 3 minutes with a no-obligation cash offer.
    Estimated market value
    $1,019,900
    Get a cash offer in 3 minutes
    Find out how much your home could sell for in as little as 3 minutes with a no-obligation cash offer.
    Estimated market value
    $1,019,900