You must see this beautiful 3 bedroom, 2-bath pool home that has NEVER FLOODED in a desired higher X zone for storm security! Includes all the highest insurance discounts including a brand-new roof installed in February of 2025. All windows and doors in 2023 are top hurricane rated with hurricane cover for the leaded glass front door. Garage door is insulated and also hurricane rated. The home has been completely painted inside throughout including ceilings, trim, doors, and walls. The AC is 2017 Goodman 14 seer Hp, three ton with UV protection that has been diligently maintained. New LED multi setting recess lighting, solid maple cabinetry with granite counters and metal cabinetry organizers, new electrical USB in kitchen island, new switches and plate covers throughout. New Industrial look kitchen lighting and black door hardware on all doors and kitchen cabinetry. Convection range with stainless range hood and LG French door refrigerator new in 2023. The tile flooring is consistent throughout the entire home. You have perfect space in the garage to enclose the laundry and still have room for your 2-car garage if you wish to have your laundry room inside. The layout is split plan with en-suite master. This property is located close to the Gulf Beaches in unincorporated Largo. Short term rentals are permitted, and you have more flexibility for boat storage & recreational vehicles. The over-sized screen enclosed pool is graced with Krystal Creek Pebble finish and maintained by a salt chlorine generator pump which provides extra life for your pool finish and also includes a Hayward 4-wheel suction side pool cleaner with multi speed pump for efficiency. The yard is fenced, with Tuff Shed brand outdoor storage shed on concrete foundation. The yard is lighted beautifully and includes a well pump to irrigate your lush tropical landscape, sidewalks, and majestic oaks and palms. Your yard still has perfect sunlight in front and back. This home has most everything you could want in addition; the updated electrical panel is 200-amp with room for expansion. You are perfectly located close to the Gulf Beaches, main highways for easy access to Tampa and 3 airports DON’T MISS THIS HIDDEN GEM! Ring doorbell does not convey.
Sold for $615,000
$615,000
11245 Bella Loma Dr, Largo, FL 33774
3beds
1,451sqft
Single Family Residence
Built in 1973
8,546 Square Feet Lot
$601,100 Zestimate®
$424/sqft
$3,859 Estimated rent
Home value
$601,100
$547,000 - $661,000
$3,859/mo
Zestimate® history
Owner options
List your home for rent
$3,859/mo
Rent Zestimate®
Find your next renter with Zillow Rental Manager. Plus, with online applications, you can quickly screen prospective tenants – for free.
$3,859/mo
Rent Zestimate®
Refinance and save
$4,196/mo
Est. payment
Refinancing to a lower rate could help reduce your monthly payments and save thousands over the life of the loan.
$4,196/mo
Est. payment
Explore your selling options
Work with a Zillow partner agent
Leverage their expertise and Zillow's premium Showcase listings to get your home seen by more buyers.
Get startedList with your own agent
Get your home in front of millions of buyers by listing it on Zillow.
Learn how to do itSell it yourself
Take full control of how buyers see your home on Zillow by listing For Sale by Owner (FSBO).
List your homeWhat's special
Pool homeBrand-new roofOver-sized screen enclosed poolLush tropical landscapeSalt chlorine generator pump
Zillow last checked:
Listing updated:
Listed by:
Linda Vaden 727-709-1505,
LUXURY & BEACH REALTY INC 727-800-5906
Bought with:
Barb Adams, 3413055
COASTAL PROPERTIES GROUP
Source: Stellar MLS,MLS#: TB8393817 Originating MLS: Suncoast Tampa
Originating MLS: Suncoast Tampa
Facts & features
Interior
Bedrooms & bathrooms
- Bedrooms: 3
- Bathrooms: 2
- Full bathrooms: 2
Primary bedroom
- Features: Ceiling Fan(s), Walk-In Closet(s)
- Level: First
- Area: 154 Square Feet
- Dimensions: 11x14
Bedroom 2
- Features: Ceiling Fan(s), Built-in Closet
- Level: First
- Area: 132 Square Feet
- Dimensions: 12x11
Bedroom 3
- Features: Ceiling Fan(s), Built-in Closet
- Level: First
- Area: 132 Square Feet
- Dimensions: 12x11
Primary bathroom
- Features: En Suite Bathroom, Exhaust Fan, Granite Counters, Handicapped Accessible, Shower No Tub
- Level: First
- Area: 45 Square Feet
- Dimensions: 10x4.5
Bathroom 2
- Features: Tub With Shower
- Level: First
- Area: 60.06 Square Feet
- Dimensions: 7.75x7.75
Dining room
- Level: First
- Area: 80 Square Feet
- Dimensions: 10x8
Kitchen
- Features: Granite Counters
- Level: First
- Area: 289 Square Feet
- Dimensions: 17x17
Living room
- Features: Ceiling Fan(s)
- Level: First
- Area: 270 Square Feet
- Dimensions: 15x18
Heating
- Central
Cooling
- Central Air
Appliances
- Included: Convection Oven, Dishwasher, Disposal, Dryer, Electric Water Heater, Exhaust Fan, Range, Refrigerator, Washer
- Laundry: In Garage
Features
- Crown Molding, Eating Space In Kitchen, Kitchen/Family Room Combo, Living Room/Dining Room Combo, Open Floorplan, Primary Bedroom Main Floor, Solid Wood Cabinets, Split Bedroom, Thermostat, Walk-In Closet(s)
- Flooring: Tile
- Windows: Blinds, ENERGY STAR Qualified Windows, Window Treatments
- Has fireplace: No
Interior area
- Total structure area: 1,968
- Total interior livable area: 1,451 sqft
Property
Parking
- Total spaces: 2
- Parking features: Garage - Attached
- Attached garage spaces: 2
- Details: Garage Dimensions: 21x26
Accessibility
- Accessibility features: Accessible Full Bath
Features
- Levels: One
- Stories: 1
- Patio & porch: Front Porch, Screened
- Exterior features: Irrigation System, Lighting, Rain Gutters, Sidewalk
- Has private pool: Yes
- Pool features: Gunite, In Ground, Lighting, Pool Alarm, Pool Sweep, Salt Water, Screen Enclosure
- Fencing: Fenced,Wood
Lot
- Size: 8,546 Square Feet
- Dimensions: 71 x 120
- Features: Landscaped, Sidewalk, Unincorporated
- Residential vegetation: Oak Trees, Trees/Landscaped
Details
- Additional structures: Shed(s)
- Parcel number: 173015208740001940
- Zoning: R-2
- Special conditions: None
Construction
Type & style
- Home type: SingleFamily
- Architectural style: Ranch,Mediterranean
- Property subtype: Single Family Residence
Materials
- Block, Stucco
- Foundation: Slab
- Roof: Shingle
Condition
- Completed
- New construction: No
- Year built: 1973
Utilities & green energy
- Sewer: Public Sewer
- Water: Public
- Utilities for property: Cable Available, Cable Connected, Electricity Available, Electricity Connected, Public, Sewer Connected, Sprinkler Well, Street Lights, Underground Utilities, Water Connected
Community & HOA
Community
- Features: Deed Restrictions, Sidewalks
- Pet fee: $0 monthly
- Subdivision: DEL PRADO IMPERIAL
HOA
- Has HOA: Yes
- Amenities included: Fence Restrictions
- HOA fee: $3 monthly
- HOA name: Joel Porter
Location
- Region: Largo
Financial & listing details
- Price per square foot: $424/sqft
- Tax assessed value: $453,069
- Annual tax amount: $522
- Date on market: 6/10/2025
- Cumulative days on market: 45 days
- Listing terms: Cash,Conventional,FHA,VA Loan
- Ownership: Fee Simple
- Total actual rent: 0
- Electric utility on property: Yes
- Road surface type: Paved
Price history
| Date | Event | Price |
|---|---|---|
| 8/25/2025 | Sold | $615,000-0.8%$424/sqft |
Source:  Stellar MLS #TB8393817 Report a problem Stellar MLS #TB8393817 Report a problem | ||
| 7/26/2025 | Pending sale | $619,750$427/sqft |
Source: Stellar MLS #TB8393817 Report a problem | ||
| 7/20/2025 | Price change | $619,750-0.8%$427/sqft |
Source: Stellar MLS #TB8393817 Report a problem | ||
| 6/10/2025 | Listed for sale | $625,000+8.7%$431/sqft |
Source: Stellar MLS #TB8393817 Report a problem | ||
| 2/24/2025 | Sold | $575,000+4.6%$396/sqft |
Source: Stellar MLS #TB8338535 Report a problem | ||
| 1/20/2025 | Pending sale | $549,900$379/sqft |
Source: Stellar MLS #TB8338535 Report a problem | ||
| 1/16/2025 | Listed for sale | $549,900+155.8%$379/sqft |
Source: Stellar MLS #TB8338535 Report a problem | ||
| 9/21/2012 | Sold | $215,000-0.9%$148/sqft |
Source: Public Record Report a problem | ||
| 8/4/2012 | Price change | $217,000-0.9%$150/sqft |
Source: Charles Rutenberg Realty, Inc. #U7553549 Report a problem | ||
| 7/18/2012 | Listed for sale | $219,000+265%$151/sqft |
Source: Charles Rutenberg Realty, Inc. #U7553549 Report a problem | ||
| 2/29/2012 | Sold | $60,000$41/sqft |
Source: Public Record Report a problem | ||
Public tax history
| Year | Property taxes | Tax assessment |
|---|---|---|
| 2024 | $522 +0.2% | $208,535 +3% |
| 2023 | $521 +1.2% | $202,461 +3% |
| 2022 | $514 +1.8% | $196,564 +3% |
| 2021 | $505 | $190,839 +1.4% |
| 2020 | -- | $188,204 +2.3% |
| 2019 | $508 | $183,973 +1.9% |
| 2018 | $508 +24.6% | $180,543 +2.1% |
| 2017 | $408 +0.4% | $176,830 +2.1% |
| 2016 | $406 +174.9% | $173,193 +0.7% |
| 2015 | $148 -1% | $171,989 +0.8% |
| 2014 | $149 -63% | $170,624 +6.7% |
| 2013 | $403 -76.4% | $159,859 +40.1% |
| 2012 | $1,709 | $114,139 0% |
| 2011 | -- | $114,147 +1.5% |
| 2010 | -- | $112,460 +2.7% |
| 2009 | -- | $109,503 +0.1% |
| 2008 | $1,500 | $109,394 +3% |
| 2007 | -- | $106,208 -29.2% |
| 2005 | -- | $150,000 +10.1% |
| 2004 | $1,649 +6.3% | $136,300 +9% |
| 2003 | $1,551 +6.1% | $125,100 +9.8% |
| 2002 | $1,463 +8.9% | $113,900 +0.3% |
| 2001 | $1,343 +5.9% | $113,600 +13.7% |
| 2000 | $1,268 | $99,900 |
Find assessor info on the county website
Neighborhood: Del Prado Imperial
Nearby homes
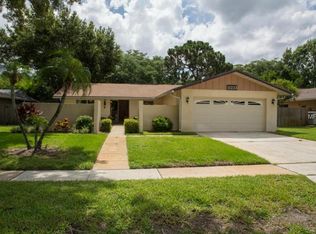
- $506,5003 bd2 ba1.9k sqft11223 Bella Loma Dr, Largo, FL 33774Off Market
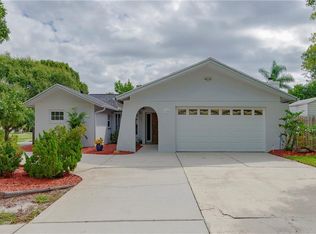
- $660,3004 bd3 ba2k sqft11287 Bella Loma Dr, Largo, FL 33774Off Market
- $1,246,6005 bd4 ba3.8k sqft13292 113th Ave, Largo, FL 33774Off Market

- $482,400-- bd2 ba1.6k sqft11201 Bella Loma Dr, Largo, FL 33774Off Market
- $423,600-- bd2 ba1.3k sqft11246 Bella Loma Dr, Largo, FL 33774Off Market
- $505,3003 bd2 ba2.1k sqft11262 Bella Loma Dr, Largo, FL 33774Off Market
- $552,500-- bd2 ba1.6k sqft11224 Bella Loma Dr, Largo, FL 33774Off Market
- $551,4004 bd2 ba2.4k sqft11288 Bella Loma Dr, Largo, FL 33774Off Market
Nearby schools
GreatSchools rating
- 10/10Oakhurst Elementary SchoolGrades: PK-5Distance: 0.5 mi
- 7/10Seminole Middle SchoolGrades: 6-8Distance: 1.6 mi
- 4/10Seminole High SchoolGrades: 9-12Distance: 1.8 mi
Schools provided by the listing agent
- Elementary: Oakhurst Elementary-PN
- Middle: Seminole Middle-PN
- High: Seminole High-PN
Source: Stellar MLS. This data may not be complete. We recommend contacting the local school district to confirm school assignments for this home.
Get a cash offer in 3 minutes
Find out how much your home could sell for in as little as 3 minutes with a no-obligation cash offer.
Estimated market value
$601,100
Get a cash offer in 3 minutes
Find out how much your home could sell for in as little as 3 minutes with a no-obligation cash offer.
Estimated market value
$601,100
- Florida
- Pinellas County
- Largo
- 33774
- Del Prado Imperial
- 11245 Bella Loma Dr
Nearby cities
Nearby neighborhoods
Nearby zip codes
Other Largo Topics
