Welcome to this well-maintained 3-bedroom, 2.5-bath townhouse in the highly desirable Oxford Chase community. Ideally located just minutes from St. Johns Town Center, premier shopping, dining, major employment centers, and convenient commuter routes, this home offers outstanding value in one of Jacksonville's most sought-after areas. Whether you're searching for a primary residence, second home, or long-term investment property, this home delivers the flexibility and location today's buyers are seeking. Offering approximately 1,878 square feet of living space, the home features a spacious two-story floor plan, a well-appointed kitchen with solid surface countertops, maple cabinetry, and stainless steel appliances, plus a private screened lanai perfect for relaxing or entertaining. Additional highlights include: 2-car attached garage Spacious primary suite with walk-in closet Community pool and fitness center nearby Low-maintenance, HOA-managed lifestyle Prime location near shopping, dining, and major roadways Financing Advantage: Ask how this home may qualify for a low interest rate with NO PMI for qualified buyers purchasing as a primary or second home. This opportunity will not last long. Seller is prepared to review strong offers as they are received. Schedule your private showing today. Seller is motivated and will provide a full professional cleaning service prior to buyer possession, ensuring a fresh start for the new owner.
Sold for $325,500
$325,500
11245 CASTLEMAIN CIRCLE N, JACKSONVILLE, FL 32256
3beds
1,846sqft
Townhouse
Built in 2004
3,428 Square Feet Lot
$325,400 Zestimate®
$176/sqft
$2,259 Estimated rent
Home value
$325,400
$309,000 - $342,000
$2,259/mo
Zestimate® history
Owner options
List your home for rent
$2,259/mo
Rent Zestimate®
Find your next renter with Zillow Rental Manager. Plus, with online applications, you can quickly screen prospective tenants – for free.
$2,259/mo
Rent Zestimate®
Refinance and save
$2,478/mo
Est. payment
Refinancing to a lower rate could help reduce your monthly payments and save thousands over the life of the loan.
$2,478/mo
Est. payment
Explore your selling options
Work with a Zillow partner agent
Leverage their expertise and Zillow's premium Showcase listings to get your home seen by more buyers.
Get startedList with your own agent
Get your home in front of millions of buyers by listing it on Zillow.
Learn how to do itSell it yourself
Take full control of how buyers see your home on Zillow by listing For Sale by Owner (FSBO).
List your homeWhat's special
Spacious two-story floor planStainless steel appliancesMaple cabinetry
Zillow last checked:
Listing updated:
Listed by:
John Downing 386-569-9448,
LPT REALTY, LLC 877-366-2213
Bought with:
John Downing, 3387300
LPT REALTY, LLC
Source: Stellar MLS,MLS#: FC317290 Originating MLS: Orlando Regional
Originating MLS: Orlando Regional
Facts & features
Interior
Bedrooms & bathrooms
- Bedrooms: 3
- Bathrooms: 3
- Full bathrooms: 2
- 1/2 bathrooms: 1
Primary bedroom
- Features: Walk-In Closet(s)
- Level: Second
Bedroom 1
- Features: Walk-In Closet(s)
- Level: Second
Bedroom 2
- Features: Built-in Closet
- Level: Second
Primary bathroom
- Features: Linen Closet
- Level: Second
Kitchen
- Level: First
Living room
- Level: First
Heating
- Central, Electric
Cooling
- Central Air
Appliances
- Included: Dishwasher, Disposal, Dryer, Electric Water Heater, Ice Maker, Microwave, Range, Refrigerator, Washer
- Laundry: Inside
Features
- PrimaryBedroom Upstairs, Walk-In Closet(s)
- Flooring: Carpet, Tile
- Has fireplace: Yes
- Fireplace features: Living Room
Interior area
- Total structure area: 1,878
- Total interior livable area: 1,846 sqft
Property
Parking
- Total spaces: 2
- Parking features: Garage - Attached
- Attached garage spaces: 2
Features
- Levels: Two
- Stories: 2
- Patio & porch: Rear Porch, Screened
- Exterior features: Rain Gutters, Sidewalk
Lot
- Size: 3,428 Square Feet
Details
- Parcel number: 1677416075
- Zoning: PUD
- Special conditions: None
Construction
Type & style
- Home type: Townhouse
- Architectural style: Traditional
- Property subtype: Townhouse
- Attached to another structure: Yes
Materials
- Brick, Wood Frame (FSC Certified), Wood Siding
- Foundation: Slab
- Roof: Shingle
Condition
- Completed
- New construction: No
- Year built: 2004
Utilities & green energy
- Sewer: Public Sewer
- Water: None
- Utilities for property: Cable Connected, Electricity Connected, Public, Street Lights, Water Connected
Community & HOA
Community
- Features: Clubhouse, Fitness Center, Pool
- Pet fee: $0 monthly
- Subdivision: OXFORD CHASE
HOA
- Has HOA: Yes
- Services included: Community Pool, Pest Control
- HOA fee: $198 monthly
- HOA name: Oxford Chase
- HOA phone: 866-378-1099
Location
- Region: Jacksonville
Financial & listing details
- Price per square foot: $176/sqft
- Tax assessed value: $304,403
- Annual tax amount: $6,052
- Date on market: 3/31/2026
- Cumulative days on market: 74 days
- Listing terms: Cash,Conventional,FHA,VA Loan
- Ownership: Fee Simple
- Total actual rent: 28200
- Electric utility on property: Yes
- Road surface type: Asphalt
Price history
| Date | Event | Price |
|---|---|---|
| 7/15/2026 | Sold | $325,500-8.3%$176/sqft |
Source:  Stellar MLS #FC317290 Report a problem Stellar MLS #FC317290 Report a problem | ||
| 6/13/2026 | Pending sale | $355,000$192/sqft |
Source: Stellar MLS #FC317290 Report a problem | ||
| 5/28/2026 | Price change | $355,000-0.1%$192/sqft |
Source: Stellar MLS #FC317290 Report a problem | ||
| 5/1/2026 | Price change | $355,500-1.9%$193/sqft |
Source: Stellar MLS #FC317290 Report a problem | ||
| 4/17/2026 | Price change | $362,500-0.9%$196/sqft |
Source: Stellar MLS #FC317290 Report a problem | ||
| 4/10/2026 | Price change | $365,800-1.1%$198/sqft |
Source: Stellar MLS #FC317290 Report a problem | ||
| 3/31/2026 | Listed for sale | $369,800+31.1%$200/sqft |
Source: Stellar MLS #FC317290 Report a problem | ||
| 4/4/2025 | Listing removed | $2,200$1/sqft |
Source: Zillow Rentals Report a problem | ||
| 3/13/2025 | Listed for rent | $2,200-4.3%$1/sqft |
Source: Zillow Rentals Report a problem | ||
| 1/29/2024 | Listing removed | -- |
Source: realMLS #2002911 Report a problem | ||
| 1/26/2024 | Listed for rent | $2,300+4.5%$1/sqft |
Source: realMLS #2002911 Report a problem | ||
| 1/25/2024 | Listing removed | -- |
Source: Zillow Rentals Report a problem | ||
| 1/24/2024 | Price change | $2,200-4.3%$1/sqft |
Source: Zillow Rentals Report a problem | ||
| 1/12/2024 | Listed for rent | $2,300$1/sqft |
Source: Zillow Rentals Report a problem | ||
| 2/3/2021 | Sold | $282,000$153/sqft |
Source:  realMLS #1081324 Report a problem realMLS #1081324 Report a problem | ||
| 12/17/2020 | Pending sale | $282,000$153/sqft |
Source: MOMENTUM REALTY #1081324 Report a problem | ||
| 12/2/2020 | Price change | $282,000-1.7%$153/sqft |
Source: MOMENTUM REALTY #1081324 Report a problem | ||
| 11/6/2020 | Listed for sale | $287,000+27.8%$155/sqft |
Source: MOMENTUM REALTY #1081324 Report a problem | ||
| 8/2/2015 | Listing removed | $224,500$122/sqft |
Source: For Sale By Owner Report a problem | ||
| 7/10/2015 | Listed for sale | $224,500+4.9%$122/sqft |
Source: For Sale By Owner Report a problem | ||
| 5/29/2015 | Sold | $214,000-2.7%$116/sqft |
Source: Public Record Report a problem | ||
| 3/25/2015 | Price change | $219,900-2%$119/sqft |
Source: THE SHERIDAN NETWORK.COM #758137 Report a problem | ||
| 2/10/2015 | Price change | $224,500-4.3%$122/sqft |
Source: Owner Report a problem | ||
| 1/29/2015 | Price change | $234,500-2.1%$127/sqft |
Source: Owner Report a problem | ||
| 1/7/2015 | Listed for sale | $239,500+14.9%$130/sqft |
Source: Owner Report a problem | ||
| 6/5/2008 | Sold | $208,500-5.2%$113/sqft |
Source: Public Record Report a problem | ||
| 5/28/2008 | Listed for sale | $219,900$119/sqft |
Source: Watson Realty Corp #N413726 Report a problem | ||
Public tax history
| Year | Property taxes | Tax assessment |
|---|---|---|
| 2024 | $5,611 +22.1% | $304,403 +5.9% |
| 2023 | $4,596 +9.2% | $287,409 +3% |
| 2022 | $4,210 +1.3% | $279,038 +22.6% |
| 2021 | $4,155 +5.7% | $227,563 +6.6% |
| 2020 | $3,931 +4.6% | $213,478 +6.4% |
| 2019 | $3,757 +0.3% | $200,635 +1.2% |
| 2018 | $3,746 | $198,291 +3.9% |
| 2017 | $3,746 +2.6% | $190,891 +3.3% |
| 2016 | $3,653 +1.3% | $184,860 +29.2% |
| 2015 | $3,604 +70.9% | $143,059 +0.8% |
| 2014 | $2,108 | $141,924 +1.5% |
| 2013 | -- | $139,827 -1.7% |
| 2012 | -- | $142,237 -4.2% |
| 2011 | -- | $148,500 -12.3% |
| 2010 | -- | $169,303 -1.9% |
| 2009 | -- | $172,612 -19% |
| 2006 | -- | $213,095 +3% |
| 2005 | $3,379 | $206,888 +430.5% |
| 2004 | -- | $39,000 |
Find assessor info on the county website
Neighborhood: Deerwood
Nearby homes
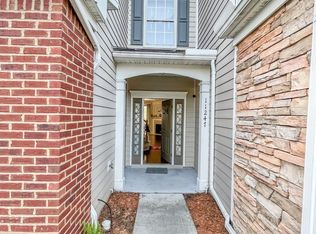
- $329,1003 bd3 ba1.7k sqft11247 Castlemain Cir N, Jacksonville, FL 32256Off Market
- $331,6003 bd2 ba1.6k sqft11243 Castlemain Cir N, Jacksonville, FL 32256Off Market
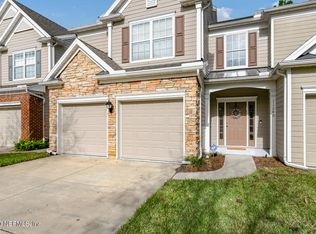
- $355,6003 bd3 ba1.8k sqft11249 Castlemain Cir N, Jacksonville, FL 32256Off Market
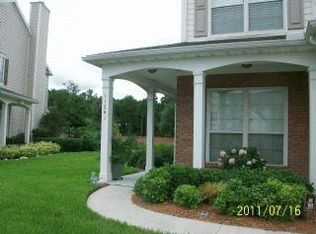
- $370,8003 bd3 ba2k sqft11241 Castlemain Cir N, Jacksonville, FL 32256Off Market
- $408,8003 bd3 ba2k sqft11251 Castlemain Cir N, Jacksonville, FL 32256Off Market
- $371,1003 bd2 ba2k sqft11237 Castlemain Cir N, Jacksonville, FL 32256Off Market
- $367,4003 bd2 ba2k sqft11244 Castlemain Cir N, Jacksonville, FL 32256Off Market
- $381,5003 bd2 ba2k sqft11238 Castlemain Cir N, Jacksonville, FL 32256Off Market
Nearby schools
GreatSchools rating
- 5/10Twin Lakes Academy Elementary SchoolGrades: PK-5Distance: 1.7 mi
- 3/10Twin Lakes Academy Middle SchoolGrades: 6-8Distance: 1.9 mi
- 6/10Atlantic Coast High SchoolGrades: 9-12Distance: 3.3 mi
Get a cash offer in 3 minutes
Find out how much your home could sell for in as little as 3 minutes with a no-obligation cash offer.
Estimated market value
$325,400
Get a cash offer in 3 minutes
Find out how much your home could sell for in as little as 3 minutes with a no-obligation cash offer.
Estimated market value
$325,400
- Florida
- Duval County
- Jacksonville
- 32256
- Deerwood
- 11245 CASTLEMAIN CIRCLE N
Nearby cities
Nearby neighborhoods
Nearby zip codes
Other Jacksonville Topics
