Nestled in the serene community of Crestwood Knolls, this charming raised ranch split foyer offers a perfect blend of comfort and functionality. This home features a spacious layout that invites you to create lasting memories. Step inside to discover an open floor plan that seamlessly connects the living, dining, and kitchen areas, making it ideal for both entertaining and everyday living. Natural light pours in through double-pane windows, enhancing the cozy atmosphere throughout. The heart of most homes is the Kitchen, equipped with an electric oven/range, refrigerator and Disposal, ample cabinetry and a pantry just around the corner ensure you have plenty of storage space for all your food preparation needs. The eat-in kitchen layout allows for easy meal prep and casual dining and has an eat-at Counter. Owners had removed the Dishwasher for more Cabinetry, but could be converted back to have a Dishwasher if the Buyer so chooses (wiring is still there). This residence boasts 3 generously sized bedrooms, providing ample space for relaxation and privacy. On the Lower Level there could be as many as 3 more bedrooms with a little modification. The main level primary suite features an en-suite bathroom, offering a personal retreat with convenience. With two full bathrooms and an additional half bath on the Lower Level (that has room for a shower to be added), morning routines will be a breeze for everyone. Venture downstairs to the fully finished basement, a versatile space that can be tailored to your needs-whether it's a home office, playroom, or entertainment area. With a walkout level and windows that invite natural light, this area feels open and inviting. The laundry facilities are conveniently located here, making chores more manageable. Outside, the property sits on an open, spacious, level, 0.59-acre lot, providing plenty of room for outdoor activities and gardening. Enjoy summer evenings on the deck, perfect for barbecues or simply unwinding after a long day. Additional features include a shed for extra storage and a swing structure. With off-street parking in the paved driveway and a welcoming exterior of vinyl siding, this home is not only functional but also visually appealing and low maintenance. This home is ready for you to move in, after some painting (paint prep has already been done), to start creating your own family story. Decorator allowance has been figured into the List Price. New HVAC in 2023, New Stove, New Carpet. No HOA (the community started with HOA but has not been active in many years, no fees, no paperwork to receive). Do not miss this opportunity to make this home yours!!!
Sold for $440,000
$440,000
11245 Craig Ln, Bealeton, VA 22712
3beds
2,456sqft
Single Family Residence
Built in 1997
0.59 Acres Lot
$-- Zestimate®
$179/sqft
$2,984 Estimated rent
Home value
Not available
Estimated sales range
Not available
$2,984/mo
Zestimate® history
Owner options
List your home for rent
$2,984/mo
Rent Zestimate®
Find your next renter with Zillow Rental Manager. Plus, with online applications, you can quickly screen prospective tenants – for free.
$2,984/mo
Rent Zestimate®
Refinance and save
$2,686/mo
Est. payment
Refinancing to a lower rate could help reduce your monthly payments and save thousands over the life of the loan.
$2,686/mo
Est. payment
Explore your selling options
Work with a Zillow partner agent
Leverage their expertise and Zillow's premium Showcase listings to get your home seen by more buyers.
Get startedList with your own agent
Get your home in front of millions of buyers by listing it on Zillow.
Learn how to do itSell it yourself
Take full control of how buyers see your home on Zillow by listing For Sale by Owner (FSBO).
List your homeWhat's special
Shed for extra storageNew carpetEat-in kitchen layoutNew stoveEat-at counterSwing structureSpacious layout
Zillow last checked:
Listing updated:
Listed by:
Steve Ramey 540-219-1073,
RE/MAX Gateway
Bought with:
Cristian Del Cid, SP200204642
Realty Concepts Group LLC
Source: Bright MLS,MLS#: VAFQ2020794
Facts & features
Interior
Bedrooms & bathrooms
- Bedrooms: 3
- Bathrooms: 3
- Full bathrooms: 2
- 1/2 bathrooms: 1
- Main level bathrooms: 2
- Main level bedrooms: 3
Rooms
- Room types: Living Room, Dining Room, Primary Bedroom, Bedroom 2, Bedroom 3, Kitchen, Family Room, Laundry, Storage Room, Bathroom 1, Bonus Room, Primary Bathroom, Half Bath
Primary bedroom
- Level: Main
Bedroom 2
- Level: Main
Bedroom 3
- Level: Main
Primary bathroom
- Level: Main
Bathroom 1
- Level: Main
Bonus room
- Level: Lower
Dining room
- Level: Main
Family room
- Level: Lower
Half bath
- Level: Lower
Kitchen
- Features: Eat-in Kitchen
- Level: Main
Laundry
- Level: Lower
Living room
- Level: Main
Storage room
- Level: Lower
Heating
- Heat Pump, Electric
Cooling
- Ceiling Fan(s), Central Air, Heat Pump, Electric
Appliances
- Included: Disposal, Oven/Range - Electric, Range Hood, Refrigerator, Washer, Dryer, Water Heater, Electric Water Heater
- Laundry: In Basement, Laundry Room
Features
- Breakfast Area, Dining Area, Ceiling Fan(s), Open Floorplan, Floor Plan - Traditional, Eat-in Kitchen, Pantry, Primary Bath(s)
- Flooring: Carpet, Vinyl, Other
- Doors: Insulated
- Windows: Double Pane Windows, Screens, Window Treatments
- Basement: Full,Finished,Heated,Improved,Interior Entry,Exterior Entry,Side Entrance,Space For Rooms,Walk-Out Access,Windows
- Has fireplace: No
Interior area
- Total structure area: 2,456
- Total interior livable area: 2,456 sqft
- Finished area above ground: 1,256
- Finished area below ground: 1,200
Property
Parking
- Total spaces: 8
- Parking features: Driveway
- Uncovered spaces: 8
Accessibility
- Accessibility features: None
Features
- Levels: Split Foyer,Two
- Stories: 2
- Patio & porch: Porch, Deck
- Exterior features: Chimney Cap(s), Rain Gutters, Sidewalks
- Pool features: None
Lot
- Size: 0.59 Acres
Details
- Additional structures: Above Grade, Below Grade, Outbuilding
- Parcel number: 6889918676
- Zoning: R1
- Special conditions: Standard
Construction
Type & style
- Home type: SingleFamily
- Architectural style: Raised Ranch/Rambler,Ranch/Rambler,Colonial
- Property subtype: Single Family Residence
Materials
- Vinyl Siding
- Foundation: Block
- Roof: Architectural Shingle,Asphalt
Condition
- New construction: No
- Year built: 1997
Details
- Builder name: R.M. BARB CONST.
Utilities & green energy
- Sewer: Public Sewer
- Water: Public
- Utilities for property: Cable Available, Cable
Community & HOA
Community
- Subdivision: Crestwood Knolls Ph 3
HOA
- Has HOA: No
Location
- Region: Bealeton
Financial & listing details
- Price per square foot: $179/sqft
- Tax assessed value: $373,600
- Annual tax amount: $3,613
- Date on market: 3/15/2026
- Listing agreement: Exclusive Right To Sell
- Ownership: Fee Simple
Price history
| Date | Event | Price |
|---|---|---|
| 4/3/2026 | Sold | $440,000+2.6%$179/sqft |
Source:  Bright MLS #VAFQ2020794 Report a problem Bright MLS #VAFQ2020794 Report a problem | ||
| 3/18/2026 | Pending sale | $429,000$175/sqft |
Source: Bright MLS #VAFQ2020794 Report a problem | ||
| 3/15/2026 | Listed for sale | $429,000+243.2%$175/sqft |
Source: Bright MLS #VAFQ2020794 Report a problem | ||
| 8/3/1998 | Sold | $125,000+1.7%$51/sqft |
Source: Public Record Report a problem | ||
| 10/24/1997 | Sold | $122,950$50/sqft |
Source: Public Record Report a problem | ||
Public tax history
| Year | Property taxes | Tax assessment |
|---|---|---|
| 2025 | $3,613 +2.5% | $373,600 |
| 2024 | $3,523 +4.4% | $373,600 |
| 2023 | $3,374 | $373,600 |
| 2022 | $3,374 +22.7% | $373,600 +35.1% |
| 2021 | $2,748 | $276,500 |
| 2020 | -- | $276,500 |
| 2019 | -- | $276,500 |
| 2018 | -- | $276,500 +43.7% |
| 2016 | -- | $192,400 |
| 2015 | -- | $192,400 |
| 2014 | -- | $192,400 +12.4% |
| 2013 | -- | $171,100 |
| 2012 | -- | $171,100 |
| 2011 | -- | $171,100 |
| 2010 | -- | $171,100 -40.5% |
| 2009 | -- | $287,700 |
| 2008 | -- | $287,700 |
| 2007 | -- | $287,700 |
| 2005 | -- | $287,700 +88.9% |
| 2004 | -- | $152,300 |
| 2003 | -- | $152,300 |
| 2002 | -- | $152,300 +31.6% |
| 2001 | -- | $115,700 |
| 2000 | -- | $115,700 |
Find assessor info on the county website
Neighborhood: 22712
Nearby homes
- $442,0004 bd3 ba1.5k sqft11241 Craig Ln, Bealeton, VA 22712Sold

- $481,9003 bd3 ba1.2k sqft11249 Craig Ln, Bealeton, VA 22712Off Market
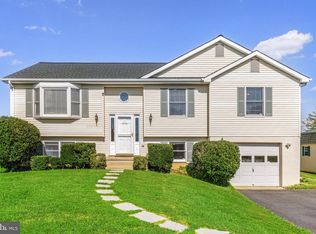
- $486,8003 bd2 ba1.7k sqft11235 Craig Ln, Bealeton, VA 22712Off Market

- $448,7003 bd3 ba1.6k sqft6361 Pitcher Ct, Bealeton, VA 22712Off Market
- $488,5002 bd1 ba1.2k sqft6367 Pitcher Ct, Bealeton, VA 22712Off Market
- $419,3003 bd2 ba1k sqft11242 Craig Ln, Bealeton, VA 22712Off Market
- $473,5003 bd2 ba1.3k sqft11391 Crest Ln S, Bealeton, VA 22712Off Market
- $513,0004 bd3 ba2.1k sqft11240 Craig Ln, Bealeton, VA 22712Off Market
Nearby schools
GreatSchools rating
- 3/10Grace Miller Elementary SchoolGrades: PK-5Distance: 1.3 mi
- 3/10Cedar Lee Middle SchoolGrades: 6-8Distance: 0.6 mi
- 6/10Liberty High SchoolGrades: 9-12Distance: 1.3 mi
Schools provided by the listing agent
- District: Fauquier County Public Schools
Source: Bright MLS. This data may not be complete. We recommend contacting the local school district to confirm school assignments for this home.


Get pre-qualified for a loan
At Zillow Home Loans, we can pre-qualify you in as little as 5 minutes with no impact to your credit score.An equal housing lender. NMLS #10287.
- Virginia
- Fauquier County
- Bealeton
- 22712
- 11245 Craig Ln
Nearby cities
Nearby zip codes
Other Bealeton Topics
