Back on Market, buyer financing fell through! Don't miss your opportunity! Embrace a residence that stands as a tribute to both timeless comforts and modern luxuries—this is where the everyday becomes extraordinary. Welcome to 11245 Jamaica Street. As you cross the threshold into this architecturally thoughtful sanctuary, originally constructed in 2002, you encounter a living room where abundant natural light harmonizes with design, setting a precedent for both energy efficiency and aesthetic sophistication. Bathed in natural light, this inviting space serves as the cornerstone for relaxation and meaningful conversations. The atmosphere shifts effortlessly as you move to the eat-in kitchen, a culinary artist's haven featuring granite countertops, stainless steel appliances, and a versatile island that elevates even the simplest meal into a memorable occasion. Your journey continues upward to a cozy loft and/or workspace. Proceed just a bit further, and you arrive at the primary suite, a realm of both spaciousness and privacy. Vaulted ceilings lend an airy ambiance to the suite, while the en-suite bathroom, featuring dual sinks set in granite, serves as a luxurious gateway to an expansive walk-in closet. When the mood calls for a change of pace, the lower level houses a versatile family room, masterfully designed for both leisure and productivity. This home's appeal is punctuated by a series of timely upgrades: a new HVAC and roof in 2019, a water softener added in 2020, and an entire interior refresh featuring plush new carpeting and fresh paint throughout in August 2023. Yet, the allure of this residence extends beyond its walls. Step out to a fully fenced lot that offers both privacy and ample space for outdoor relaxation. If future ambitions require additional space, an unfinished basement stands ready to accommodate. Property is being sold strictly as-is.
Sold for $480,000
$480,000
11245 Jamaica Street, Commerce City, CO 80640
3beds
2,043sqft
Single Family Residence
Built in 2002
5,200 Square Feet Lot
$479,500 Zestimate®
$235/sqft
$2,885 Estimated rent
Home value
$479,500
$456,000 - $503,000
$2,885/mo
Zestimate® history
Owner options
List your home for rent
$2,885/mo
Rent Zestimate®
Find your next renter with Zillow Rental Manager. Plus, with online applications, you can quickly screen prospective tenants – for free.
$2,885/mo
Rent Zestimate®
Refinance and save
$3,276/mo
Est. payment
Refinancing to a lower rate could help reduce your monthly payments and save thousands over the life of the loan.
$3,276/mo
Est. payment
Explore your selling options
Work with a Zillow partner agent
Leverage their expertise and Zillow's premium Showcase listings to get your home seen by more buyers.
Get startedList with your own agent
Get your home in front of millions of buyers by listing it on Zillow.
Learn how to do itSell it yourself
Take full control of how buyers see your home on Zillow by listing For Sale by Owner (FSBO).
List your homeWhat's special
Versatile family roomVersatile islandFully fenced lotNew hvacEn-suite bathroomPlush new carpetingGranite countertops
Zillow last checked:
Listing updated:
Listed by:
Randy Avila 720-935-0248 Randy@RSquaredRealEstate.com,
R Squared Realty Experts
Bought with:
Jacobo Calderon, 100077639
Megastar Realty
Source: REcolorado as distributed by MLS GRID,MLS#: 4152565
Facts & features
Interior
Bedrooms & bathrooms
- Bedrooms: 3
- Bathrooms: 3
- Full bathrooms: 1
- 3/4 bathrooms: 1
- 1/2 bathrooms: 1
Primary bedroom
- Description: Perfect Backdrop For Rest And Rejuvenation. Tv Mount Included.
- Level: Upper
Bedroom
- Description: Tv Mount Included.
- Level: Upper
Bedroom
- Description: Ready To Accommodate Guests, Become A Creative Studio, Or Serve As A Cozy Retreat For Reading And Relaxation.
- Level: Upper
Primary bathroom
- Description: Shower, Dual Vanities Set In Granite Countertop, And A Water Closet, All Harmoniously Designed To Provide A Spa-Like Experience In The Comfort Of Your Home.
- Level: Upper
Bathroom
- Description: Blending Practicality With Refined Design.
- Level: Lower
Bathroom
- Description: Full Guest Bathroom Serves Two Bedrooms - Convenience And Comfort In One Space.
- Level: Upper
Family room
- Description: Cozy Gas Fireplace Awaits Your Leisure In The Family Room.
- Level: Lower
Kitchen
- Description: Discover Culinary Bliss In A Kitchen Adorned With Stunning Granite Countertops, Ample Storage, And A Versatile Island—ideal For Both Meal Prep And Mingling.
- Level: Main
Laundry
- Description: Efficiency And Convenience.
- Level: Lower
Living room
- Description: Vaulted Ceilings Embrace Natural Light, Creating A Space That Invites Laughter, Conversation, And The Crafting Of Cherished Memories.
- Level: Main
Loft
- Description: A Perfect Blend Of Functionality And Comfort—ideal For A Serene Reading Nook Or A Productive Work-From-Home Setup.
- Level: Upper
Heating
- Forced Air
Cooling
- Central Air
Appliances
- Included: Cooktop, Dishwasher, Disposal, Dryer, Microwave, Refrigerator, Washer, Water Softener
Features
- Built-in Features, Ceiling Fan(s), Eat-in Kitchen, Granite Counters, Kitchen Island, Pantry, Primary Suite, Vaulted Ceiling(s), Walk-In Closet(s)
- Flooring: Carpet, Tile
- Windows: Double Pane Windows
- Basement: Partial,Unfinished
- Number of fireplaces: 1
- Fireplace features: Family Room, Gas
Interior area
- Total structure area: 2,043
- Total interior livable area: 2,043 sqft
- Finished area above ground: 1,575
- Finished area below ground: 0
Property
Parking
- Total spaces: 2
- Parking features: Garage - Attached
- Attached garage spaces: 2
Features
- Levels: Multi/Split
- Patio & porch: Covered, Front Porch, Patio
- Exterior features: Lighting, Private Yard
- Fencing: Full
Lot
- Size: 5,200 Square Feet
- Features: Near Public Transit, Sprinklers In Front
Details
- Parcel number: R0137885
- Special conditions: Standard
Construction
Type & style
- Home type: SingleFamily
- Architectural style: Contemporary
- Property subtype: Single Family Residence
Materials
- Frame, Stone, Wood Siding
- Roof: Composition
Condition
- Updated/Remodeled
- Year built: 2002
Utilities & green energy
- Sewer: Public Sewer
- Water: Public
- Utilities for property: Cable Available, Electricity Connected, Internet Access (Wired), Natural Gas Connected
Community & HOA
Community
- Security: Carbon Monoxide Detector(s)
- Subdivision: River Run
HOA
- Has HOA: Yes
- Services included: Trash
- HOA fee: $420 annually
- HOA name: River Run HOA
- HOA phone: 303-420-4499
Location
- Region: Commerce City
Financial & listing details
- Price per square foot: $235/sqft
- Tax assessed value: $475,000
- Annual tax amount: $3,224
- Date on market: 8/31/2023
- Listing terms: 1031 Exchange,Cash,Conventional,FHA,VA Loan
- Exclusions: Stager's Property.
- Ownership: Individual
- Electric utility on property: Yes
- Road surface type: Paved
Price history
| Date | Event | Price |
|---|---|---|
| 10/20/2023 | Sold | $480,000+29%$235/sqft |
Source:  REcolorado as distributed by MLS GRID #4152565 Report a problem REcolorado as distributed by MLS GRID #4152565 Report a problem | ||
| 9/27/2019 | Sold | $372,000+1.1%$182/sqft |
Source:  IRES as distributed by MLS GRID #891229 Report a problem IRES as distributed by MLS GRID #891229 Report a problem | ||
| 8/19/2019 | Pending sale | $367,900$180/sqft |
Source: The TC Group, LLC #891229 Report a problem | ||
| 8/14/2019 | Listed for sale | $367,900+28.1%$180/sqft |
Source: The TC Group, LLC #891229 Report a problem | ||
| 5/22/2019 | Sold | $287,146+4.4%$141/sqft |
Source: Agent Provided Report a problem | ||
| 4/2/2019 | Listed for sale | -- |
Source: Hudson & Marshall Report a problem | ||
| 10/31/2018 | Listing removed | -- |
Source: Hudson & Marshall Report a problem | ||
| 9/20/2018 | Listed for sale | -- |
Source: Hudson & Marshall Report a problem | ||
| 12/16/2015 | Sold | $275,000+33.1%$135/sqft |
Source: Public Record Report a problem | ||
| 8/31/2014 | Listing removed | $1,795$1/sqft |
Source: Owner Report a problem | ||
| 8/1/2014 | Listed for rent | $1,795$1/sqft |
Source: Owner Report a problem | ||
| 7/31/2002 | Sold | $206,684$101/sqft |
Source: Public Record Report a problem | ||
Public tax history
| Year | Property taxes | Tax assessment |
|---|---|---|
| 2025 | $3,489 +0.7% | $29,690 -12.4% |
| 2024 | $3,465 +7.5% | $33,900 |
| 2023 | $3,224 -2.6% | $33,900 +29.6% |
| 2022 | $3,310 | $26,160 -2.8% |
| 2021 | -- | $26,920 +10.6% |
| 2020 | $2,953 | $24,340 -0.2% |
| 2019 | $2,953 +11.7% | $24,380 +19.6% |
| 2018 | $2,645 | $20,390 |
| 2017 | $2,645 | $20,390 +20.1% |
| 2016 | -- | $16,980 |
| 2015 | $2,136 | $16,980 +24.3% |
| 2014 | -- | $13,660 |
| 2013 | -- | $13,660 +1.3% |
| 2012 | -- | $13,480 |
| 2011 | -- | $13,480 -7.7% |
| 2010 | -- | $14,600 |
| 2009 | -- | $14,600 -13.4% |
| 2008 | -- | $16,850 |
| 2007 | -- | $16,850 +0.7% |
| 2006 | -- | $16,730 |
| 2005 | -- | $16,730 +6.4% |
| 2004 | -- | $15,720 |
| 2003 | $877 +25705% | $15,720 +110.2% |
| 2002 | $3 | $7,480 |
Find assessor info on the county website
Neighborhood: 80640
Nearby homes
- $501,8004 bd3 ba1.7k sqft11255 Jamaica St, Commerce City, CO 80640Off Market
- $499,2004 bd3 ba2k sqft11265 Jamaica St, Commerce City, CO 80640Off Market

- $506,7003 bd3 ba2.3k sqft11235 Jamaica St, Commerce City, CO 80640Off Market
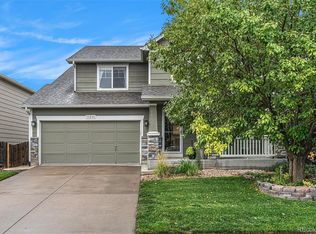
- $491,2004 bd3 ba1.7k sqft11275 Jamaica St, Commerce City, CO 80640Off Market

- $430,0003 bd3 ba1.7k sqft11252 Ironton St, Commerce City, CO 80640Sold
- $495,0004 bd3 ba2.2k sqft11262 Ironton St, Commerce City, CO 80640Sold
- $508,3004 bd3 ba2.3k sqft11242 Ironton St, Commerce City, CO 80640Off Market
- $462,4003 bd2 ba1.5k sqft11225 Jamaica St, Commerce City, CO 80640Off Market
Nearby schools
GreatSchools rating
- 4/10John W Thimmig Elementary SchoolGrades: PK-5Distance: 0.7 mi
- 4/10Prairie View Middle SchoolGrades: 6-8Distance: 1.8 mi
- 5/10Prairie View High SchoolGrades: 9-12Distance: 1.6 mi
Schools provided by the listing agent
- Elementary: Thimmig
- Middle: Prairie View
- High: Prairie View
- District: School District 27-J
Source: REcolorado as distributed by MLS GRID. This data may not be complete. We recommend contacting the local school district to confirm school assignments for this home.
Get a cash offer in 3 minutes
Find out how much your home could sell for in as little as 3 minutes with a no-obligation cash offer.
Estimated market value
$479,500
Get a cash offer in 3 minutes
Find out how much your home could sell for in as little as 3 minutes with a no-obligation cash offer.
Estimated market value
$479,500
- Colorado
- Adams County
- Commerce City
- 80640
- 11245 Jamaica Street
Nearby cities
Nearby zip codes
Other Commerce City Topics
