Skip main navigation
Sold for $405,000
  • $405,000

    11245 Jerryson Dr, Grand Ledge, MI 48837

    4beds
    3,131sqft
    Single Family Residence
    Built in 2004
    0.29 Acres Lot
    $432,800 Zestimate®
    $129/sqft
    $3,204 Estimated rent

    Home value

    $432,800

    $351,000 - $550,000

    $3,204/mo

    Zestimate® history
    Loading
    Loading...

    Owner options

    List your home for rent

    $3,204/mo

    Rent Zestimate®

    Find your next renter with Zillow Rental Manager. Plus, with online applications, you can quickly screen prospective tenants – for free.

    Learn more

    $3,204/mo

    Rent Zestimate®

    Refinance and save

    $2,632/mo

    Est. payment

    Refinancing to a lower rate could help reduce your monthly payments and save thousands over the life of the loan.

    See today's rates

    $2,632/mo

    Est. payment

    Explore your selling options

    Work with a Zillow partner agent

    Leverage their expertise and Zillow's premium Showcase listings to get your home seen by more buyers.

    Get started

    List with your own agent

    Get your home in front of millions of buyers by listing it on Zillow.

    Learn how to do it

    Sell it yourself

    Take full control of how buyers see your home on Zillow by listing For Sale by Owner (FSBO).

    List your home

    What's special

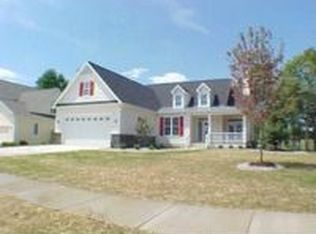
    Welcome to this exquisite 4 bedroom home in a fantastic neighborhood, location, and school system (Grand Ledge). Upon walking into the home, you will notice this is not your cookie cutter build. 9 ft ceilings through the main floor, archways leading into the formal living/sitting room and dining room. The modern kitchen has stainless steel appliances (dishwasher recently replaced) and white cabinets. You will spend many days and nights in the great room that is open to the kitchen with gas burning fireplace. Upstairs, there are four generous sized bedrooms, including the primary suite that includes raised ceiling, generous sized walk in closet, and primary bath with oversized tub. Downstairs in the basement, you will LOVE the wet bar area that will give you the feel of being at your neighborhood sports bar, complete with kegerator. The list of positives continues with the outdoor space, which many of your friends will be envious of. Recently stained deck also has hanging lights to give a great outdoor entertaining experience. Firepit area and privacy fence will also be a popular option for the more intimate social gatherings. Schedule your showing now before this home flies off the market!

    Zillow last checked:

    Listing updated:

    Listed by:

    Troy Seyfert 540-535-5747,

    RE/MAX Real Estate Professionals

    Bought with:

    Missy Lord, 6501387790

    RE/MAX Real Estate Professionals Dewitt

    Source: Greater Lansing AOR,MLS#: 283681MLS Logo

    Facts & features

    Interior

    Bedrooms & bathrooms
    • Bedrooms: 4
    • Bathrooms: 4
    • Full bathrooms: 3
    • 1/2 bathrooms: 1
    Primary bedroom
    • Level: Second
    • Area: 200.83 Square Feet
    • Dimensions: 13.3 x 15.1
    Bedroom 2
    • Level: Second
    • Area: 111.15 Square Feet
    • Dimensions: 11.7 x 9.5
    Bedroom 3
    • Level: Second
    • Area: 132.3 Square Feet
    • Dimensions: 12.6 x 10.5
    Bedroom 4
    • Level: Second
    • Area: 308.1 Square Feet
    • Dimensions: 19.5 x 15.8
    Dining room
    • Level: First
    • Area: 109.32 Square Feet
    • Dimensions: 9.11 x 12
    Family room
    • Level: First
    • Area: 209.04 Square Feet
    • Dimensions: 15.6 x 13.4
    Kitchen
    • Description: Includes Eat In Area
    • Level: First
    • Area: 513.59 Square Feet
    • Dimensions: 20.3 x 25.3
    Living room
    • Level: First
    • Area: 176.81 Square Feet
    • Dimensions: 12.11 x 14.6
    Other
    • Description: Rec Room
    • Level: Basement
    • Area: 980.84 Square Feet
    • Dimensions: 43.4 x 22.6
    Heating
    • Forced Air, Natural Gas
    Cooling
    • Central Air
    Appliances
    • Included: Disposal, Microwave, Washer, Refrigerator, Range, Oven, Dryer, Dishwasher
    • Laundry: In Bathroom, Main Level
    Features
    • Eat-in Kitchen, Open Floorplan, Pantry, Walk-In Closet(s)
    • Flooring: Carpet, Simulated Wood, Vinyl
    • Basement: Finished,Full
    • Number of fireplaces: 1
    • Fireplace features: Gas, Family Room
    Interior area
    • Total structure area: 3,165
    • Total interior livable area: 3,131 sqft
    • Finished area above ground: 2,121
    • Finished area below ground: 1,010

    Property

    Parking
    • Total spaces: 2
    • Parking features: Attached, Garage
    • Attached garage spaces: 2
    Features
    • Levels: Two
    • Stories: 2
    • Patio & porch: Deck
    • Fencing: Back Yard,Privacy,Wood
    Lot
    • Size: 0.29 Acres
    • Dimensions: 81.40 x 158
    Details
    • Foundation area: 1044
    • Parcel number: 04006665061000
    • Zoning description: Zoning
    • Other equipment: Irrigation Equipment

    Construction

    Type & style
    • Home type: SingleFamily
    • Property subtype: Single Family Residence
    Materials
    • Vinyl Siding
    • Roof: Shingle
    Condition
    • Year built: 2004

    Utilities & green energy

    • Sewer: Public Sewer
    • Water: Public
    • Utilities for property: High Speed Internet Available

    Community & HOA

    Community
    • Security: Security System
    • Subdivision: Nixon Hills
    Location
    • Region: Grand Ledge

    Financial & listing details

    • Price per square foot: $129/sqft
    • Tax assessed value: $367,400
    • Annual tax amount: $5,587
    • Date on market: 9/20/2024
    • Listing terms: VA Loan,Cash,Conventional,FHA,MSHDA

    Price history

    DateEventPrice
    12/5/2024Sold$405,000-2.4%$129/sqft
    Source: Greater Lansing AOR #283681 Report a problem
    11/14/2024Pending sale$415,000$133/sqft
    Source: Greater Lansing AOR #283681 Report a problem
    11/7/2024Contingent$415,000$133/sqft
    Source: Greater Lansing AOR #283681 Report a problem
    10/11/2024Price change$415,000-2.4%$133/sqft
    Source: Greater Lansing AOR #283681 Report a problem
    9/20/2024Listed for sale$425,000+42.6%$136/sqft
    Source: Greater Lansing AOR #283681 Report a problem
    2/28/2019Sold$298,000-0.6%$95/sqft
    Source: Greater Lansing AOR #233245 Report a problem
    2/10/2019Pending sale$299,900$96/sqft
    Source: Zie Realty #233245 Report a problem
    1/14/2019Listed for sale$299,900+0.3%$96/sqft
    Source: Zie Realty #233245 Report a problem
    11/14/2018Listing removed$299,000$95/sqft
    Source: C B Hubbell BriarWood-Delta #231994 Report a problem
    11/12/2018Price change$299,000-5%$95/sqft
    Source: C B Hubbell BriarWood-Delta #231994 Report a problem
    11/9/2018Price change$314,900+5%$101/sqft
    Source: C B Hubbell BriarWood-Delta #231994 Report a problem
    9/26/2018Price change$299,900-2.6%$96/sqft
    Source: C B Hubbell BriarWood-Delta #231994 Report a problem
    9/12/2018Price change$307,900-2.2%$98/sqft
    Source: C B Hubbell BriarWood-Delta #231994 Report a problem
    8/17/2018Listed for sale$314,900$101/sqft
    Source: C B Hubbell BriarWood-Delta #231994 Report a problem

    Public tax history

    YearProperty taxesTax assessment
    2025$5,999 $183,700 +15.3%
    2024-- $159,300 +17.7%
    2021$4,764 +36%$135,400 +4.2%
    2020$3,502 $129,900 +7.6%
    2019$3,502 +3.9%$120,686 +9.3%
    2018$3,371 +2.9%$110,400 +3.4%
    2017$3,276 $106,800 +6.7%
    2016-- $100,100 +6.5%
    2015-- $94,000 +6.7%
    2014-- $88,100 +0.6%
    2013-- $87,600 -3.9%
    2011-- $91,200 -8.5%
    2010-- $99,700 -5.1%
    2009-- $105,100 -11.9%
    2008-- $119,300 +0.7%
    2007-- $118,500 -2.3%
    2006-- $121,300 +183.4%
    2005-- $42,800 +140.4%
    2004-- $17,800
    Find assessor info on the county website

    Neighborhood: 48837

    Nearby schools

    GreatSchools rating
    Schools provided by the listing agent
    • High: Grand Ledge

    Source: Greater Lansing AOR. This data may not be complete. We recommend contacting the local school district to confirm school assignments for this home.

    Get a cash offer in 3 minutes
    Find out how much your home could sell for in as little as 3 minutes with a no-obligation cash offer.
    Estimated market value
    $432,800
    Get a cash offer in 3 minutes
    Find out how much your home could sell for in as little as 3 minutes with a no-obligation cash offer.
    Estimated market value
    $432,800