SELLER MOTIVATED! ASK US ABOUT A RATE BUYDOWN. At nearly 4,000 square feet, It is much larger than it looks. Turn your dreams into a reality with this exceptional brick ranch-style home which happily sits on 2.58 acres. A charming and private courtyard leads to the front door. Upon entering the home you will notice the pretty hardwood floors of the inviting dining room and living room. The kitchen has been updated and is a chef's dream. There are new quartz counters, tile backsplash and stainless steel appliances. It is a perfect space to prepare delicious meals and entertain guests. The primary bedroom has an attached sunroom/sitting room and the primary bath is a spa-like retreat. Across the hall is an additional primary bedroom with a full bath. The finished walkout basement has a large family room with a gas fireplace and an outside entrance. There is also a comfortable multipurpose room suitable for movie nights, hobbies or just plain relaxing. Both of the basement bedrooms have their own bathroom. The basement is home to a huge storage/mechanical room. The hot water heat will keep you toasty warm in the winter and the central air will keep you comfortable on those hot summer days. There is a large stamped concrete patio that overlooks the serene pasture and has a view of the mountains and the golf course. The safe in the basement is yours to keep.
Do you have an RV you want to keep inside? This property has just what you need. The RV garage is 24x42, has a 14' door and is heated. There is an additional 3-car garage with a very nice workshop inside. This beautiful property is a perfect blend of rural tranquility and urban convenience. It is within walking distance of Buffalo Run Golf Course and The Bison Grill and the location has quick and easy access to transportation, shopping and the airport. SELLER MOTIVATED!! ASK ABOUT RATE BUYDOWN OPTIONS.
Sold for $880,000
$880,000
11245 Lewistown Street, Commerce City, CO 80022
4beds
3,980sqft
Single Family Residence
Built in 1986
2.58 Acres Lot
$987,400 Zestimate®
$221/sqft
$4,562 Estimated rent
Home value
$987,400
$928,000 - $1.06M
$4,562/mo
Zestimate® history
Owner options
List your home for rent
$4,562/mo
Rent Zestimate®
Find your next renter with Zillow Rental Manager. Plus, with online applications, you can quickly screen prospective tenants – for free.
$4,562/mo
Rent Zestimate®
Refinance and save
$6,112/mo
Est. payment
Refinancing to a lower rate could help reduce your monthly payments and save thousands over the life of the loan.
$6,112/mo
Est. payment
Explore your selling options
Work with a Zillow partner agent
Leverage their expertise and Zillow's premium Showcase listings to get your home seen by more buyers.
Get startedList with your own agent
Get your home in front of millions of buyers by listing it on Zillow.
Learn how to do itSell it yourself
Take full control of how buyers see your home on Zillow by listing For Sale by Owner (FSBO).
List your homeWhat's special
Gas fireplaceNew quartz countersLarge family roomComfortable multipurpose room
Zillow last checked:
Listing updated:
Listed by:
Pam Meier 303-901-7486 pjmeier17@gmail.com,
Madison & Company Properties,
Tiffany Franc 303-918-4889,
Madison & Company Properties
Bought with:
Oleg Tsybulskiy, 040006776
RE/MAX Professionals
Source: REcolorado as distributed by MLS GRID,MLS#: 3292438
Facts & features
Interior
Bedrooms & bathrooms
- Bedrooms: 4
- Bathrooms: 5
- Full bathrooms: 3
- 3/4 bathrooms: 1
- 1/2 bathrooms: 1
- Main level bathrooms: 3
- Main level bedrooms: 2
Primary bedroom
- Description: Carpeted
- Level: Main
- Area: 208 Square Feet
- Dimensions: 16 x 13
Primary bedroom
- Description: Carpeted
- Level: Main
- Area: 196 Square Feet
- Dimensions: 14 x 14
Bedroom
- Level: Basement
- Area: 266 Square Feet
- Dimensions: 19 x 14
Bedroom
- Level: Basement
- Area: 169 Square Feet
- Dimensions: 13 x 13
Bathroom
- Level: Main
Bathroom
- Level: Main
Bathroom
- Level: Basement
Bathroom
- Level: Basement
Bathroom
- Level: Main
Den
- Level: Basement
- Area: 400 Square Feet
- Dimensions: 20 x 20
Dining room
- Description: Hardwood Floors
- Level: Main
Family room
- Level: Basement
- Area: 504 Square Feet
- Dimensions: 28 x 18
Kitchen
- Description: Updated With Quartz Counters
- Level: Main
- Area: 238 Square Feet
- Dimensions: 17 x 14
Laundry
- Description: Tile Floors, Laundry Tub
- Level: Main
Living room
- Description: Hardwood Floors
- Level: Main
- Area: 540 Square Feet
- Dimensions: 27 x 20
Sun room
- Description: Just Outside Primary Bedroom
- Level: Main
Heating
- Hot Water, Natural Gas
Cooling
- Central Air
Appliances
- Included: Convection Oven, Dishwasher, Disposal, Double Oven, Dryer, Freezer, Gas Water Heater, Oven, Range, Range Hood, Refrigerator, Self Cleaning Oven, Washer
- Laundry: In Unit
Features
- Ceiling Fan(s), Eat-in Kitchen, Five Piece Bath, Kitchen Island, Open Floorplan, Pantry, Primary Suite, Quartz Counters, Smoke Free, Walk-In Closet(s)
- Flooring: Carpet, Tile, Wood
- Windows: Bay Window(s), Double Pane Windows, Skylight(s), Window Coverings, Window Treatments
- Basement: Daylight,Finished,Full,Walk-Out Access
- Number of fireplaces: 1
- Fireplace features: Basement, Family Room, Gas
Interior area
- Total structure area: 3,980
- Total interior livable area: 3,980 sqft
- Finished area above ground: 2,122
- Finished area below ground: 1,673
Property
Parking
- Total spaces: 8
- Parking features: Concrete, Dry Walled
- Attached garage spaces: 2
- Details: Off Street Spaces: 6
Features
- Levels: One
- Stories: 1
- Patio & porch: Front Porch, Patio
- Exterior features: Private Yard
- Fencing: Fenced
- Has view: Yes
- View description: Golf Course, Mountain(s)
Lot
- Size: 2.58 Acres
- Features: Corner Lot, Landscaped, Sprinklers In Front, Sprinklers In Rear
Details
- Parcel number: R0080332
- Zoning: A-1
- Special conditions: Standard
- Horses can be raised: Yes
- Horse amenities: Pasture
Construction
Type & style
- Home type: SingleFamily
- Architectural style: Traditional
- Property subtype: Single Family Residence
Materials
- Brick, Frame
- Foundation: Concrete Perimeter
- Roof: Composition
Condition
- Year built: 1986
Utilities & green energy
- Electric: 110V, 220 Volts
- Water: Private, Shared Well
- Utilities for property: Electricity Connected, Natural Gas Connected
Community & HOA
Community
- Security: Carbon Monoxide Detector(s), Security System, Smoke Detector(s), Video Doorbell, Water Leak/Flood Alarm
- Subdivision: Columbine Ranches
HOA
- Has HOA: Yes
- Services included: Reserve Fund, Irrigation
- HOA fee: $950 annually
- HOA name: Columbine Ranches
- HOA phone: 303-819-5468
Location
- Region: Commerce City
Financial & listing details
- Price per square foot: $221/sqft
- Tax assessed value: $1,037,506
- Annual tax amount: $3,826
- Date on market: 7/9/2023
- Listing terms: Cash,Conventional,Jumbo,VA Loan
- Exclusions: None
- Ownership: Corporation/Trust
- Electric utility on property: Yes
- Road surface type: Paved
Price history
| Date | Event | Price |
|---|---|---|
| 1/3/2024 | Sold | $880,000-5.4%$221/sqft |
Source:  REcolorado as distributed by MLS GRID #3292438 Report a problem REcolorado as distributed by MLS GRID #3292438 Report a problem | ||
| 11/28/2023 | Pending sale | $930,000$234/sqft |
Source: REcolorado as distributed by MLS GRID #3292438 Report a problem | ||
| 10/31/2023 | Price change | $930,000-2.1%$234/sqft |
Source: REcolorado as distributed by MLS GRID #3292438 Report a problem | ||
| 10/4/2023 | Price change | $950,000-1.6%$239/sqft |
Source: REcolorado as distributed by MLS GRID #3292438 Report a problem | ||
| 9/22/2023 | Price change | $965,000-1%$242/sqft |
Source: REcolorado as distributed by MLS GRID #3292438 Report a problem | ||
| 9/8/2023 | Listed for sale | $975,000+31.7%$245/sqft |
Source: REcolorado as distributed by MLS GRID #3292438 Report a problem | ||
| 9/5/2023 | Sold | $740,067-24.5%$186/sqft |
Source: Public Record Report a problem | ||
| 8/8/2023 | Price change | $979,900-1%$246/sqft |
Source: REcolorado as distributed by MLS GRID #3292438 Report a problem | ||
| 8/7/2023 | Price change | $989,500-0.6%$249/sqft |
Source: REcolorado as distributed by MLS GRID #3292438 Report a problem | ||
| 8/3/2023 | Listed for sale | $995,000$250/sqft |
Source: REcolorado as distributed by MLS GRID #3292438 Report a problem | ||
| 7/24/2023 | Pending sale | $995,000$250/sqft |
Source: REcolorado as distributed by MLS GRID #3292438 Report a problem | ||
| 7/8/2023 | Listed for sale | $995,000+215.9%$250/sqft |
Source: REcolorado as distributed by MLS GRID #3292438 Report a problem | ||
| 10/24/1995 | Sold | $315,000+204.3%$79/sqft |
Source: Public Record Report a problem | ||
| 2/8/1994 | Sold | $103,500$26/sqft |
Source: Public Record Report a problem | ||
Public tax history
| Year | Property taxes | Tax assessment |
|---|---|---|
| 2025 | $6,880 +0.4% | $64,840 -0.5% |
| 2024 | $6,852 +79.1% | $65,180 |
| 2023 | $3,826 +2.5% | $65,180 +92% |
| 2022 | $3,731 | $33,950 -2.8% |
| 2021 | -- | $34,930 -10.2% |
| 2020 | $4,084 | $38,910 -0.2% |
| 2019 | $4,084 -24.4% | $38,990 -23.7% |
| 2018 | $5,402 | $51,090 |
| 2017 | $5,402 | $51,090 +29.3% |
| 2016 | -- | $39,510 +25.2% |
| 2015 | $3,205 | $31,550 +28.7% |
| 2014 | -- | $24,510 |
| 2013 | -- | $24,510 -28.9% |
| 2012 | -- | $34,490 |
| 2011 | -- | $34,490 -6.6% |
| 2010 | -- | $36,910 |
| 2009 | -- | $36,910 +32.2% |
| 2008 | -- | $27,920 -22.2% |
| 2007 | -- | $35,880 +1.8% |
| 2006 | -- | $35,250 |
| 2005 | -- | $35,250 -0.4% |
| 2004 | -- | $35,390 |
| 2003 | $2,640 +6% | $35,390 +6.8% |
| 2002 | $2,491 -17.7% | $33,130 +0.2% |
| 2001 | $3,027 | $33,070 |
| 2000 | -- | $33,070 |
Find assessor info on the county website
Neighborhood: 80022
Nearby homes
- $674,3005 bd3 ba2.3k sqft15972 E 112th Pl, Commerce City, CO 80022Off Market
- $513,0003 bd3 ba1.9k sqft16192 E 111th Dr, Commerce City, CO 80022Sold
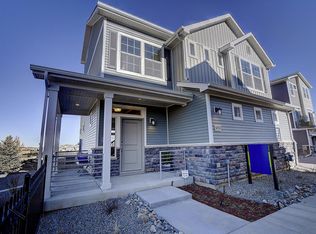
- $475,4902 bd2 ba1.5k sqft16279 E 111th Dr, Commerce City, CO 80022Sold
- $471,4003 bd2 ba1.9k sqft16271 E 111th Dr, Commerce City, CO 80022Sold
- $532,9853 bd2 ba2.2k sqft16287 E 111th Dr, Commerce City, CO 80022Sold
- $471,4753 bd3 ba1.9k sqft16271 E 111th Dr, Commerce City, CO 80022Sold
- $738,1004 bd3 ba4.2k sqft11226 Kittredge St, Commerce City, CO 80022Off Market
- $924,0005 bd4 ba4.5k sqft11216 Kittredge St, Commerce City, CO 80022Off Market
Nearby schools
GreatSchools rating
- 4/10Turnberry Elementary SchoolGrades: PK-5Distance: 2 mi
- 4/10Prairie View Middle SchoolGrades: 6-8Distance: 2.1 mi
- 5/10Prairie View High SchoolGrades: 9-12Distance: 2.4 mi
Schools provided by the listing agent
- Elementary: Turnberry
- Middle: Otho Stuart
- High: Prairie View
- District: School District 27-J
Source: REcolorado as distributed by MLS GRID. This data may not be complete. We recommend contacting the local school district to confirm school assignments for this home.
Get a cash offer in 3 minutes
Find out how much your home could sell for in as little as 3 minutes with a no-obligation cash offer.
Estimated market value
$987,400
Get a cash offer in 3 minutes
Find out how much your home could sell for in as little as 3 minutes with a no-obligation cash offer.
Estimated market value
$987,400
- Colorado
- Adams County
- Commerce City
- 80022
- 11245 Lewistown Street
Nearby cities
Nearby zip codes
Other Commerce City Topics
