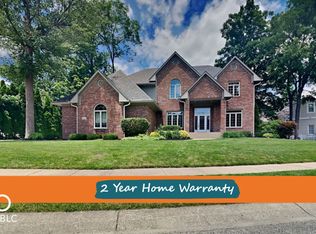
Custom heated pool (2023) with dual waterfalls, outdoor kitchen with barstool seating, travertine patio, gas firepit, screened porch, flagstone steppers, landscape lighting, irrigation system, Astroturf in back, fully fenced and thoughtfully landscaped with privacy-focused tree plantings for a secluded outdoor retreat, and completely updated throughout the interior! Over $500,000 in upgrades and improvements in the last 6 years! This custom Mark Stout built home in highly coveted Admirals Sound is a true entertainer's dream. Inside, the stunning great room features soaring ceilings, a wall of windows, and a statement fireplace, flowing into the eat-in chef's kitchen with quartzite countertops, high-end appliances, and a center island perfect for entertaining. The main-level master suite offers a completely renovated bathroom, including a glass-enclosed marble shower, soaking tub, dual sinks and customized walk-in closet. The main level also offers a stunning formal dining room with wainscoting and grasscloth wallpaper, as well as a private home office with beautiful marble flooring and built-ins. The fully finished basement includes a wet bar, custom cabinetry with a Murphy bed, a dedicated home gym complete with mirrored walls and commercial-grade flooring, and egress windows, creating an ideal guest retreat. Upstairs are three additional bedrooms, an updated full bath with a dual vanity and the versatile bonus room, already plumbed for a 4th full bath and offers the potential for a 5th bedroom. See the updates list for more!
Sold
$905,000
11245 Old Stone Dr, Indianapolis, IN 46236
4beds
4,587sqft
Residential, Single Family Residence
Built in 1992
0.35 Acres Lot
$926,000 Zestimate®
$197/sqft
$4,206 Estimated rent
Home value
$926,000
$843,000 - $1.01M
$4,206/mo
Zestimate® history
Owner options
List your home for rent
$4,206/mo
Rent Zestimate®
Find your next renter with Zillow Rental Manager. Plus, with online applications, you can quickly screen prospective tenants – for free.
$4,206/mo
Rent Zestimate®
Refinance and save
$6,489/mo
Est. payment
Refinancing to a lower rate could help reduce your monthly payments and save thousands over the life of the loan.
$6,489/mo
Est. payment
Explore your selling options
Work with a Zillow partner agent
Leverage their expertise and Zillow's premium Showcase listings to get your home seen by more buyers.
Get startedList with your own agent
Get your home in front of millions of buyers by listing it on Zillow.
Learn how to do itSell it yourself
Take full control of how buyers see your home on Zillow by listing For Sale by Owner (FSBO).
List your homeWhat's special
Fully finished basementHeated poolDual waterfallsWet barMain-level master suiteEgress windowsVersatile bonus room
Zillow last checked:
Listing updated:
Listed by:
Patrick Tumbarello 317-918-5994,
F.C. Tucker Company
Bought with:
Kathy Hall
Berkshire Hathaway Home
Source: MIBOR as distributed by MLS GRID,MLS#: 22037161
Facts & features
Interior
Bedrooms & bathrooms
- Bedrooms: 4
- Bathrooms: 4
- Full bathrooms: 3
- 1/2 bathrooms: 1
- Main level bathrooms: 2
- Main level bedrooms: 1
Primary bedroom
- Features: Engineered Hardwood
- Level: Main
- Area: 252 Square Feet
- Dimensions: 18x14
Bedroom 2
- Features: Engineered Hardwood
- Level: Upper
- Area: 156 Square Feet
- Dimensions: 13x12
Bedroom 3
- Features: Engineered Hardwood
- Level: Upper
- Area: 143 Square Feet
- Dimensions: 13x11
Bedroom 4
- Features: Carpet
- Level: Upper
- Area: 143 Square Feet
- Dimensions: 13x11
Bonus room
- Features: Engineered Hardwood
- Level: Upper
- Area: 448 Square Feet
- Dimensions: 28x16
Breakfast room
- Features: Hardwood
- Level: Main
- Area: 169 Square Feet
- Dimensions: 13x13
Dining room
- Features: Engineered Hardwood
- Level: Main
- Area: 156 Square Feet
- Dimensions: 13x12
Exercise room
- Features: Other
- Level: Basement
- Area: 306 Square Feet
- Dimensions: 18x17
Family room
- Features: Carpet
- Level: Basement
- Area: 414 Square Feet
- Dimensions: 23x18
Great room
- Features: Engineered Hardwood
- Level: Main
- Area: 336 Square Feet
- Dimensions: 21x16
Kitchen
- Features: Hardwood
- Level: Main
- Area: 182 Square Feet
- Dimensions: 14x13
Laundry
- Features: Tile-Ceramic
- Level: Main
- Area: 45 Square Feet
- Dimensions: 9x5
Living room
- Features: Carpet
- Level: Basement
- Area: 324 Square Feet
- Dimensions: 18x18
Office
- Features: Marble
- Level: Main
- Area: 132 Square Feet
- Dimensions: 12x11
Heating
- Forced Air, Natural Gas
Appliances
- Included: Gas Cooktop, Dishwasher, Down Draft, Dryer, Disposal, Gas Water Heater, Microwave, Oven, Refrigerator, Bar Fridge, Washer, Water Softener Owned, Wine Cooler
- Laundry: Main Level
Features
- Attic Access, Bookcases, Cathedral Ceiling(s), Tray Ceiling(s), Kitchen Island, Entrance Foyer, Ceiling Fan(s), Hardwood Floors, Eat-in Kitchen, Pantry, Walk-In Closet(s), Wet Bar
- Flooring: Hardwood
- Windows: Skylight(s)
- Basement: Finished
- Attic: Access Only
- Number of fireplaces: 2
- Fireplace features: Basement, Gas Starter, Great Room
Interior area
- Total structure area: 4,587
- Total interior livable area: 4,587 sqft
- Finished area below ground: 1,385
Property
Parking
- Total spaces: 3
- Parking features: Attached
- Attached garage spaces: 3
- Details: Garage Parking Other(Finished Garage, Garage Door Opener, Keyless Entry)
Features
- Levels: Two
- Stories: 2
- Patio & porch: Covered, Deck, Patio, Screened
- Exterior features: Lighting, Fire Pit, Outdoor Kitchen, Sprinkler System, Water Feature Fountain
- Pool features: Fenced, Heated, In Ground, Outdoor Pool, Pool Cover, Waterfall
- Fencing: Fenced,Fence Complete,Fence Full Rear
- Has view: Yes
- View description: Pool, Trees/Woods
Lot
- Size: 0.35 Acres
- Features: Mature Trees, Wooded
Details
- Additional structures: Pool House
- Parcel number: 490116115003000400
- Special conditions: Broker Owned
- Other equipment: Radon System
- Horse amenities: None
Construction
Type & style
- Home type: SingleFamily
- Architectural style: Traditional
- Property subtype: Residential, Single Family Residence
Materials
- Brick, Cement Siding
- Foundation: Concrete Perimeter
Condition
- Updated/Remodeled
- New construction: No
- Year built: 1992
Details
- Builder name: Mark Stout
Utilities & green energy
- Water: Municipal/City
Community & HOA
Community
- Security: Security Alarm Paid
- Subdivision: Admirals Sound
HOA
- Has HOA: Yes
- Amenities included: Maintenance, Security, Snow Removal
- Services included: Association Home Owners, Maintenance, Security, Snow Removal
- HOA fee: $525 annually
Location
- Region: Indianapolis
Financial & listing details
- Price per square foot: $197/sqft
- Tax assessed value: $622,800
- Annual tax amount: $5,118
- Date on market: 5/15/2025
- Cumulative days on market: 3 days
Price history
| Date | Event | Price |
|---|---|---|
| 6/16/2025 | Sold | $905,000+0.6%$197/sqft |
Source:  MIBOR as distributed by MLS GRID #22037161 Report a problem MIBOR as distributed by MLS GRID #22037161 Report a problem | ||
| 5/18/2025 | Pending sale | $899,900$196/sqft |
Source: MIBOR as distributed by MLS GRID #22037161 Report a problem | ||
| 5/15/2025 | Listed for sale | $899,900+133.7%$196/sqft |
Source: MIBOR as distributed by MLS GRID #22037161 Report a problem | ||
| 11/7/2014 | Sold | $385,000-3.7%$84/sqft |
Source: MIBOR as distributed by MLS GRID #21294483 Report a problem | ||
| 5/30/2014 | Listed for sale | $399,900$87/sqft |
Source: Encore Sotheby's International Realty Report a problem | ||
Public tax history
| Year | Property taxes | Tax assessment |
|---|---|---|
| 2025 | $5,522 -5.6% | $622,800 +23.1% |
| 2024 | $5,852 +14.3% | $505,800 |
| 2023 | $5,118 +18.2% | $505,800 +9% |
| 2022 | $4,332 +3.8% | $464,200 +19.2% |
| 2021 | $4,173 +9.6% | $389,500 +6.2% |
| 2020 | $3,808 -1.8% | $366,700 -3.7% |
| 2019 | $3,879 +2.5% | $380,800 -1.8% |
| 2018 | $3,785 +2.6% | $387,900 +3.4% |
| 2017 | $3,688 -44.4% | $375,300 +4.7% |
| 2016 | $6,636 +114.1% | $358,400 +15.6% |
| 2014 | $3,100 +0.3% | $310,000 +6.6% |
| 2013 | $3,091 | $290,900 -5.9% |
| 2012 | $3,091 | $309,100 +2.4% |
| 2011 | -- | $301,800 |
| 2010 | $3,018 -3.7% | $301,800 -3.7% |
| 2009 | $3,133 | $313,300 -11.7% |
| 2007 | -- | $355,000 -0.6% |
| 2006 | -- | $357,300 +20.2% |
| 2005 | -- | $297,200 |
| 2004 | -- | $297,200 |
| 2003 | -- | $297,200 +77.2% |
| 2002 | -- | $167,700 +200% |
| 2001 | -- | $55,900 |
| 2000 | -- | $55,900 |
Find assessor info on the county website
Neighborhood: Geist
Nearby homes
- $683,5004 bd5 ba5.2k sqft11249 Woods Bay Ln, Indianapolis, IN 46236Off Market
- $913,4005 bd6 ba6.5k sqft8844 Otter Cove Cir, Indianapolis, IN 46236Off Market
- $630,0004 bd5 ba4.7k sqft8826 Otter Cove Cir, Indianapolis, IN 46236Sold
- $738,6005 bd5 ba5.5k sqft11237 Woods Bay Ln, Indianapolis, IN 46236Off Market
- $722,1004 bd5 ba5k sqft11246 Old Stone Dr, Indianapolis, IN 46236Off Market
- $678,900-- bd2 ba3.4k sqft11256 Old Stone Dr, Indianapolis, IN 46236Off Market
- $592,000-- bd2 ba2.8k sqft8812 Otter Cove Cir, Indianapolis, IN 46236Off Market
- $654,2004 bd4 ba4.1k sqft11236 Old Stone Dr, Indianapolis, IN 46236Off Market
Nearby schools
GreatSchools rating
- 8/10Amy Beverland Elementary SchoolGrades: 1-6Distance: 1 mi
- 3/10Belzer Middle SchoolGrades: 7-8Distance: 5.8 mi
- 4/10Lawrence Central High SchoolGrades: 9-12Distance: 5.7 mi
Get a cash offer in 3 minutes
Find out how much your home could sell for in as little as 3 minutes with a no-obligation cash offer.
Estimated market value
$926,000
Get a cash offer in 3 minutes
Find out how much your home could sell for in as little as 3 minutes with a no-obligation cash offer.
Estimated market value
$926,000
- Indiana
- Marion County
- Indianapolis
- 46236
- Geist
- 11245 Old Stone Dr
