Skip main navigation
Off market
  • $885,900

    11245 Poulsen Ave, Montclair, CA 91763

    3beds
    2,185sqft
    SingleFamily
    Built in 2006
    5,662 Square Feet Lot
    $885,900 Zestimate®
    $405/sqft
    $4,225 Estimated rent

    Home value

    $885,900

    $842,000 - $930,000

    $4,225/mo

    Zestimate® history
    Loading
    Loading...

    Owner options

    List your home for rent

    $4,225/mo

    Rent Zestimate®

    Find your next renter with Zillow Rental Manager. Plus, with online applications, you can quickly screen prospective tenants – for free.

    Learn more

    $4,225/mo

    Rent Zestimate®

    Refinance and save

    $5,621/mo

    Est. payment

    Refinancing to a lower rate could help reduce your monthly payments and save thousands over the life of the loan.

    See today's rates

    $5,621/mo

    Est. payment

    Explore your selling options

    Work with a Zillow partner agent

    Leverage their expertise and Zillow's premium Showcase listings to get your home seen by more buyers.

    Get started

    List with your own agent

    Get your home in front of millions of buyers by listing it on Zillow.

    Learn how to do it

    Sell it yourself

    Take full control of how buyers see your home on Zillow by listing For Sale by Owner (FSBO).

    List your home

    What's special

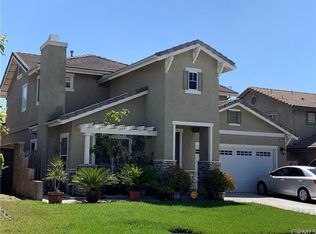
    Beautiful Home in Montclair screams "Honey, I'm Home"! Seriously, this home is "move-in" ready. As you walk through the front door, you will be greeted by a very open floor plan with arched finishings between living and family room. Light wood laminate wood flooring throughout the entire HOME. The dining area is adjacent to the family room and in between the kitchen areas equipped with a nice centered chandelier. The kitchen is open with dark walnut colored cabinetry, tile flooring; stainless steel refrigerator, dishwasher, and microwave. Not only does this kitchen have lot's of counter space, and cabinetry but it also has a walk in pantry. The downstairs bathroom has a pedestal sink with tile flooring. As you walk up the two tiered stairwell, you are greeted by a good sized loft which could easily be turned into another bedroom. The entire upstairs area has the light woodlike colored laminate flooring. The master bedroom is large and freshly painted and equipped with a large walk in closet that is just inside the master bath area. The master bath is equipped with separate shower, bath and toilet areas, along with a dark wood vanity with granite counters and double sinks. The hall bath has a separate sink area with a separate walk in shower and shower/bath/toilet area. The laundry room is adjacent to the vanity area located upstairs in the hall bath. The remaining two bedrooms are good sized with lots of closet space. The backyard is a blank canvas awaiting your creativity.

    This property is off market, which means it's not currently listed for sale or rent on Zillow. This may be different from what's available on other websites or public sources.
    Facts & features

    Interior

    Bedrooms & bathrooms
    • Bedrooms: 3
    • Bathrooms: 3
    • Full bathrooms: 2
    • 1/2 bathrooms: 1
    Heating
    • Other
    Cooling
    • Central
    Appliances
    • Included: Dishwasher, Dryer, Garbage disposal, Microwave, Refrigerator
    • Laundry: Washer Included, On Upper Level
    Features
    • Recessed Lighting, Built-Ins, Open Floor Plan, Granite Counters
    • Flooring: Carpet, Laminate
    • Doors: Sliding Glass Door(s)
    • Windows: Blinds
    • Has fireplace: Yes
    • Common walls with other units/homes: No Common Walls
    Interior area
    • Total interior livable area: 2,185 sqft

    Property

    Parking
    • Total spaces: 2
    • Parking features: Garage - Attached
    Accessibility
    • Accessibility features: 2+ Access Exits
    Features
    • Levels: Two
    • Has spa: Yes
    • Fencing: Wood
    • Has view: Yes
    • View description: None
    Lot
    • Size: 5,662 Square Feet
    • Features: Back Yard, Front Yard, Yard, Sprinklers In Front, Lot 6500-9999
    Details
    • Parcel number: 1011621460000
    • Special conditions: Standard

    Construction

    Type & style
    • Home type: SingleFamily
    Materials
    • wood frame
    • Roof: Tile
    Condition
    • Turnkey
    • Year built: 2006

    Utilities & green energy

    • Water: Public
    • Utilities for property: Sewer Connected

    Community & HOA

    Location
    • Region: Montclair

    Financial & listing details

    • Price per square foot: $405/sqft
    • Tax assessed value: $883,404
    • Annual tax amount: $9,617

    Price history

    DateEventPrice
    6/24/2022Sold$805,000+3.9%$368/sqft
    Source: Public Record Report a problem
    6/5/2022Pending sale$775,000$355/sqft
    Source: CRMLS #CV22107154 Report a problem
    5/20/2022Listed for sale$775,000+93.8%$355/sqft
    Source: RE/MAX International #CV22107154 Report a problem
    7/15/2019Sold$400,000-24.5%$183/sqft
    Source: Public Record Report a problem
    12/28/2017Listing removed$529,900$243/sqft
    Source: RE/MAX CHAMPIONS #CV17259788 Report a problem
    11/17/2017Listed for sale$529,900+13.7%$243/sqft
    Source: RE/MAX CHAMPIONS #CV17259788 Report a problem
    10/29/2017Listing removed$2,500$1/sqft
    Source: RE/MAX CHAMPIONS #CV17242122 Report a problem
    10/24/2017Listed for rent$2,500$1/sqft
    Source: RE/MAX CHAMPIONS #CV17242122 Report a problem
    10/23/2017Sold$466,000-15.3%$213/sqft
    Source: Public Record Report a problem
    10/12/2017Pending sale$550,000$252/sqft
    Source: RE/MAX CHAMPIONS #CV17206339 Report a problem
    9/6/2017Listed for sale$550,000+2.8%$252/sqft
    Source: RE/MAX CHAMPIONS #CV17206339 Report a problem
    11/26/2007Sold$535,000$245/sqft
    Source: Public Record Report a problem

    Public tax history

    YearProperty taxesTax assessment
    2025$9,617 +2.3%$883,404 +2%
    2024$9,397 +5.5%$866,082 +5.5%
    2023$8,905 +97.4%$821,100 +99.2%
    2022$4,511 +0.6%$412,227 +2%
    2021$4,483 +1.8%$404,144 +1%
    2020$4,404 -16.7%$400,000 -15.8%
    2019$5,288 +1.4%$475,320 +2%
    2018$5,215 +3.4%$466,000 +4.6%
    2017$5,045 -2.7%$445,500 +5%
    2016$5,187 +13.4%$424,300 +5%
    2015$4,575 +4.1%$404,000 +4.4%
    2014$4,394 $387,000 +29.4%
    2013-- $299,000 -17.4%
    2012-- $361,800
    2011-- $361,800
    2010-- $361,800 -10%
    2009-- $402,000 -24.9%
    2008-- $535,000 +122.3%
    2007-- $240,698
    Find assessor info on the county website

    Neighborhood: 91763

    Nearby schools

    GreatSchools rating
    Schools provided by the listing agent
    • High: Montclair
    • District: Chaffey Joint Union High

    Source: The MLS. This data may not be complete. We recommend contacting the local school district to confirm school assignments for this home.

    Get a cash offer in 3 minutes
    Find out how much your home could sell for in as little as 3 minutes with a no-obligation cash offer.
    Estimated market value
    $885,900
    Get a cash offer in 3 minutes
    Find out how much your home could sell for in as little as 3 minutes with a no-obligation cash offer.
    Estimated market value
    $885,900