Nestled on a breathtaking 3+ acre homesite in the prestigious Hampton Ridge community, this exceptional colonial offers the perfect blend of privacy, elegance, and thoughtful updates. Surrounded by mature trees and beautifully manicured grounds, the property provides a secluded retreat while remaining conveniently close to Chardon amenities. A welcoming front porch introduces an impressive interior featuring rich hardwood flooring, extensive custom millwork, and thoughtfully designed living spaces. The handsome private library showcases floor-to-ceiling custom built-ins and French doors, while the formal dining room provides an elegant setting for entertaining. At the heart of the home, the beautifully updated chef's kitchen features granite countertops, newer appliances, abundant cabinetry, center island seating, and updated flooring, flowing seamlessly into the spacious family room with a fireplace and walls of windows framing serene wooded views. Upstairs, the luxurious owner's suite offers a private escape complete with a spa-inspired bath and walk-in closet. Throughout the years, the owners have made substantial investments to enhance both comfort and value, including a new roof, driveway, water softener, hot water tank, updated granite surfaces, and kitchen improvements. Outdoor living is equally impressive with a Trex deck expansion, dedicated hot tub level, custom granite-topped bar, and fire pit area designed for unforgettable gatherings and peaceful evenings surrounded by nature. Additional recent updates include new carpeting in the family room, dining room, and primary bedroom, along with a professionally serviced HVAC system. The finished lower level provides additional recreation and entertaining space, while the 3.5 car garage and expansive grounds complete this remarkable offering. Rarely does a property combine this level of privacy, updates, and timeless appeal within one of Chardon's most sought-after communities.
Closed
$680,000
11245 Wellington Dr, Chardon, OH 44024
4beds
3,915sqft
Single Family Residence
Built in 1994
3.02 Acres Lot
$2,729,800 Zestimate®
$174/sqft
$4,022 Estimated rent
Home value
$2,729,800
$2.35M - $3.19M
$4,022/mo
Zestimate® history
Owner options
List your home for rent
$4,022/mo
Rent Zestimate®
Find your next renter with Zillow Rental Manager. Plus, with online applications, you can quickly screen prospective tenants – for free.
$4,022/mo
Rent Zestimate®
Refinance and save
$4,456/mo
Est. payment
Refinancing to a lower rate could help reduce your monthly payments and save thousands over the life of the loan.
$4,456/mo
Est. payment
Explore your selling options
Work with a Zillow partner agent
Leverage their expertise and Zillow's premium Showcase listings to get your home seen by more buyers.
Get startedList with your own agent
Get your home in front of millions of buyers by listing it on Zillow.
Learn how to do itSell it yourself
Take full control of how buyers see your home on Zillow by listing For Sale by Owner (FSBO).
List your homeWhat's special
Surrounded by mature treesExpansive groundsExtensive custom millworkFloor-to-ceiling custom built-insSpacious family roomBeautifully manicured groundsHandsome private library
Zillow last checked:
Listing updated:
Listed by:
Lisa K Sisko 440-796-8043 lisa@lisasiskoteam.com,
Keller Williams Greater Metropolitan
Bought with:
Mary D Lambert, 237240
Howard Hanna
Source: MLS Now,MLS#: 5212514 Originating MLS: Akron Cleveland Association of REALTORS
Originating MLS: Akron Cleveland Association of REALTORSFacts & features
Interior
Bedrooms & bathrooms
- Bedrooms: 4
- Bathrooms: 4
- Full bathrooms: 3
- 1/2 bathrooms: 1
- Main level bathrooms: 1
Primary bedroom
- Level: Second
- Dimensions: 17.00 x 14.00
Bedroom
- Level: Second
- Dimensions: 13.00 x 12.00
Bedroom
- Level: Second
- Dimensions: 14.00 x 12.00
Bedroom
- Level: Second
- Dimensions: 13.00 x 12.00
Primary bathroom
- Level: Second
- Dimensions: 16.00 x 7.00
Bathroom
- Level: Lower
- Dimensions: 10.00 x 8.00
Dining room
- Level: First
- Dimensions: 14.00 x 14.00
Eat in kitchen
- Level: First
- Dimensions: 25.00 x 15.00
Family room
- Features: Fireplace
- Level: First
- Dimensions: 20.00 x 17.00
Laundry
- Level: Second
- Dimensions: 10.00 x 10.00
Library
- Level: First
- Dimensions: 10.00 x 11.00
Living room
- Level: First
- Dimensions: 14.00 x 14.00
Pantry
- Level: First
- Dimensions: 8.00 x 2.00
Recreation
- Level: Lower
- Dimensions: 13.00 x 18.00
Heating
- Forced Air, Fireplace(s), Gas
Cooling
- Central Air
Appliances
- Included: Dishwasher, Disposal, Microwave, Range
- Laundry: Laundry Room, Upper Level
Features
- Basement: Full,Partially Finished
- Number of fireplaces: 1
- Fireplace features: Family Room, Gas
Interior area
- Total structure area: 3,915
- Total interior livable area: 3,915 sqft
- Finished area above ground: 3,102
- Finished area below ground: 813
Property
Parking
- Total spaces: 3.5
- Parking features: Attached, Drain, Garage, Garage Door Opener, Paved
- Attached garage spaces: 3.5
Accessibility
- Accessibility features: None
Features
- Levels: Two
- Stories: 2
- Patio & porch: Deck
- Has spa: Yes
- Spa features: Hot Tub
- Fencing: Invisible
- Has view: Yes
- View description: Trees/Woods
Lot
- Size: 3.02 Acres
- Dimensions: 198 x 444
- Features: Irregular Lot
Details
- Parcel number: 06121094
- Special conditions: Standard
Construction
Type & style
- Home type: SingleFamily
- Architectural style: Colonial
- Property subtype: Single Family Residence
Materials
- Vinyl Siding
- Roof: Asphalt,Fiberglass
Condition
- Year built: 1994
Utilities & green energy
- Sewer: Septic Tank
- Water: Well
Community & HOA
Community
- Subdivision: Hampton Ridge
HOA
- Has HOA: No
Location
- Region: Chardon
Financial & listing details
- Price per square foot: $174/sqft
- Tax assessed value: $427,000
- Annual tax amount: $7,198
- Date on market: 6/1/2026
- Cumulative days on market: 5 days
- Listing terms: Conventional,Contract,FHA,VA Loan
Price history
| Date | Event | Price |
|---|---|---|
| 7/2/2026 | Sold | $680,000$174/sqft |
Source:  MLS Now #5212514 Report a problem MLS Now #5212514 Report a problem | ||
| 6/6/2026 | Pending sale | $680,000$174/sqft |
Source: MLS Now #5212514 Report a problem | ||
| 6/1/2026 | Listed for sale | $680,000+97.1%$174/sqft |
Source: MLS Now #5212514 Report a problem | ||
| 6/14/2016 | Sold | $345,000-1.4%$88/sqft |
Source: MLS Now #3780202 Report a problem | ||
| 4/26/2016 | Pending sale | $349,900$89/sqft |
Source: RE/MAX Results #3780202 Report a problem | ||
| 4/8/2016 | Price change | $349,900-2.8%$89/sqft |
Source: RE/MAX Results #3780202 Report a problem | ||
| 3/25/2016 | Price change | $359,900+0.3%$92/sqft |
Source: RE/MAX Results #3780202 Report a problem | ||
| 2/8/2016 | Listed for sale | $359,000$92/sqft |
Source: RE/MAX Results #3721717 Report a problem | ||
| 12/23/2015 | Listing removed | $359,000$92/sqft |
Source: RE/MAX RESULTS #3721717 Report a problem | ||
| 12/16/2015 | Listed for sale | $359,000$92/sqft |
Source: RE/MAX RESULTS #3721717 Report a problem | ||
| 12/10/2015 | Pending sale | $359,000$92/sqft |
Source: RE/MAX RESULTS #3721717 Report a problem | ||
| 11/13/2015 | Price change | $359,000-4.2%$92/sqft |
Source: RE/MAX RESULTS #3721717 Report a problem | ||
| 9/3/2015 | Price change | $374,900-1.3%$96/sqft |
Source: RE/MAX RESULTS #3721717 Report a problem | ||
| 7/28/2015 | Price change | $379,900-3.8%$97/sqft |
Source: RE/MAX RESULTS #3721717 Report a problem | ||
| 6/18/2015 | Listed for sale | $395,000+25%$101/sqft |
Source: RE/MAX Results #3721717 Report a problem | ||
| 8/30/1994 | Sold | $316,000$81/sqft |
Source: Public Record Report a problem | ||
Public tax history
| Year | Property taxes | Tax assessment |
|---|---|---|
| 2025 | $7,198 -0.2% | $149,450 |
| 2024 | $7,210 +7.2% | $149,450 |
| 2023 | $6,723 -1.8% | $149,450 +18.3% |
| 2022 | $6,847 +0.5% | $126,350 |
| 2021 | $6,811 -1.1% | $126,350 |
| 2020 | $6,885 -1.2% | $126,350 +7% |
| 2019 | $6,968 0% | $118,060 |
| 2018 | $6,969 +7.7% | $118,060 |
| 2017 | $6,473 -4.8% | $118,060 -0.5% |
| 2016 | $6,800 +2.2% | $118,620 |
| 2015 | $6,657 +4.7% | $118,620 |
| 2014 | $6,358 -0.6% | $118,620 |
| 2013 | $6,399 +12% | $118,620 |
| 2012 | $5,716 +0.2% | $118,620 |
| 2011 | $5,707 -5.8% | $118,620 -8.9% |
| 2010 | $6,056 +2.9% | $130,240 |
| 2009 | $5,886 +2.2% | $130,240 |
| 2008 | $5,762 -0.1% | $130,240 |
| 2007 | $5,770 +0.3% | $130,240 |
| 2006 | $5,751 +13.2% | $130,240 |
| 2005 | $5,078 -2.8% | $130,240 +5.8% |
| 2004 | $5,227 +2.8% | $123,100 |
| 2003 | $5,083 +3.5% | $123,100 |
| 2002 | $4,910 +0.9% | $123,100 +7.2% |
| 2001 | $4,864 +1.8% | $114,810 |
| 2000 | $4,776 +13.2% | $114,810 |
| 1999 | $4,219 | $114,810 |
Find assessor info on the county website
Neighborhood: 44024
Nearby homes
- $521,3004 bd2 ba2.5k sqft11225 Wellington Dr, Chardon, OH 44024Off Market
- $688,3004 bd2 ba4.6k sqft9745 Breckenridge Dr, Chardon, OH 44024Off Market
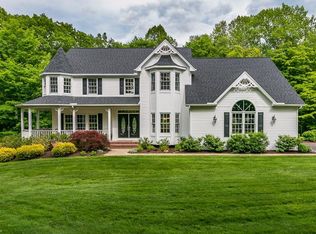
- $563,1004 bd2 ba3k sqft9800 Breckenridge Dr, Chardon, OH 44024Off Market
- $586,4003 bd2 ba2.8k sqft11250 Hampton Ridge Dr, Chardon, OH 44024Off Market
- $882,7004 bd4 ba4.4k sqft11250 Wellington Dr, Chardon, OH 44024Off Market
- $557,9004 bd2 ba2.7k sqft11200 Wellington Dr, Chardon, OH 44024Off Market
- $705,7004 bd2 ba3.8k sqft9775 Breckenridge Dr, Chardon, OH 44024Off Market
- $657,4004 bd3 ba3.2k sqft11205 Wellington Dr, Chardon, OH 44024Off Market
Nearby schools
GreatSchools rating
- 8/10Chardon Middle SchoolGrades: 4-7Distance: 2 mi
- 8/10Chardon High SchoolGrades: 8-12Distance: 2.1 mi
Schools provided by the listing agent
- District: Chardon LSD - 2803
Source: MLS Now. This data may not be complete. We recommend contacting the local school district to confirm school assignments for this home.
Get a cash offer in 3 minutes
Find out how much your home could sell for in as little as 3 minutes with a no-obligation cash offer.
Estimated market value
$2,729,800
Get a cash offer in 3 minutes
Find out how much your home could sell for in as little as 3 minutes with a no-obligation cash offer.
Estimated market value
$2,729,800
- Ohio
- Geauga County
- Chardon
- 44024
- 11245 Wellington Dr
Nearby cities
Nearby neighborhoods
Nearby zip codes
Other Chardon Topics
