Back on market due to buyer's failed financing. No fault of seller. If you are a seeking a home with outstanding income potential, this is the property you've been waiting for! Treehouse living at its finest! This 4BD/2BA with a view of the golf course awaits you! Three bedrooms upstairs. Lower-level bedroom, bathroom, utility room, and family/entertainment room with private entrance, which can be an Accessory Dwelling Unit/Mother in Law Unit/??! Plenty of natural light throughout. Brand new roof and newer windows. Fenced front, side and backyard. Huge driveway with shed in back. Minutes to Lincoln Park, restaurants, coffee shops, shopping, and freeway access! Location is everything and this home has it all. Not to be missed!
Sold
Listed by: Buck Real Estate • Jennifer Francis
Bought with: Real Broker LLC
$585,000
11246 Glendale Way S, Burien, WA 98168
4beds
2,200sqft
Single Family Residence
Built in 1954
0.27 Acres Lot
$630,200 Zestimate®
$266/sqft
$3,750 Estimated rent
Home value
$630,200
$599,000 - $662,000
$3,750/mo
Zestimate® history
Owner options
List your home for rent
$3,750/mo
Rent Zestimate®
Find your next renter with Zillow Rental Manager. Plus, with online applications, you can quickly screen prospective tenants – for free.
$3,750/mo
Rent Zestimate®
Refinance and save
$3,574/mo
Est. payment
Refinancing to a lower rate could help reduce your monthly payments and save thousands over the life of the loan.
$3,574/mo
Est. payment
Explore your selling options
Work with a Zillow partner agent
Leverage their expertise and Zillow's premium Showcase listings to get your home seen by more buyers.
Get startedList with your own agent
Get your home in front of millions of buyers by listing it on Zillow.
Learn how to do itSell it yourself
Take full control of how buyers see your home on Zillow by listing For Sale by Owner (FSBO).
List your homeWhat's special
Private entranceHuge drivewayPlenty of natural lightCoffee shopsNewer windowsFreeway accessBrand new roof
Zillow last checked:
Listing updated:
Offers reviewed: Jan 30
Listed by:
Jennifer Francis,
Buck Real Estate
Bought with:
Katie Merritt, 20121443
Real Broker LLC
Source: NWMLS as distributed by MLS GRID,MLS#: 2178557
Facts & features
Interior
Bedrooms & bathrooms
- Bedrooms: 4
- Bathrooms: 2
- Full bathrooms: 2
- Main level bedrooms: 3
Primary bedroom
- Level: Main
Bedroom
- Level: Lower
Bedroom
- Level: Main
Bedroom
- Level: Main
Bathroom full
- Level: Lower
Bathroom full
- Level: Main
Bonus room
- Level: Lower
Kitchen with eating space
- Level: Lower
Kitchen without eating space
- Level: Main
Living room
- Level: Main
Utility room
- Level: Lower
Heating
- Fireplace, Forced Air, Electric, Oil
Cooling
- None
Appliances
- Included: Dishwasher_, Dryer, Refrigerator_, StoveRange_, Washer, Dishwasher, Refrigerator, StoveRange
Features
- Flooring: Concrete, Hardwood, Vinyl, Carpet
- Windows: Double Pane/Storm Window
- Basement: Finished
- Number of fireplaces: 2
- Fireplace features: Wood Burning, Lower Level: 1, Main Level: 1, Fireplace
Interior area
- Total structure area: 2,200
- Total interior livable area: 2,200 sqft
Property
Parking
- Total spaces: 1
- Parking features: RV Parking, Driveway, Attached Garage, Off Street
- Attached garage spaces: 1
Features
- Levels: One
- Stories: 1
- Patio & porch: Concrete, Hardwood, Wall to Wall Carpet, Second Kitchen, Double Pane/Storm Window, Walk-In Pantry, Fireplace
- Has view: Yes
- View description: Golf Course
Lot
- Size: 0.27 Acres
- Features: Sidewalk, Deck, Fenced-Partially, Outbuildings, RV Parking
- Topography: PartialSlope
- Residential vegetation: Brush, Wooded
Details
- Parcel number: 3361400365
- Special conditions: Standard
Construction
Type & style
- Home type: SingleFamily
- Architectural style: Traditional,1 Story w/Bsmnt.
- Property subtype: Single Family Residence
Materials
- Wood Siding, Wood Products
- Foundation: Poured Concrete
- Roof: Composition
Condition
- Average
- Year built: 1954
Utilities & green energy
- Electric: Company: Puget Sound Energy
- Sewer: Sewer Connected, Company: Southwest Suburban Sewer Dist
- Water: Public, Company: Water District 20
- Utilities for property: Centurylink
Community & HOA
Community
- Subdivision: Boulevard Park
Location
- Region: Burien
Financial & listing details
- Price per square foot: $266/sqft
- Tax assessed value: $551,000
- Annual tax amount: $5,401
- Offers reviewed: 01/30/2024
- Date on market: 1/28/2024
- Cumulative days on market: 906 days
- Listing terms: Conventional,FHA,State Bond,VA Loan
- Inclusions: Dishwasher, Dryer, Refrigerator, StoveRange, Washer
Price history
| Date | Event | Price |
|---|---|---|
| 2/29/2024 | Sold | $585,000+1.7%$266/sqft |
Source:  NWMLS as distributed by MLS GRID #2178557 Report a problem NWMLS as distributed by MLS GRID #2178557 Report a problem | ||
| 1/31/2024 | Pending sale | $575,000$261/sqft |
Source: NWMLS as distributed by MLS GRID #2178557 Report a problem | ||
| 1/25/2024 | Listed for sale | $575,000$261/sqft |
Source: NWMLS as distributed by MLS GRID #2178557 Report a problem | ||
| 12/6/2023 | Pending sale | $575,000$261/sqft |
Source: NWMLS as distributed by MLS GRID #2178557 Report a problem | ||
| 11/9/2023 | Listed for sale | $575,000+121.2%$261/sqft |
Source: NWMLS as distributed by MLS GRID #2178557 Report a problem | ||
| 5/18/2005 | Sold | $259,950+63%$118/sqft |
Source: NWMLS as distributed by MLS GRID #25005468 Report a problem | ||
| 8/25/2003 | Sold | $159,500-4.2%$73/sqft |
Source: NWMLS as distributed by MLS GRID #23095402 Report a problem | ||
| 6/3/2003 | Sold | $166,561+120.9%$76/sqft |
Source: Public Record Report a problem | ||
| 7/30/2002 | Sold | $75,416-23%$34/sqft |
Source: Public Record Report a problem | ||
| 7/22/1994 | Sold | $98,000$45/sqft |
Source: Public Record Report a problem | ||
Public tax history
| Year | Property taxes | Tax assessment |
|---|---|---|
| 2025 | $6,480 +11.6% | $551,000 +5.6% |
| 2024 | $5,806 +9.3% | $522,000 +14.2% |
| 2023 | $5,311 -1.7% | $457,000 -7.7% |
| 2022 | $5,402 +2.9% | $495,000 +16.2% |
| 2021 | $5,251 +9.7% | $426,000 +13.9% |
| 2020 | $4,787 +2% | $374,000 +1.1% |
| 2019 | $4,692 +11% | $370,000 +2.8% |
| 2018 | $4,229 +3.9% | $360,000 +24.6% |
| 2017 | $4,070 +42.1% | $289,000 +16.5% |
| 2016 | $2,865 | $248,000 +17% |
| 2015 | $2,865 | $212,000 +4.4% |
| 2014 | $2,865 | $203,000 +17.3% |
| 2013 | $2,865 | $173,000 +7.5% |
| 2012 | -- | $161,000 -9.6% |
| 2011 | -- | $178,000 -25.2% |
| 2010 | -- | $238,000 |
| 2009 | -- | $238,000 +1.3% |
| 2007 | -- | $235,000 +6.3% |
| 2006 | -- | $221,000 +6.3% |
| 2005 | -- | $208,000 +31.6% |
| 2001 | $2,069 +8.7% | $158,000 +12.9% |
| 2000 | $1,903 | $140,000 |
Find assessor info on the county website
Neighborhood: Southern Heights
Nearby homes
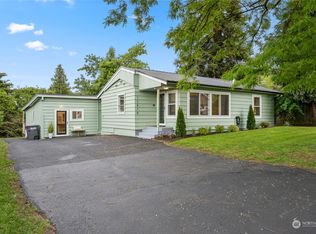
- $649,9993 bd2 ba1.6k sqft11410 14th Ave S, Seattle, WA 98168Sold
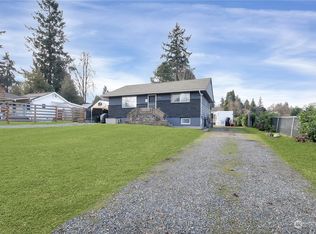
- $519,9504 bd1 ba1.8k sqft11255 14th Ave S, Seattle, WA 98168Sold
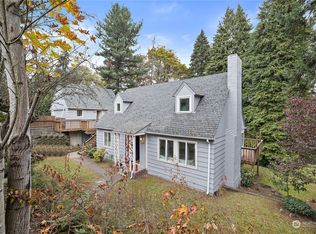
- $640,0005 bd2 ba2.3k sqft11406 Glendale Way S, Burien, WA 98168Sold
- $385,0001 bd1 ba540 sqft11403 14th Ave S, Seattle, WA 98168Sold

- $725,0003 bd2 ba1.5k sqft10752 Country Club Ln S, Seattle, WA 98168Sold
- $435,0003 bd1 ba1.5k sqft11429 Glendale Way S, Seattle, WA 98168Sold
- $535,0002 bd2 ba830 sqft11401 14th Ave S, Seattle, WA 98168Sold
- $700,0004 bd2 ba2k sqft11252 12th Ave S, Seattle, WA 98168Sold
Nearby schools
GreatSchools rating
- 3/10Beverly Park Elementary At GlendaleGrades: PK-5Distance: 0.5 mi
- 2/10Glacier Middle SchoolGrades: 6-8Distance: 1.8 mi
- 1/10Evergreen High SchoolGrades: 9-12Distance: 1.4 mi
Schools provided by the listing agent
- Elementary: Beverly Park ElemAt
- Middle: Glacier Middle School
- High: Evergreen High
Source: NWMLS as distributed by MLS GRID. This data may not be complete. We recommend contacting the local school district to confirm school assignments for this home.
Get a cash offer in 3 minutes
Find out how much your home could sell for in as little as 3 minutes with a no-obligation cash offer.
Estimated market value
$630,200
Get a cash offer in 3 minutes
Find out how much your home could sell for in as little as 3 minutes with a no-obligation cash offer.
Estimated market value
$630,200
- Washington
- King County
- Burien
- 98168
- Southern Heights
- 11246 Glendale Way S
Nearby cities
Nearby neighborhoods
Nearby zip codes
Other Burien Topics
