Skip main navigation
Sold for $245,000
  • $245,000

    11246 Heathrow Ave, Spring Hill, FL 34609

    2beds
    1,280sqft
    Single Family Residence
    Built in 2002
    6,534 Square Feet Lot
    $230,300 Zestimate®
    $191/sqft
    $1,822 Estimated rent

    Home value

    $230,300

    $219,000 - $242,000

    $1,822/mo

    Zestimate® history
    Loading
    Loading...

    Owner options

    List your home for rent

    $1,822/mo

    Rent Zestimate®

    Find your next renter with Zillow Rental Manager. Plus, with online applications, you can quickly screen prospective tenants – for free.

    Learn more

    $1,822/mo

    Rent Zestimate®

    Refinance and save

    $1,960/mo

    Est. payment

    Refinancing to a lower rate could help reduce your monthly payments and save thousands over the life of the loan.

    See today's rates

    $1,960/mo

    Est. payment

    Explore your selling options

    Work with a Zillow partner agent

    Leverage their expertise and Zillow's premium Showcase listings to get your home seen by more buyers.

    Get started

    List with your own agent

    Get your home in front of millions of buyers by listing it on Zillow.

    Learn how to do it

    Sell it yourself

    Take full control of how buyers see your home on Zillow by listing For Sale by Owner (FSBO).

    List your home

    What's special

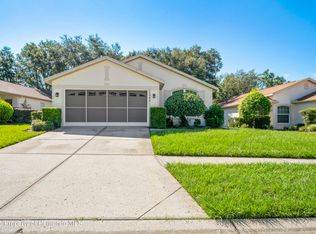
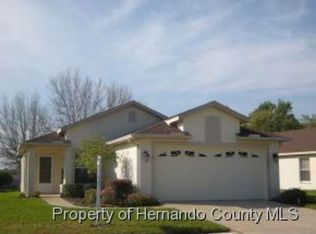
    Active Under Contract - Accepting Back Up Offers. Discover the charm and convenience of this 'maintained' single-family 'Patio' home. Featuring 2 spacious bedrooms and 2 bathrooms, this residence also boasts a 2-car garage and a NEW roof installed in February 2022. A standout feature is the Kinetico Whole House Water System, ensuring high-quality water throughout the home. The vinyl-enclosed patio, complete with a ceiling fan, provides a perfect space for relaxing while enjoying the natural surroundings. The kitchen is a culinary delight with a breakfast bar, stainless steel appliances, and a cozy breakfast nook adorned with plantation shutters. Enjoy the modern aesthetic of newer vinyl plank flooring in the living areas and bedrooms, complemented by tile flooring in the bathrooms and kitchen. The second bedroom is generously sized with a large walk-in closet, while the main bedroom offers an ensuite bathroom with a shower and a walk-in closet for ample storage. Sliding doors from the living room lead to the inviting vinyl-enclosed covered patio, a tranquil spot to unwind and observe nature. Additional features include an HVAC system installed in 2010 and a convenient inside laundry room. This home offers maintenance-free living with services including exterior paint, lawn care, cable, and internet. The Wellington is a guard-gated, 55+, deed-restricted community offering a plethora of amenities including a clubhouse, restaurant, pickleball, pool, bocce ball, tennis, billiards, and a fitness center. With numerous clubs and activities to suit every interest, you'll find endless opportunities to engage and socialize. Experience the perfect blend of luxury, comfort, and community in this exquisite home. Don't miss your chance to own a piece of paradise.

    Zillow last checked:

    Listing updated:

    Listed by:

    Tracie Maler 352-848-5064,

    Keller Williams-Elite Partners

    Bought with:

    PAID RECIPROCAL

    Paid Reciprocal Office

    Source: HCMLS,MLS#: 2238770MLS Logo

    Facts & features

    Interior

    Bedrooms & bathrooms
    • Bedrooms: 2
    • Bathrooms: 2
    • Full bathrooms: 2
    Primary bedroom
    • Level: Main
    • Area: 180
    • Dimensions: 15x12
    Kitchen
    • Level: Main
    • Area: 153
    • Dimensions: 9x17
    Living room
    • Level: Main
    • Area: 289
    • Dimensions: 17x17
    Other
    • Description: Garage
    • Level: Main
    • Area: 342
    • Dimensions: 19x18
    Heating
    • Central, Electric, Heat Pump
    Cooling
    • Central Air, Electric
    Appliances
    • Included: Dishwasher, Dryer, Electric Oven, Microwave, Refrigerator, Washer
    Features
    • Breakfast Bar, Built-in Features, Ceiling Fan(s), Open Floorplan, Pantry, Primary Bathroom - Shower No Tub, Master Downstairs, Vaulted Ceiling(s), Walk-In Closet(s)
    • Flooring: Tile, Vinyl
    • Has fireplace: No
    Interior area
    • Total structure area: 1,280
    • Total interior livable area: 1,280 sqft

    Property

    Parking
    • Total spaces: 2
    • Parking features: Attached, Garage Door Opener
    • Attached garage spaces: 2
    Features
    • Levels: One
    • Stories: 1
    • Patio & porch: Patio
    Lot
    • Size: 6,534 Square Feet
    Details
    • Additional structures: Gazebo
    • Parcel number: R3122318350800005780
    • Zoning: PDP
    • Zoning description: Planned Development Project

    Construction

    Type & style
    • Home type: SingleFamily
    • Architectural style: Other
    • Property subtype: Single Family Residence
    Materials
    • Block, Concrete, Stucco
    Condition
    • Fixer
    • New construction: No
    • Year built: 2002

    Utilities & green energy

    • Sewer: Public Sewer
    • Water: Public
    • Utilities for property: Cable Available
    Green energy
    • Energy efficient items: Roof

    Community & HOA

    Community
    • Senior community: Yes
    • Subdivision: Wellington At Seven Hills Ph5c
    HOA
    • Has HOA: Yes
    • Amenities included: Barbecue, Clubhouse, Fitness Center, Gated, Pool, RV/Boat Storage, Security, Shuffleboard Court, Spa/Hot Tub, Tennis Court(s), Other
    • Services included: Cable TV, Insurance, Maintenance Grounds, Security, Other
    • HOA fee: $214 monthly
    • Second HOA fee: $190 monthly
    Location
    • Region: Spring Hill

    Financial & listing details

    • Price per square foot: $191/sqft
    • Tax assessed value: $201,215
    • Annual tax amount: $3,661
    • Date on market: 7/15/2024
    • Listing terms: Cash,Conventional,FHA
    • Road surface type: Paved

    Price history

    DateEventPrice
    12/6/2024Sold$245,000-5.6%$191/sqft
    Source: HCMLS #2238770 Report a problem
    11/13/2024Pending sale$259,500$203/sqft
    Source: Realtors Association of Citrus County #834274 Report a problem
    10/7/2024Price change$259,500-3.7%$203/sqft
    Source: HCMLS #2238770 Report a problem
    8/19/2024Price change$269,500-3.6%$211/sqft
    Source: HCMLS #2238770 Report a problem
    7/15/2024Listed for sale$279,500$218/sqft
    Source: Realtors Association of Citrus County #834274 Report a problem
    7/9/2024Pending sale$279,500$218/sqft
    Source: Stellar MLS #W7865215 Report a problem
    5/29/2024Listed for sale$279,500+6.7%$218/sqft
    Source: HCMLS #2238770 Report a problem
    11/15/2022Sold$262,000+2.7%$205/sqft
    Source: HCMLS #2227155 Report a problem
    10/17/2022Pending sale$255,000$199/sqft
    Source: Realtors Association of Citrus County #816384 Report a problem
    10/4/2022Price change$255,000-14.7%$199/sqft
    Source: HCMLS #2227155 Report a problem
    9/6/2022Listed for sale$299,000+4.9%$234/sqft
    Source: HCMLS #2227155 Report a problem
    8/26/2022Sold$285,000-0.9%$223/sqft
    Source: Public Record Report a problem
    8/26/2022Pending sale$287,500$225/sqft
    Source: HCMLS #2226350 Report a problem
    8/25/2022Listed for sale$287,500$225/sqft
    Source: HCMLS #2226350 Report a problem
    8/12/2022Pending sale$287,500$225/sqft
    Source: HCMLS #2226350 Report a problem
    8/10/2022Listed for sale$287,500$225/sqft
    Source: HCMLS #2226350 Report a problem
    8/5/2022Pending sale$287,500$225/sqft
    Source: HCMLS #2226350 Report a problem
    8/2/2022Listed for sale$287,500$225/sqft
    Source: HCMLS #2226350 Report a problem

    Public tax history

    YearProperty taxesTax assessment
    2025$3,550 -3.8%$201,215 -1.1%
    2024$3,690 +0.8%$203,534 +1.3%
    2023$3,662 +10.1%$200,911 +12.8%
    2022$3,327 +246.1%$178,123 +101%
    2021$961 +9.9%$88,629 +1.4%
    2020$875 $87,405 +2.3%
    2019-- $85,440 +1.9%
    2018$373 -42.2%$83,847 +2.1%
    2017$646 $82,122 +2.1%
    2016$646 +1%$80,433 +0.7%
    2015$639 +0.9%$79,874 +0.8%
    2014$634 +59.7%$79,240 +1.5%
    2013$397 -2.3%$78,069
    2012$407 -7.9%$78,069 -4.9%
    2011$441 $82,103 -11.1%
    2010-- $92,388 -11.1%
    2009$656 -21.1%$103,977 -7.9%
    2008$832 -47.4%$112,862 +5.6%
    2006$1,582 $106,902 +3%
    2005-- $103,788 +3%
    2004$1,581 -2.2%$100,765
    2003$1,617 +334.9%$100,765 +479.8%
    2002$372 $17,380
    Find assessor info on the county website

    Neighborhood: Seven Hills

    Nearby schools

    GreatSchools rating
    Schools provided by the listing agent
    • Elementary: Suncoast
    • Middle: Powell
    • High: Springstead

    Source: HCMLS. This data may not be complete. We recommend contacting the local school district to confirm school assignments for this home.

    Get a cash offer in 3 minutes
    Find out how much your home could sell for in as little as 3 minutes with a no-obligation cash offer.
    Estimated market value

    $230,300

    Get a cash offer in 3 minutes
    Find out how much your home could sell for in as little as 3 minutes with a no-obligation cash offer.
    Estimated market value

    $230,300