Welcome to 11246 Honeysuckle Court, nestled in the sought after Hills Of Tyrone. This beautifully maintained home is located on a quiet cul-de-sac, offering a serene, wooded setting. The home features a spectacular floor to ceiling two-sided fireplace that serves as a stunning focal point for both the great room and kitchen. The updated kitchen boasts modernized cabinets and brand new quartz countertops. Convenience meets luxury with the first-floor master suite, complete with a fully updated master bathroom. The living space expands into the finished lower-level walk out, providing the perfect space for a recreation room, home gym or guest area as well as a bath with a shower. Step outside to truly enjoy all the nature this property has to offer. It's an absolute joy to watch the new fawns explore the yard every spring. To top it all off, you will enjoy peace of mind for years with a new roof replaced in 2023. This home is truly turnkey and ready for you to move right in!! Pre-Approved Buyers Only
Pending
$639,900
11246 Honeysuckle Ct, Fenton, MI 48430
4beds
4,156sqft
Single Family Residence
Built in 1999
0.71 Acres Lot
$623,100 Zestimate®
$154/sqft
$83/mo HOA
What's special
- 5 days
- 731
- 45
Zillow last checked:
Listing updated:
Listed by:
Melissa A Socha 734-265-0564,
Modern Way Realty LLC 734-219-5615
Source: Realcomp II,MLS#: 20261073598
Facts & features
Interior
Bedrooms & bathrooms
- Bedrooms: 4
- Bathrooms: 4
- Full bathrooms: 3
- 1/2 bathrooms: 1
Primary bedroom
- Level: Entry
- Area: 210
- Dimensions: 15 X 14
Bedroom
- Level: Second
- Area: 180
- Dimensions: 15 X 12
Bedroom
- Level: Second
- Area: 165
- Dimensions: 15 X 11
Bedroom
- Level: Second
- Area: 110
- Dimensions: 11 X 10
Primary bathroom
- Level: Entry
Other
- Level: Second
Other
- Level: Basement
Other
- Level: Entry
Dining room
- Level: Entry
- Area: 132
- Dimensions: 12 X 11
Great room
- Level: Entry
- Area: 255
- Dimensions: 17 X 15
Kitchen
- Level: Entry
- Area: 252
- Dimensions: 21 X 12
Laundry
- Level: Entry
- Area: 36
- Dimensions: 6 X 6
Library
- Level: Entry
- Area: 180
- Dimensions: 15 X 12
Heating
- Forced Air, Natural Gas
Cooling
- Ceiling Fans, Central Air
Appliances
- Included: Dryer, Free Standing Gas Range, Free Standing Refrigerator, Microwave, Washer
Features
- High Speed Internet
- Basement: Finished,Walk Out Access
- Has fireplace: Yes
- Fireplace features: Gas, Great Room, Kitchen
Interior area
- Total interior livable area: 4,156 sqft
- Finished area above ground: 2,856
- Finished area below ground: 1,300
Property
Parking
- Total spaces: 2
- Parking features: Two Car Garage, Attached, Electricityin Garage, Garage Door Opener
- Attached garage spaces: 2
Features
- Levels: One And One Half
- Stories: 1.5
- Entry location: GroundLevel
- Patio & porch: Covered, Deck, Porch
- Exterior features: Balcony
- Pool features: None
Lot
- Size: 0.71 Acres
- Dimensions: 155 x 167
- Features: Sprinklers
Details
- Parcel number: 0403202079
- Special conditions: Short Sale No,Standard
Construction
Type & style
- Home type: SingleFamily
- Architectural style: Cottage
- Property subtype: Single Family Residence
Materials
- Cedar, Other, Stone, Vinyl Siding
- Foundation: Basement, Poured, Sump Pump
Condition
- New construction: No
- Year built: 1999
Utilities & green energy
- Sewer: Septic Tank
- Water: Well
Community & HOA
Community
- Subdivision: HILLS OF TYRONE 3
HOA
- Has HOA: Yes
- Services included: Snow Removal, Trash
- HOA fee: $1,000 annually
- HOA phone: 810-399-3538
Location
- Region: Fenton
Financial & listing details
- Price per square foot: $154/sqft
- Tax assessed value: $243,080
- Annual tax amount: $5,586
- Date on market: 9/11/2026
- Cumulative days on market: 6 days
- Listing agreement: Exclusive Agency
- Listing terms: Cash,Conventional
Estimated market value
$623,100
$592,000 - $654,000
$4,686/mo
Price history
| Date | Event | Price |
|---|---|---|
| 9/14/2026 | Pending sale | $639,900$154/sqft |
Source:  Realcomp II #20261073598 Report a problem Realcomp II #20261073598 Report a problem | ||
| 9/11/2026 | Listed for sale | $639,900+95.7%$154/sqft |
Source: Realcomp II #20261073598 Report a problem | ||
| 9/26/2016 | Sold | $327,000$79/sqft |
Source:  MiRealSource #21195952 Report a problem MiRealSource #21195952 Report a problem | ||
Public tax history
| Year | Property taxes | Tax assessment |
|---|---|---|
| 2026 | $5,586 +2.7% | $294,100 -1.8% |
| 2025 | $5,439 +4.7% | $299,400 +10.2% |
| 2024 | $5,196 +4.5% | $271,800 +9.2% |
| 2023 | $4,974 +2.3% | $248,900 +9.9% |
| 2022 | $4,864 | $226,400 +4.5% |
| 2021 | -- | $216,600 +1.6% |
| 2020 | -- | $213,100 +14.2% |
| 2019 | $4,843 +63.2% | $186,600 -6% |
| 2018 | $2,967 | $198,600 +6.4% |
| 2017 | -- | $186,600 +13.6% |
| 2016 | -- | $164,200 +7.3% |
| 2014 | -- | $153,100 +12.2% |
| 2012 | $3,517 | $136,500 +0.5% |
| 2011 | -- | $135,800 -1.5% |
| 2010 | -- | $137,800 -8.6% |
| 2009 | -- | $150,700 -17.4% |
| 2008 | -- | $182,400 |
| 2007 | $1,736 +17.9% | -- |
| 2006 | $1,472 -45% | $188,100 -0.8% |
| 2005 | $2,680 -13.5% | $189,600 +7.9% |
| 2003 | $3,097 | $175,787 -0.3% |
| 2002 | -- | $176,265 +7.4% |
| 2001 | $3,938 +6.7% | $164,076 +8.6% |
| 2000 | $3,691 | $151,040 |
Find assessor info on the county website
Monthly payment
Est. payment
Payment breakdown
Explore the cost of this home by adjusting the details. Changes won't be saved.Climate risks
Neighborhood: 48430

Similar homes
- $647,7754 bd3 ba2.6k sqft11361 Olde Wood Trl, Fenton, MI 48430For Sale
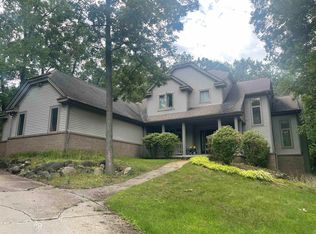
 MLS ID #50220483, Rose Ann Anderson, Allstate Properties.com. MiRealSource
 - $619,9004 bd4 ba3.3k sqft2182 Wiggins Rd, Fenton, MI 48430For Sale
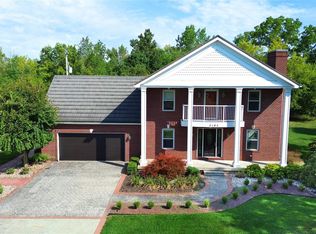
 MLS ID #20261068038, Wyatt Wilson, Real Estate by Tremaine. Realcomp II
 - $599,0005 bd4 ba3.1k sqft10070 N Fenton Rd, Fenton, MI 48430For Sale
 MLS ID #20261063490, Jeffrey B Valley, RE/MAX Edge. Realcomp II
 - $525,0004 bd4 ba3.2k sqft4224 W Four Lakes Dr, Linden, MI 48451For Sale
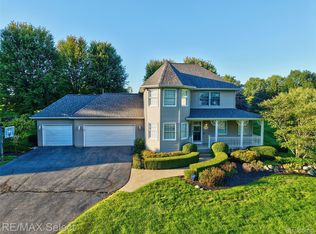 MLS ID #20261074106, Shane Adams, RE/MAX Select. Realcomp II
 - $630,0004 bd3 ba2.1k sqft16437 Sleepy Hollow Dr, Fenton, MI 48430For SaleMLS ID #20261040975, Deborah L Perry, Century 21 Metro Brokers. Realcomp II
- $560,0003 bd2 ba3k sqft9319 Faussett Rd, Fenton, MI 48430For SaleMLS ID #20261072891, Tina M Peterson, Real Estate One. Realcomp II
- $425,0003 bd3 ba2.2k sqft11383 Whispering Pines Trl, Fenton, MI 48430For SaleMLS ID #50217793, Jim Sakalis, Keller Williams First. MiRealSource
- $579,9004 bd3 ba2.2k sqft3100 Fry Rd, Highland, MI 48357For Sale
 MLS ID #26048264, Justin Glover, RE/MAX of Grand Rapids (Stndl). MichRIC
 - $429,9003 bd3 ba2.5k sqft16073 Silverwood Dr, Fenton, MI 48430For SaleMLS ID #20261052790, Bradley Swadling, Allstate Properties.com. Realcomp II
- $525,0004 bd3 ba3.6k sqft221 Maplewood Dr, Clarkston, MI 48348For SaleMLS ID #20261071914, Mylz Wade, KW Domain. Realcomp II
- $649,9003 bd4 ba4k sqft8454 Fawn Valley Dr, Clarkston, MI 48348For SaleMLS ID #20261067756, Christopher S Lee, Love It Or List It Real Estate Solutions Inc. Realcomp II
- $672,0004 bd3 ba2.2k sqft7436 Oak Bay Dr, White Lake, MI 48383For SaleMLS ID #26047073, Jay Harrison, Keller Williams Ann Arbor Mrkt. MichRIC
- $575,0004 bd4 ba4.3k sqft5827 Woodfield Pkwy, Grand Blanc, MI 48439For SaleMLS ID #20261045507, Adrian Thackeray, Keller Williams First. Realcomp II
- $650,0004 bd3 ba3k sqft5120 Parkgate Dr, Commerce Township, MI 48382For SaleMLS ID #26042651, Julian Glass, Glass Home Realty. MichRIC
- $515,0003 bd3 ba2.1k sqft15471 Whitaker Rd, Linden, MI 48451For SaleMLS ID #20261049049, Ann Day, Legacy Realty Professionals. Realcomp II
- $659,0003 bd2 ba2.2k sqft11646 Dixie Hwy, Holly, MI 48442For SaleMLS ID #20261063318, Michael J Krausman, Luxury Living Real Estate. Realcomp II
- $525,0004 bd3 ba3.9k sqft3531 Stoneridge Ct, Commerce Township, MI 48382For SaleMLS ID #20261072994, Christine M Atkinson, EXP Realty Main. Realcomp II
- $689,0003 bd3 ba2.1k sqft7670 Parshallville Rd, Hartland, MI 48430New ConstructionMLS ID #20261000087, Alyse Robertelli, KW Domain. Realcomp II
- $635,0003 bd3 ba2.1k sqft3581 N Burkhart Rd, Howell, MI 48855For SaleMLS ID #20261064148, Jill F Witt, Prestige Real Estate Group LLC. Realcomp II
