Skip main navigation
Sold for $370,000
  • $370,000

    11246 Kapok Grand Cir, Madeira Beach, FL 33708

    2beds
    1,677sqft
    Townhouse
    Built in 2000
    1,616 Square Feet Lot
    $365,000 Zestimate®
    $221/sqft
    $3,208 Estimated rent

    Home value

    $365,000

    $332,000 - $402,000

    $3,208/mo

    Zestimate® history
    Loading
    Loading...

    Owner options

    List your home for rent

    $3,208/mo

    Rent Zestimate®

    Find your next renter with Zillow Rental Manager. Plus, with online applications, you can quickly screen prospective tenants – for free.

    Learn more

    $3,208/mo

    Rent Zestimate®

    Refinance and save

    $2,952/mo

    Est. payment

    Refinancing to a lower rate could help reduce your monthly payments and save thousands over the life of the loan.

    See today's rates

    $2,952/mo

    Est. payment

    Explore your selling options

    Work with a Zillow partner agent

    Leverage their expertise and Zillow's premium Showcase listings to get your home seen by more buyers.

    Get started

    List with your own agent

    Get your home in front of millions of buyers by listing it on Zillow.

    Learn how to do it

    Sell it yourself

    Take full control of how buyers see your home on Zillow by listing For Sale by Owner (FSBO).

    List your home

    What's special

    Granite countertopNew interior paintExtra storage areaGenerator switch and outletNew smart remote shadesVaulted ceilingsNew fixture lights
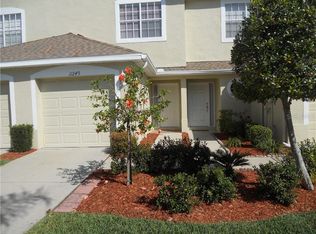
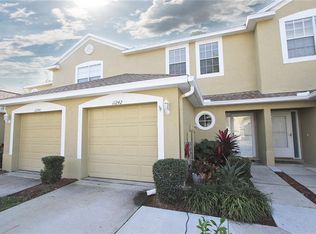
    One or more photo(s) has been virtually staged. NO HURRICANE DAMAGES OR FLOODING FROM EITHER STORMS! Welcome to the Resort Style living on the exclusive KAPOK GRAND GATED COMMUNITY! This 2 Bedrooms/2.5 Bathrooms/1 Car attached garage/Bonus Room, is the best luxury location to live under a SMALL HOA MAINTENANCE FEE ($410 per month) WHICH INCLUDES CABLE TV, INTERNET, WATER, TRASH, RECYCLING, SEWER, ROOF, LAWN CARE, PEST CONTROL, EXTERIOR & GROUND MAINTENANCE. The amenities are endless. It has a CLUBHOUSE, REC CENTER, HEATED/COOL POOL, NEW FITNESS CENTER with all NEW EQUIPMENTS, LOCKER ROOM, GAME, READING & MEETING ROOM, SCENIC WALKING TRAILS AROUND A PRIVATE POND, BARBECUE AND PICNIC AREA, A PET FRIENDLY (LIMIT 2 WITH NO WEIGHT RESTRICTIONS, LEASING IS ALLOWED AND OPEN FOR ALL THE AGES. REALLY STRONG RESERVES AND NO ASSESSMENTS. The Hoa fees have been low for years which makes it really high demand to own and reside in. As you step inside, you will be impressed with the lovely layout & open concept, high ceilings with CROWN MOLDING, gourmet renovated KITCHEN WITH BREAKFAST BAR & ISLAND granite countertop and SS APPLIANCES, a combo of living room/ dining room and through the sliding door it leads to the Florida / Bonus Room, another addition of 155 sq ft added with HURRICANE IMPACT WINDOWS / DOOR (2021), ($10,000 value) UPGRADES are NEW LUXURY VINYL FLOORING (2024) THROUGHOUT THE HOUSE, NEW SMART REMOTE SHADES ($2300) ON THE SLIDING DOOR, NEW FIXTURE LIGHTS, NEW INTERIOR PAINT, BRAND NEW LG WASHER & DRYER, NEW CUSTOM WALK IN CLOSET, GENERATOR SWITCH AND OUTLET (2021, $1900) so the buyer can have the electricity on the entire house in case of losing power. You can enjoy the full privacy in the backyard with no rear neighbors. Both PRIMARY & SECOND BEDROOM HAVE VAULTED CEILINGS & have large Ensuite Bathrooms. Laundry and 2 full baths are located on the upper floor for convenience. This 1 car garage has also an extra storage area that does not interfere with parking your vehicle. You will find extra & guest parking located throughout KG. All buildings are fully equipped with fire sprinklers for extra safety. ROOF REPLACED in 2021. LOW HOMEOWNER INSURANCE. It's centrally located just minutes to NEW Seminole Shopping Center, with movie theater, fine dining and the entertainment. Enjoy the advantage of living near less than 5 min from Madeira/Redington & Gulf Beaches. PRICE TO SELL! BRING ALL THE OFFERS!

    Zillow last checked:

    Listing updated:

    Listing Provided by:

    Greta Murati 727-678-6674,

    COLDWELL BANKER REALTY 727-381-2345

    Bought with:

    Re Monteith, 3396320

    ALIGN RIGHT REALTY CARROLLWOOD

    Source: Stellar MLS,MLS#: TB8371190MLS LogoOriginating MLS: Suncoast Tampa

    Facts & features

    Interior

    Bedrooms & bathrooms
    • Bedrooms: 2
    • Bathrooms: 3
    • Full bathrooms: 2
    • 1/2 bathrooms: 1
    Primary bedroom
    • Features: En Suite Bathroom, Walk-In Closet(s)
    • Level: Second
    • Area: 255 Square Feet
    • Dimensions: 15x17
    Bedroom 2
    • Features: En Suite Bathroom, Walk-In Closet(s)
    • Level: Second
    • Area: 195 Square Feet
    • Dimensions: 15x13
    Bathroom 1
    • Features: En Suite Bathroom
    • Level: Second
    • Area: 80 Square Feet
    • Dimensions: 8x10
    Bathroom 2
    • Features: En Suite Bathroom, Exhaust Fan, Walk-In Tub
    • Level: Second
    • Area: 63 Square Feet
    • Dimensions: 7x9
    Bathroom 3
    • Features: Single Vanity
    • Level: First
    • Area: 24 Square Feet
    • Dimensions: 6x4
    Dining room
    • Features: Pantry
    • Level: First
    • Area: 132 Square Feet
    • Dimensions: 12x11
    Florida room
    • Level: First
    • Area: 160 Square Feet
    • Dimensions: 20x8
    Kitchen
    • Features: Bar, Breakfast Bar, Granite Counters, Kitchen Island
    • Level: First
    • Area: 156 Square Feet
    • Dimensions: 13x12
    Living room
    • Features: Built-in Features
    • Level: First
    • Area: 304 Square Feet
    • Dimensions: 19x16
    Heating
    • Central, Electric
    Cooling
    • Central Air
    Appliances
    • Included: Dishwasher, Disposal, Dryer, Electric Water Heater, Exhaust Fan, Microwave, Range, Refrigerator, Washer
    • Laundry: Inside, Laundry Closet, Laundry Room, Upper Level
    Features
    • Built-in Features, Cathedral Ceiling(s), Ceiling Fan(s), Eating Space In Kitchen, High Ceilings, Living Room/Dining Room Combo, Open Floorplan, PrimaryBedroom Upstairs, Thermostat, Vaulted Ceiling(s), Walk-In Closet(s)
    • Flooring: Ceramic Tile, Luxury Vinyl
    • Doors: Sliding Doors
    • Windows: Blinds, ENERGY STAR Qualified Windows, Insulated Windows, Shades, Storm Window(s), Thermal Windows
    • Has fireplace: No
    Interior area
    • Total structure area: 1,677
    • Total interior livable area: 1,677 sqft

    Property

    Parking
    • Total spaces: 1
    • Parking features: Driveway, Garage Door Opener, Guest, Oversized
    • Attached garage spaces: 1
    • Has uncovered spaces: Yes
    Features
    • Levels: Two
    • Stories: 2
    • Patio & porch: Covered, Enclosed, Front Porch, Patio, Rear Porch
    • Exterior features: Balcony, Courtyard, Dog Run, Garden, Irrigation System, Lighting, Private Mailbox, Rain Gutters, Sidewalk
    • Fencing: Fenced
    • Has view: Yes
    • View description: Garden
    Lot
    • Size: 1,616 sqft
    • Features: Flood Insurance Required, Landscaped, Oversized Lot, Sidewalk
    • Residential vegetation: Mature Landscaping, Trees/Landscaped
    Details
    • Parcel number: 033115451100001105
    • Zoning: RM-10
    • Special conditions: None

    Construction

    Type & style
    • Home type: Townhouse
    • Property subtype: Townhouse
    Materials
    • Block, Concrete, Stucco, Wood Frame
    • Foundation: Block, Slab
    • Roof: Shingle
    Condition
    • New construction: No
    • Year built: 2000

    Utilities & green energy

    • Sewer: Public Sewer
    • Water: Public
    • Utilities for property: BB/HS Internet Available, Cable Connected, Electricity Connected, Sewer Available, Street Lights, Water Connected
    Green energy
    • Energy efficient items: Appliances, Doors, Thermostat, Windows

    Community & neighborhood

    Security
    • Security features: Fire Sprinkler System, Gated Community, Security Gate, Security Lights, Smoke Detector(s)
    Community
    • Community features: Association Recreation - Owned, Clubhouse, Fitness Center, Gated Community - No Guard, Golf Carts OK, Handicap Modified, Irrigation-Reclaimed Water, Park, Playground, Pool, Racquetball, Sidewalks
    Location
    • Region: Madeira Beach
    • Subdivision: KAPOK GRAND

    HOA & financial

    HOA
    • Has HOA: Yes
    • HOA fee: $410 monthly
    • Amenities included: Cable TV, Clubhouse, Fitness Center, Gated, Handicap Modified, Laundry, Maintenance, Park, Playground, Pool, Racquetball, Recreation Facilities, Storage, Trail(s)
    • Services included: Cable TV, Common Area Taxes, Community Pool, Reserve Fund, Insurance, Internet, Maintenance Structure, Maintenance Grounds, Maintenance Repairs, Manager, Pest Control, Pool Maintenance, Private Road, Recreational Facilities, Sewer, Trash, Water
    • Association name: Sue DePencier
    • Association phone: 727-866-3115
    Other fees
    • Pet fee: $0 monthly
    Other financial information
    • Total actual rent: 0

    Other

    Other facts
    • Listing terms: Cash,Conventional,FHA,VA Loan
    • Ownership: Fee Simple
    • Road surface type: Asphalt

    Price history

    DateEventPrice
    8/29/2025Sold$370,000-2.6%$221/sqft
    Source: Stellar MLS #TB8371190 Report a problem
    7/28/2025Pending sale$379,900$227/sqft
    Source: Stellar MLS #TB8371190 Report a problem
    7/22/2025Price change$379,900-0.8%$227/sqft
    Source: Stellar MLS #TB8371190 Report a problem
    7/8/2025Price change$383,000-1.3%$228/sqft
    Source: Stellar MLS #TB8371190 Report a problem
    6/24/2025Price change$387,900-0.5%$231/sqft
    Source: Stellar MLS #TB8371190 Report a problem
    6/17/2025Price change$390,000-0.8%$233/sqft
    Source: Stellar MLS #TB8371190 Report a problem
    5/22/2025Price change$393,000-1.3%$234/sqft
    Source: Stellar MLS #TB8371190 Report a problem
    4/8/2025Listed for sale$398,000-4.8%$237/sqft
    Source: Stellar MLS #TB8371190 Report a problem
    4/1/2025Listing removed$418,000$249/sqft
    Source: Stellar MLS #TB8337465 Report a problem
    1/14/2025Listed for sale$418,000-1.6%$249/sqft
    Source: Stellar MLS #TB8337465 Report a problem
    1/13/2025Listing removed--
    Source: Owner Report a problem
    11/17/2024Listed for sale$424,800+6.5%$253/sqft
    Source: Owner Report a problem
    8/8/2022Listing removed--
    Source: Stellar MLS #U8166166 Report a problem
    6/19/2022Pending sale$399,000$238/sqft
    Source: Stellar MLS #U8166166 Report a problem
    6/16/2022Listed for sale$399,000+40%$238/sqft
    Source: Stellar MLS #U8166166 Report a problem
    11/25/2020Sold$285,000$170/sqft
    Source: Public Record Report a problem
    10/12/2020Pending sale$285,000$170/sqft
    Source: FUTURE HOME REALTY INC #U8093317 Report a problem
    10/2/2020Price change$285,000+1.8%$170/sqft
    Source: FUTURE HOME REALTY INC #U8093317 Report a problem
    8/13/2020Price change$279,900-6.7%$167/sqft
    Source: WATERFRONT REALTY TAMPABAY #U8093317 Report a problem
    8/5/2020Listed for sale$299,900+20%$179/sqft
    Source: WATERFRONT REALTY TAMPABAY #U8093317 Report a problem
    5/5/2017Sold$250,000$149/sqft
    Source: Public Record Report a problem
    4/8/2017Pending sale$250,000$149/sqft
    Source: CENTURY 21 Coast to Coast #U7814029 Report a problem
    4/6/2017Listed for sale$250,000+47.1%$149/sqft
    Source: CENTURY 21 COAST TO COAST #U7814029 Report a problem
    9/16/2014Sold$170,000-2.8%$101/sqft
    Source: Public Record Report a problem
    7/8/2014Price change$174,900-2.8%$104/sqft
    Source: Homepath #U7620542 Report a problem
    5/21/2014Listed for sale$179,900+43.8%$107/sqft
    Source: Cliff Roe Realty, Inc #U7620542 Report a problem
    5/8/2014Sold$125,100-29.9%$75/sqft
    Source: Public Record Report a problem
    3/29/2004Sold$178,500$106/sqft
    Source: Public Record Report a problem

    Public tax history

    YearProperty taxesTax assessment
    2024$5,725 +5.2%$328,182 +7.2%
    2023$5,442 +52.7%$306,030 +28.2%
    2022$3,565 -1.7%$238,730 +3%
    2021$3,625 +11.8%$231,777 +11.9%
    2020$3,243 +0.6%$207,052 +1.2%
    2019$3,225 $204,531 +1.9%
    2018$3,225 +1.5%$200,717 +40.3%
    2017$3,178 +53.8%$143,071 +2.1%
    2016$2,066 -1.5%$140,128 +0.7%
    2015$2,098 -24.9%$139,154 -0.4%
    2014$2,795 +11.4%$139,702 +20.7%
    2013$2,509 +17.1%$115,706 +12.4%
    2012$2,142 $102,943 -7.8%
    2011-- $111,670 -24.7%
    2010-- $148,256 -6.2%
    2009-- $157,982 -9.5%
    2008$3,511 $174,500 -9%
    2007-- $191,700 +17.8%
    2005-- $162,800 +11.7%
    2004$2,075 +1.2%$145,700 +23.6%
    2003$2,050 +6.8%$117,900 -0.1%
    2002$1,920 $118,000 +5.7%
    2001$1,920 +312.5%$111,600 +423.9%
    2000$465 $21,300

    Find assessor info on the county website

    Neighborhood: 33708

    Nearby schools

    GreatSchools rating
    Schools provided by the listing agent
    • Elementary: Orange Grove Elementary-PN
    • Middle: Osceola Middle-PN
    • High: Seminole High-PN

    Source: Stellar MLS. This data may not be complete. We recommend contacting the local school district to confirm school assignments for this home.

    Get a cash offer in 3 minutes
    Find out how much your home could sell for in as little as 3 minutes with a no-obligation cash offer.
    Estimated market value
    $365,000
    Get a cash offer in 3 minutes
    Find out how much your home could sell for in as little as 3 minutes with a no-obligation cash offer.
    Estimated market value
    $365,000