Lakefront Living with Style & Comfort Welcome to your dream retreat at Lake Leann in Jerome, Michigan! This 1,848 sq. ft. home blends modern comfort with timeless charm, featuring 3 spacious bedrooms and 2 full baths. Finished walkout basement - ideal for entertaining or guest space. Two-car attached heated garage. Open floor plan filled with natural light. Covered wrap-around porch. Durable metal roof on home & shed. Beautiful setting with mature trees for shade & privacy. Lakeside amenities: sea wall, dock included Located in the private Lake Leann community - all-sports lake with parks, beaches & boat launches This home offers a rare combination of year-round living and vacation-worthy amenities. With direct access to Lake Leann's all-sports waters, every day feels like a getaway. ( Property Highlights: 1,848± sq. ft. | 3 Bedrooms | 2 Baths Finished walkout basement - ideal for entertaining or guest space Two-car attached heated garage Open floor plan filled with natural light Covered wrap-around porch - perfect for sunrise coffee or sunset views Durable metal roof on home & shed Beautiful setting with mature trees for shade & privacy Lakeside amenities: sea wall, dock included Located in the private Lake Leann community - all-sports lake with parks, beaches & boat launches This home offers a rare combination of year-round living and vacation-worthy amenities. With direct access to Lake Leann's all-sports waters, every day feels like a getaway.
Sold for $430,000
$430,000
11246 Lemott Cir, Jerome, MI 49249
3beds
1,928sqft
Single Family Residence
Built in 1997
0.35 Acres Lot
$439,100 Zestimate®
$223/sqft
$1,945 Estimated rent
Home value
$439,100
$294,000 - $654,000
$1,945/mo
Zestimate® history
Owner options
List your home for rent
$1,945/mo
Rent Zestimate®
Find your next renter with Zillow Rental Manager. Plus, with online applications, you can quickly screen prospective tenants – for free.
$1,945/mo
Rent Zestimate®
Refinance and save
$3,059/mo
Est. payment
Refinancing to a lower rate could help reduce your monthly payments and save thousands over the life of the loan.
$3,059/mo
Est. payment
Explore your selling options
Work with a Zillow partner agent
Leverage their expertise and Zillow's premium Showcase listings to get your home seen by more buyers.
Get startedList with your own agent
Get your home in front of millions of buyers by listing it on Zillow.
Learn how to do itSell it yourself
Take full control of how buyers see your home on Zillow by listing For Sale by Owner (FSBO).
List your homeWhat's special
Sea wallFinished walkout basementCovered wrap-around porchOpen floor planDurable metal roofNatural light
Zillow last checked:
Listing updated:
Listed by:
Kelly Bila 989-721-1271,
Berkshire Hathaway HomeServices
Source: Greater Lansing AOR,MLS#: 290749
Facts & features
Interior
Bedrooms & bathrooms
- Bedrooms: 3
- Bathrooms: 2
- Full bathrooms: 2
Primary bedroom
- Level: First
- Area: 210.6 Square Feet
- Dimensions: 15.6 x 13.5
Bedroom 2
- Level: First
- Area: 154.58 Square Feet
- Dimensions: 11.8 x 13.1
Bedroom 3
- Level: Basement
- Area: 150.29 Square Feet
- Dimensions: 11.3 x 13.3
Dining room
- Level: First
- Area: 76.95 Square Feet
- Dimensions: 8.1 x 9.5
Family room
- Level: Basement
- Area: 249.47 Square Feet
- Dimensions: 20.6 x 12.11
Kitchen
- Level: First
- Area: 142.5 Square Feet
- Dimensions: 15 x 9.5
Living room
- Level: First
- Area: 311.22 Square Feet
- Dimensions: 17.1 x 18.2
Utility room
- Level: Basement
- Area: 47.73 Square Feet
- Dimensions: 12.9 x 3.7
Heating
- Ceiling, Fireplace(s), Forced Air, Natural Gas
Cooling
- Central Air
Appliances
- Included: Dishwasher, Dryer, Electric Oven, Refrigerator, Washer, Wine Cooler
- Laundry: Laundry Chute, Laundry Room, Lower Level
Features
- Eat-in Kitchen, High Speed Internet, Pantry, Recessed Lighting
- Flooring: Carpet, Ceramic Tile, Laminate, Vinyl
- Windows: Blinds, Double Pane Windows, Shutters
- Basement: Concrete,Full,Partially Finished,Walk-Out Access
- Number of fireplaces: 1
- Fireplace features: Electric, Living Room
Interior area
- Total structure area: 1,928
- Total interior livable area: 1,928 sqft
- Finished area above ground: 1,256
- Finished area below ground: 672
Property
Parking
- Total spaces: 1
- Parking features: Attached, Basement, Deck, Driveway, Finished, Garage, Garage Door Opener, Heated Garage, Inside Entrance, Side By Side
- Attached garage spaces: 1
- Has uncovered spaces: Yes
Features
- Levels: Two
- Stories: 2
- Entry location: South or West doors
- Patio & porch: Covered, Deck, Front Porch, Patio, Wrap Around
- Exterior features: Balcony, Dock, Garden, Lighting, Rain Gutters
- Pool features: None
- Spa features: None
- Fencing: None
- Has view: Yes
- View description: Lake, Trees/Woods, Water
- Has water view: Yes
- Water view: Lake,Water
- Waterfront features: Lake, Lake Front, Seawall, Waterfront
- Body of water: Lake Leann (North Lake)
- Frontage type: Lakefront,Waterfront
Lot
- Size: 0.35 Acres
- Dimensions: 158.05 x 151.83
- Features: Cul-De-Sac, Landscaped, Many Trees, Rolling Slope, Waterfront, Corner Lot
Details
- Additional structures: Shed(s), Storage
- Foundation area: 672
- Parcel number: 3004115001102
- Zoning description: Zoning
Construction
Type & style
- Home type: SingleFamily
- Architectural style: Ranch
- Property subtype: Single Family Residence
Materials
- Brick, Vinyl Siding
- Roof: Metal
Condition
- Year built: 1997
Utilities & green energy
- Electric: Circuit Breakers
- Sewer: Septic Tank
- Water: Well
- Utilities for property: Natural Gas Connected, High Speed Internet Connected, Electricity Connected, Cable Connected
Community & HOA
Community
- Security: Smoke Detector(s)
- Subdivision: Grand Point
HOA
- Has HOA: Yes
- Amenities included: Management
- HOA fee: $170 annually
- HOA name: LAKE LEANN
Location
- Region: Jerome
Financial & listing details
- Price per square foot: $223/sqft
- Tax assessed value: $221,870
- Annual tax amount: $3,258
- Date on market: 8/26/2025
- Listing terms: VA Loan,Cash,Conventional,FHA,MSHDA
- Road surface type: Concrete, Paved
Price history
| Date | Event | Price |
|---|---|---|
| 3/31/2026 | Sold | $430,000-4.2%$223/sqft |
Source:  Greater Lansing AOR #290749 Report a problem Greater Lansing AOR #290749 Report a problem | ||
| 3/4/2026 | Pending sale | $449,000$233/sqft |
Source: Greater Lansing AOR #290749 Report a problem | ||
| 8/26/2025 | Listed for sale | $449,000+136.4%$233/sqft |
Source: Greater Lansing AOR #290749 Report a problem | ||
| 10/10/2012 | Sold | $189,900-5%$98/sqft |
Source:  MiRealSource #20100130 Report a problem MiRealSource #20100130 Report a problem | ||
| 8/29/2012 | Listed for sale | $199,900$104/sqft |
Source: ERA ERA Reardon Realty #20012918 Report a problem | ||
Public tax history
| Year | Property taxes | Tax assessment |
|---|---|---|
| 2025 | $3,221 +4.6% | $221,870 +15.9% |
| 2024 | $3,080 +3.3% | $191,410 +15.4% |
| 2023 | $2,981 | $165,920 +12.8% |
| 2022 | -- | $147,050 +3.9% |
| 2021 | $2,906 +0.3% | $141,510 +7.4% |
| 2020 | $2,896 +10385.7% | $131,760 +1.1% |
| 2019 | $28 -99% | $130,270 +10.4% |
| 2018 | $2,661 -0.1% | $118,010 -8.1% |
| 2017 | $2,663 +146.1% | $128,480 +21.3% |
| 2016 | $1,082 | $105,900 |
| 2015 | $1,082 -1.2% | $105,900 +5.9% |
| 2013 | $1,096 -14.8% | $100,000 -26.9% |
| 2012 | $1,285 +1.7% | $136,740 -5.7% |
| 2011 | $1,264 +1.7% | $144,950 -1.5% |
| 2010 | $1,243 | $147,130 |
Find assessor info on the county website
Neighborhood: 49249
Nearby homes
- $449,0001.35 acres11248 Lemott Cir, Jerome, MI 49249Lot/Land

- $375,200-- bd2 ba2k sqft11242 Lemott Cir, Jerome, MI 49249Off Market
- $487,3003 bd2 ba1.2k sqft11250 Lemott Cir, Jerome, MI 49249Off Market
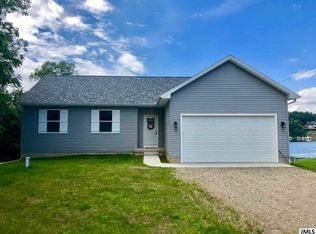
- $5,676-- bd-- ba-- sqft11242 Lemott Cir, Jerome, MI 49249Off Market
- $37,50010,018 sqft11850 N Lake Side Dr, Jerome, MI 49249Sold
- $25,0009,147 sqft11860 N Lake Side Dr, Jerome, MI 49249Sold
- $243,0703 bd2 ba1.9k sqft11252 Lemott Cir, Jerome, MI 49249Off Market
- $332,000-- bd1 ba1.1k sqft11252 Lemott Cir, Jerome, MI 49249Off Market
Nearby schools
GreatSchools rating
- 4/10Addison Elementary SchoolGrades: PK-5Distance: 6.5 mi
- 6/10Addison Middle SchoolGrades: 6-8Distance: 6.5 mi
- 8/10Addison High SchoolGrades: 9-12Distance: 6.5 mi
Schools provided by the listing agent
- High: Addison
Source: Greater Lansing AOR. This data may not be complete. We recommend contacting the local school district to confirm school assignments for this home.
Get a cash offer in 3 minutes
Find out how much your home could sell for in as little as 3 minutes with a no-obligation cash offer.
Estimated market value
$439,100
Get a cash offer in 3 minutes
Find out how much your home could sell for in as little as 3 minutes with a no-obligation cash offer.
Estimated market value
$439,100
- Michigan
- Hillsdale County
- Jerome
- 49249
- 11246 Lemott Cir
