Welcome to this stunning three-level home located in the desirable neighborhood of Robinwood Sub. This spacious residence boasts a versatile floor plan, featuring four bedrooms, two and a half baths, and an unfinished basement with a rough-in, offering endless possibilities to customize and create your dream space. Upon entering, you'll be greeted by the inviting foyer w/ hardwood floors that leads you into the heart of the home. Fresh paint throughout!! The main level showcases a beautifully designed kitchen that is sure to impress any culinary enthusiast. Complete with a kitchen island, 42" cabinets, new gas stove, and a new microwave... this kitchen is perfect for preparing delicious meals and entertaining guests. The open concept seamlessly connects the kitchen to the family room, creating a warm and inviting space for relaxation and quality time with loved ones. Upstairs, you'll find the comfortable sleeping quarters, including the primary suite and three additional bedrooms. The primary suite provides a tranquil retreat, featuring a primary bathroom w/ a soaking tub and walk in closet. The remaining bedrooms offer plenty of space for family members or guests, each with abundant natural light and closet space. The unfinished basement provides a blank canvas for you to customize and transform into whatever suits your needs, whether it be a recreation room, home gym, or additional living space. With a rough-in already in place, finishing the basement will be a breeze. This home also boasts new carpet throughout, adding a touch of luxury and comfort to each room. Additionally, the exterior of the property features a manicured lawn and a spacious backyard, providing an excellent space for outdoor activities, gardening, or simply unwinding after a long day. Conveniently located in the highly sought-after Waldorf neighborhood, this residence offers easy access to a variety of amenities, including shopping centers, restaurants, schools, and parks. Commuting is a breeze with major highways and public transportation just a short distance away. Don't miss out on the opportunity to own this exceptional three-level home in Waldorf. Schedule a showing today and start envisioning the endless possibilities that await you in this remarkable property.
Sold for $515,500
$515,500
11246 Robinwood Ct, Waldorf, MD 20601
4beds
2,407sqft
Single Family Residence
Built in 2008
0.28 Acres Lot
$514,300 Zestimate®
$214/sqft
$3,508 Estimated rent
Home value
$514,300
$489,000 - $540,000
$3,508/mo
Zestimate® history
Owner options
List your home for rent
$3,508/mo
Rent Zestimate®
Find your next renter with Zillow Rental Manager. Plus, with online applications, you can quickly screen prospective tenants – for free.
$3,508/mo
Rent Zestimate®
Refinance and save
$3,235/mo
Est. payment
Refinancing to a lower rate could help reduce your monthly payments and save thousands over the life of the loan.
$3,235/mo
Est. payment
Explore your selling options
Work with a Zillow partner agent
Leverage their expertise and Zillow's premium Showcase listings to get your home seen by more buyers.
Get startedList with your own agent
Get your home in front of millions of buyers by listing it on Zillow.
Learn how to do itSell it yourself
Take full control of how buyers see your home on Zillow by listing For Sale by Owner (FSBO).
List your homeWhat's special
Manicured lawnSpacious backyardUnfinished basementShopping centersPrimary bathroomCloset spaceSoaking tub
Zillow last checked:
Listing updated:
Listed by:
Cheryl Bare 202-409-6161,
CENTURY 21 New Millennium,
Co-Listing Agent: Jenna Bare-Anderkovitch 410-474-9436,
CENTURY 21 New Millennium
Bought with:
Austen Rowland, SP200205782
CENTURY 21 New Millennium
Source: Bright MLS,MLS#: MDCH2023748
Facts & features
Interior
Bedrooms & bathrooms
- Bedrooms: 4
- Bathrooms: 3
- Full bathrooms: 2
- 1/2 bathrooms: 1
- Main level bathrooms: 1
Rooms
- Room types: Living Room, Dining Room, Bedroom 2, Bedroom 3, Bedroom 4, Kitchen, Family Room, Foyer, Bedroom 1, Laundry, Bathroom 1, Bathroom 2, Half Bath
Basement
- Area: 1108
Heating
- Heat Pump, Natural Gas
Cooling
- Central Air, Ceiling Fan(s), Electric
Appliances
- Included: Dishwasher, Dryer, Microwave, Washer, Cooktop, Refrigerator, Ice Maker, Exhaust Fan, Water Heater, Electric Water Heater
- Laundry: Laundry Room
Features
- Ceiling Fan(s), Kitchen Island, Dining Area, Pantry, Soaking Tub, Bathroom - Stall Shower, Walk-In Closet(s), 9'+ Ceilings
- Flooring: Carpet, Wood
- Basement: Unfinished,Rough Bath Plumb,Walk-Out Access
- Number of fireplaces: 1
- Fireplace features: Gas/Propane
Interior area
- Total structure area: 3,515
- Total interior livable area: 2,407 sqft
- Finished area above ground: 2,407
- Finished area below ground: 0
Property
Parking
- Total spaces: 2
- Parking features: Garage Faces Front, Concrete, Attached, Driveway
- Attached garage spaces: 2
- Has uncovered spaces: Yes
Accessibility
- Accessibility features: None
Features
- Levels: Three
- Stories: 3
- Exterior features: Sidewalks
- Pool features: None
Lot
- Size: 0.28 Acres
- Features: Cleared
Details
- Additional structures: Above Grade, Below Grade
- Parcel number: 0906324428
- Zoning: RM
- Special conditions: Standard
Construction
Type & style
- Home type: SingleFamily
- Architectural style: Colonial
- Property subtype: Single Family Residence
Materials
- Vinyl Siding
- Foundation: Slab
Condition
- New construction: No
- Year built: 2008
Utilities & green energy
- Sewer: Public Septic
- Water: Public
Community & HOA
Community
- Subdivision: Robinwood
HOA
- Has HOA: No
Location
- Region: Waldorf
Financial & listing details
- Price per square foot: $214/sqft
- Tax assessed value: $362,900
- Annual tax amount: $4,712
- Date on market: 6/28/2023
- Listing agreement: Exclusive Right To Sell
- Ownership: Fee Simple
Price history
| Date | Event | Price |
|---|---|---|
| 8/3/2023 | Sold | $515,500$214/sqft |
Source:  Bright MLS #MDCH2023748 Report a problem Bright MLS #MDCH2023748 Report a problem | ||
| 7/4/2023 | Contingent | $515,500+3.1%$214/sqft |
Source: Bright MLS #MDCH2023748 Report a problem | ||
| 6/28/2023 | Listed for sale | $499,900+40.8%$208/sqft |
Source: Bright MLS #MDCH2023748 Report a problem | ||
| 12/10/2009 | Sold | $355,000-1.1%$147/sqft |
Source: Public Record Report a problem | ||
| 8/27/2009 | Listing removed | $359,000$149/sqft |
Source: Prudential Ridgeway Realty #CH7034065 Report a problem | ||
| 7/30/2009 | Price change | $359,000-4.1%$149/sqft |
Source: Prudential Ridgeway Realty #CH7034065 Report a problem | ||
| 7/2/2009 | Listed for sale | $374,500$156/sqft |
Source: Prudential Ridgeway Realty #CH7034065 Report a problem | ||
Public tax history
| Year | Property taxes | Tax assessment |
|---|---|---|
| 2025 | $5,987 +10.3% | $425,033 +10.5% |
| 2024 | $5,427 +19.4% | $384,800 +6% |
| 2023 | $4,547 +19.9% | $362,900 -5.7% |
| 2022 | $3,792 -5.2% | $384,800 +20.6% |
| 2021 | $3,998 +2.3% | $319,100 +2.3% |
| 2020 | $3,909 -2.6% | $311,933 -2.2% |
| 2019 | $4,014 +2.4% | $319,100 +7.2% |
| 2018 | $3,919 +2.9% | $297,600 +2.9% |
| 2017 | $3,809 -3.2% | $289,233 +3% |
| 2016 | $3,934 | $280,867 +3.1% |
| 2015 | $3,934 | $272,500 |
| 2014 | $3,934 | $272,500 |
| 2013 | -- | $272,500 -16.8% |
| 2012 | -- | $327,500 |
| 2011 | -- | $327,500 |
| 2010 | -- | $327,500 -13.2% |
| 2009 | -- | $377,380 +2460.2% |
| 2008 | -- | $14,740 +28.8% |
| 2007 | -- | $11,440 |
Find assessor info on the county website
Neighborhood: 20601
Nearby homes
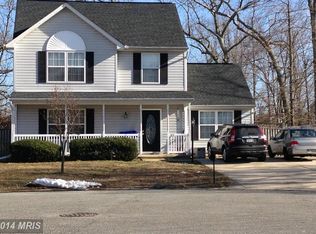
- $431,7004 bd3 ba1.5k sqft2517 Breakwater Ct, Waldorf, MD 20601Off Market
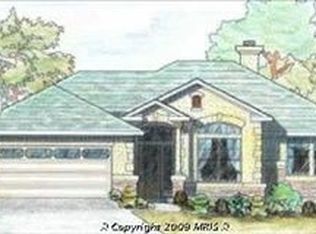
- $479,4004 bd2 ba2.1k sqft11242 Robinwood Ct, Waldorf, MD 20601Off Market
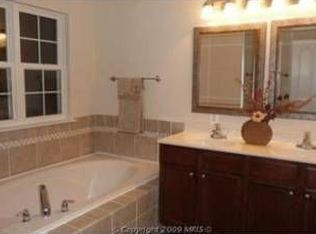
- $485,0004 bd2 ba2.3k sqft11242 Robinwood, Upper Marlboro, MD 20601Off Market
- $426,300-- bd2 ba1.6k sqft2513 Breakwater Ct, Waldorf, MD 20601Off Market
- $346,4004 bd2 ba1.7k sqft2555 Hamilton Rd, Waldorf, MD 20601Off Market
- $503,7004 bd3 ba2.1k sqft11250 Robinwood Ct, Waldorf, MD 20601Off Market
- $430,2003 bd3 ba1.7k sqft2520 Breakwater Ct, Waldorf, MD 20601Off Market
- $508,9003 bd2 ba1.7k sqft11238 Robinwood Ct, Waldorf, MD 20601Off Market
Nearby schools
GreatSchools rating
- 3/10Berry Elementary SchoolGrades: PK-5Distance: 2.4 mi
- 4/10Mattawoman Middle SchoolGrades: 6-8Distance: 2.4 mi
- 3/10Westlake High SchoolGrades: 9-12Distance: 3 mi
Schools provided by the listing agent
- District: Charles County Public Schools
Source: Bright MLS. This data may not be complete. We recommend contacting the local school district to confirm school assignments for this home.
Get a cash offer in 3 minutes
Find out how much your home could sell for in as little as 3 minutes with a no-obligation cash offer.
Estimated market value
$514,300
Get a cash offer in 3 minutes
Find out how much your home could sell for in as little as 3 minutes with a no-obligation cash offer.
Estimated market value
$514,300
- Maryland
- Charles County
- Waldorf
- 20601
- 11246 Robinwood Ct
Nearby cities
Nearby zip codes
Other Waldorf Topics
