Skip main navigation
Off market
  • $510,800

    11246 S 117th Ave, Papillion, NE 68046

    4beds
    3,407sqft
    Single Family Residence
    Built in 2021
    8,755 Square Feet Lot
    $510,800 Zestimate®
    $150/sqft
    $3,462 Estimated rent

    Home value

    $510,800

    $485,000 - $536,000

    $3,462/mo

    Zestimate® history
    Loading
    Loading...

    Owner options

    List your home for rent

    $3,462/mo

    Rent Zestimate®

    Find your next renter with Zillow Rental Manager. Plus, with online applications, you can quickly screen prospective tenants – for free.

    Learn more

    $3,462/mo

    Rent Zestimate®

    Refinance and save

    $3,659/mo

    Est. payment

    Refinancing to a lower rate could help reduce your monthly payments and save thousands over the life of the loan.

    See today's rates

    $3,659/mo

    Est. payment

    Explore your selling options

    Work with a Zillow partner agent

    Leverage their expertise and Zillow's premium Showcase listings to get your home seen by more buyers.

    Get started

    List with your own agent

    Get your home in front of millions of buyers by listing it on Zillow.

    Learn how to do it

    Sell it yourself

    Take full control of how buyers see your home on Zillow by listing For Sale by Owner (FSBO).

    List your home

    What's special

    Fully finished walkout basementBeautiful sunsetsEn-suite bathroomQuartz counter topsLots of natural lightClose to shopping

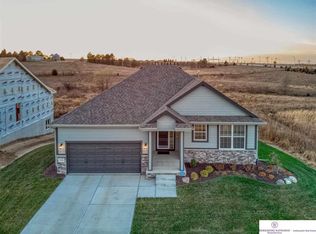
    Come see this better than new (2 years young) ranch home! No back yard neighbors. Beautiful sunsets, wildlife and a front row view of fireworks most Friday nights in the summer. That's just the outside. Inside you will find lots of natural light, quartz counter tops in the kitchen, a pantry and main floor laundry. The primary suite includes an en-suite bathroom and walk in closet. There are two more bedrooms on the main floor. The fully finished walkout basement has a fourth bedroom and bathroom. It also has a rough-in for a wet bar and plenty of storage. Don't miss this one! Close to shopping, entertainment, interstate access and parks. AMA

    This property is off market, which means it's not currently listed for sale or rent on Zillow. This may be different from what's available on other websites or public sources.

    Zillow last checked:

    Listing updated:

    Listed by:

    Colleen Newton 402-301-5992,

    Better Homes and Gardens R.E.,

    Jenn Haeg 402-885-3145,

    Better Homes and Gardens R.E.

    Bought with:

    Jen Magilton, 20030987

    Better Homes and Gardens R.E.

    Source: GPRMLS,MLS#: 22311422MLS Logo

    Facts & features

    Interior

    Bedrooms & bathrooms
    • Bedrooms: 4
    • Bathrooms: 3
    • Full bathrooms: 2
    • Partial bathrooms: 1
    • Main level bathrooms: 2
    Primary bedroom
    • Features: Wall/Wall Carpeting, Ceiling Fan(s)
    • Level: Main
    Bedroom 2
    • Features: Wall/Wall Carpeting
    • Level: Main
    Bedroom 3
    • Features: Wall/Wall Carpeting
    • Level: Main
    Bedroom 4
    • Features: Wall/Wall Carpeting, Egress Window
    • Level: Basement
    Primary bathroom
    • Features: Full, Shower, Double Sinks
    Kitchen
    • Features: 9'+ Ceiling, Pantry, Engineered Wood
    • Level: Main
    Living room
    • Features: Fireplace, Cath./Vaulted Ceiling, 9'+ Ceiling, Ceiling Fan(s), Engineered Wood
    • Level: Main
    Basement
    • Area: 1915
    Heating
    • Natural Gas, Forced Air
    Cooling
    • Central Air
    Appliances
    • Included: Range, Refrigerator, Water Softener, Washer, Dishwasher, Dryer, Disposal, Microwave
    • Laundry: Laminate Flooring
    Features
    • Flooring: Wood, Vinyl, Carpet, Engineered Hardwood
    • Doors: Sliding Doors
    • Basement: Walk-Out Access,Finished
    • Number of fireplaces: 1
    • Fireplace features: Living Room, Electric
    Interior area
    • Total structure area: 3,407
    • Total interior livable area: 3,407 sqft
    • Finished area above ground: 1,915
    • Finished area below ground: 1,492

    Property

    Parking
    • Total spaces: 3
    • Parking features: Attached
    • Attached garage spaces: 3
    Features
    • Patio & porch: Porch
    • Fencing: Chain Link
    Lot
    • Size: 8,755 Square Feet
    • Dimensions: 73 x 120
    • Features: Up to 1/4 Acre., City Lot, Subdivided
    Details
    • Parcel number: 011595980

    Construction

    Type & style
    • Home type: SingleFamily
    • Architectural style: Ranch
    • Property subtype: Single Family Residence
    Materials
    • Masonite
    • Foundation: Block
    • Roof: Composition
    Condition
    • Not New and NOT a Model
    • New construction: No
    • Year built: 2021

    Utilities & green energy

    • Water: Public
    • Utilities for property: Electricity Available, Natural Gas Available, Water Available, Sewer Available, Storm Sewer, Phone Available, Fiber Optic, Cable Available

    Community & HOA

    Community
    • Subdivision: Prairie Hills
    HOA
    • Has HOA: Yes
    • Services included: Common Area Maintenance
    • HOA fee: $150 annually
    • HOA name: Prairie Hills HOA
    Location
    • Region: Papillion

    Financial & listing details

    • Price per square foot: $150/sqft
    • Tax assessed value: $456,316
    • Annual tax amount: $9,416
    • Date on market: 6/1/2023
    • Listing terms: Private Financing Available,VA Loan,FHA,Conventional,Assumable,Cash
    • Ownership: Fee Simple
    • Electric utility on property: Yes

    Price history

    DateEventPrice
    6/26/2023Sold$475,000$139/sqft
    Source: GPRMLS #22311422 Report a problem
    6/3/2023Pending sale$475,000$139/sqft
    Source: GPRMLS #22311422 Report a problem
    6/1/2023Listed for sale$475,000+31.8%$139/sqft
    Source: GPRMLS #22311422 Report a problem
    2/16/2021Sold$360,455$106/sqft
    Source: GPRMLS #22103500 Report a problem

    Public tax history

    YearProperty taxesTax assessment
    2025$9,184 +0.3%$456,316 +5.4%
    2024$9,155 -2.8%$432,976
    2023$9,416 0%$432,976 +20.8%
    2022$9,416 +69%$358,469
    2021$5,572 +508.2%$358,469 +953.7%
    2020$916 -0.9%$34,020
    2019$925 +5%$34,020 +5%
    2018$881 +137.1%$32,400 +137%
    2017$371 -0.1%$13,672
    2016$372 $13,672 +1003.5%
    2015$372 $1,239
    Find assessor info on the county website

    Neighborhood: 68046

    Nearby schools

    GreatSchools rating
    Schools provided by the listing agent
    • Elementary: Ashbury
    • Middle: Liberty
    • High: Papillion-La Vista South
    • District: Papillion-La Vista

    Source: GPRMLS. This data may not be complete. We recommend contacting the local school district to confirm school assignments for this home.

    Get pre-qualified for a loan
    At Zillow Home Loans, we can pre-qualify you in as little as 5 minutes with no impact to your credit score.

    An equal housing lender. NMLS #10287.

    Sell for more on Zillow
    Get a Zillow Showcase℠ listing at no additional cost and you could sell for .
    $510,800
    2% more
    +$10,216
    With Zillow Showcase(estimated)
    $521,016