Skip main navigation
Closed
  • $695,000

    11246 TOWN VIEW Drive, Jacksonville, FL 32256

    4beds
    3,946sqft
    Single Family Residence
    Built in 2024
    10,018 Square Feet Lot
    $672,700 Zestimate®
    $176/sqft
    $4,633 Estimated rent

    Home value

    $672,700

    $626,000 - $727,000

    $4,633/mo

    Zestimate® history
    Loading
    Loading...

    Owner options

    List your home for rent

    $4,633/mo

    Rent Zestimate®

    Find your next renter with Zillow Rental Manager. Plus, with online applications, you can quickly screen prospective tenants – for free.

    Learn more

    $4,633/mo

    Rent Zestimate®

    Refinance and save

    $4,997/mo

    Est. payment

    Refinancing to a lower rate could help reduce your monthly payments and save thousands over the life of the loan.

    See today's rates

    $4,997/mo

    Est. payment

    Explore your selling options

    Work with a Zillow partner agent

    Leverage their expertise and Zillow's premium Showcase listings to get your home seen by more buyers.

    Get started

    List with your own agent

    Get your home in front of millions of buyers by listing it on Zillow.

    Learn how to do it

    Sell it yourself

    Take full control of how buyers see your home on Zillow by listing For Sale by Owner (FSBO).

    List your home

    What's special

    Gourmet kitchenGas cooktop
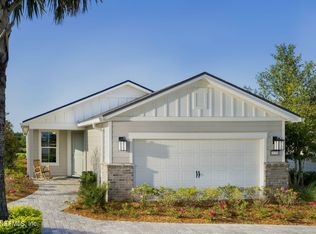
    Introducing the ONLY Infinity Floor Plan in this sought-after community! This stunning 4-bedroom, 4-bathroom home plus flex room offers exceptional new construction design and craftsmanship. Step inside to Luxury Vinyl Plank flooring that seamlessly flows throughout the living areas. The gourmet kitchen offers gas cooktop, high-end finishes, and plenty of space for entertaining. The upstairs loft with a private bedroom and bath is perfect for guests or multi-generational living. Complete with a 3-car garage for all your storage and parking needs. Located directly across from the clubhouse and community amenities, this home offers convenience and lifestyle at your doorstep. Don't miss your chance to own this unique and rare floor plan in this vibrant community. Schedule your showing today!

    Zillow last checked:

    Listing updated:

    Listed by:

    ROBYN McINTOSH 904-525-9556,

    CHRISTIE'S INTERNATIONAL REAL ESTATE FIRST COAST 904-372-4711,

    JOSH FOSTER 317-439-2024

    Bought with:

    RACHAEL RIDAUGHT, 3043611

    RE/MAX UNLIMITED

    Source: realMLS,MLS#: 2062096MLS Logo

    Facts & features

    Interior

    Bedrooms & bathrooms
    • Bedrooms: 4
    • Bathrooms: 4
    • Full bathrooms: 4
    Heating
    • Central
    Cooling
    • Central Air
    Appliances
    • Included: Dishwasher, Disposal, ENERGY STAR Qualified Dishwasher, Gas Cooktop, Gas Water Heater, Microwave, Plumbed For Ice Maker, Tankless Water Heater
    • Laundry: Electric Dryer Hookup, Gas Dryer Hookup, Lower Level, Sink, Washer Hookup
    Features
    • Eat-in Kitchen, Guest Suite, Kitchen Island, Open Floorplan, Pantry, Primary Bathroom - Shower No Tub, Master Downstairs, Smart Home, Smart Thermostat, Split Bedrooms, Walk-In Closet(s)
    • Flooring: Carpet, Tile, Vinyl
    Interior area
    • Total interior livable area: 3,946 sqft

    Property

    Parking
    • Total spaces: 3
    • Parking features: Garage, Garage Door Opener, Gated
    • Garage spaces: 3
    Features
    • Levels: Two
    • Stories: 2
    Lot
    • Size: 10,018 Square Feet
    Details
    • Parcel number: 1678710280
    • Zoning description: Residential

    Construction

    Type & style
    • Home type: SingleFamily
    • Architectural style: Craftsman
    • Property subtype: Single Family Residence
    Condition
    • New construction: Yes
    • Year built: 2024

    Utilities & green energy

    • Water: Public
    • Utilities for property: Cable Available, Electricity Available, Electricity Connected, Natural Gas Available, Natural Gas Connected, Sewer Available, Sewer Connected, Water Available, Water Connected

    Community & HOA

    Community
    • Senior community: Yes
    • Subdivision: Del Webb Etown
    HOA
    • Has HOA: Yes
    • Amenities included: Pool, Cable TV, Clubhouse, Dog Park, Elevator(s), Fitness Center, Gated, Jogging Path, Management - Full Time, Pickleball, Spa/Hot Tub, Tennis Court(s), Trash
    • HOA fee: $269 monthly
    Location
    • Region: Jacksonville

    Financial & listing details

    • Price per square foot: $176/sqft
    • Tax assessed value: $644,388
    • Annual tax amount: $9,940
    • Date on market: 4/1/2025
    • Listing terms: Cash,Conventional,FHA,VA Loan

    Price history

    DateEventPrice
    5/29/2025Sold$695,000-4.1%$176/sqft
    Source: realMLS #2062096 Report a problem
    5/15/2025Pending sale$724,990$184/sqft
    Source: realMLS #2062096 Report a problem
    3/27/2025Price change$724,990-3.3%$184/sqft
    Source: realMLS #2062096 Report a problem
    3/12/2025Price change$749,990-6.1%$190/sqft
    Source: realMLS #2062096 Report a problem
    2/19/2025Price change$799,000-3.7%$202/sqft
    Source: realMLS #2062096 Report a problem
    1/16/2025Price change$829,990+36.9%$210/sqft
    Source: Engel & Volkers #2062096 Report a problem
    1/15/2025Price change$606,490-26.9%$154/sqft
    Source: Del Webb Report a problem
    12/28/2024Price change$829,990+37.1%$210/sqft
    Source: realMLS #2062096 Report a problem
    12/5/2024Listed for sale$605,490$153/sqft
    Source: Del Webb Report a problem
    9/7/2023Listing removed--
    Source: Del Webb Report a problem
    9/5/2023Listed for sale$605,490+4.8%$153/sqft
    Source: Del Webb Report a problem
    2/18/2023Listing removed--
    Source: Del Webb Report a problem
    2/12/2023Listed for sale$577,990+6.4%$146/sqft
    Source: Del Webb Report a problem
    10/16/2021Listing removed--
    Source: Del Webb Report a problem
    9/27/2021Listed for sale$542,990$138/sqft
    Source: Del Webb Report a problem

    Public tax history

    YearProperty taxesTax assessment
    2024$12,909 +7.4%$583,301 +10%
    2023$12,025 +14.6%$530,274 +10%
    2022$10,494 +7.6%$482,068 +10%
    2021$9,753 +31.6%$438,244 +8.1%
    2020$7,412 $405,332
    Find assessor info on the county website

    Neighborhood: Deercreek

    Nearby schools

    GreatSchools rating
    Get a cash offer in 3 minutes
    Find out how much your home could sell for in as little as 3 minutes with a no-obligation cash offer.
    Estimated market value
    $672,700
    Get a cash offer in 3 minutes
    Find out how much your home could sell for in as little as 3 minutes with a no-obligation cash offer.
    Estimated market value
    $672,700