MOTIVATED SELLER SAYS BRING AN OFFER!! **NEW UPDATES!!! WOW WHAT A TRANSFORMATION!! COME TAKE A LOOK!!**
We were off the market for about 30 days for refurbishing. Light & bright inside now that the unit has fresh paint on the main level, upper level, & basement stairwell. What a difference this makes with all the brown wood now painted white! New luxury vinyl plank flooring on main level. New 5" MDF baseboards on the main level. Also, the main level has mostly new white outlets, switches, and cover plates installed by an electrician to go with the newly painted walls. ½ bath is on the main level where the included washer & dryer are located. Upper level has laminated flooring, basement & stairs have newer carpet. 2 upper bedrooms are large, each have their own bathroom along with vaulted ceilings. Primary bedroom has a ¾ shower that has been updated with nice sliding shower doors along with 2 sinks, walk in closet, linen closet & a skylight for natural lighting. Secondary upper bedroom has a full bath & ceiling fan. The kitchen has an inviting eat-in area with pantry, self-cleaning oven, microwave, Bosch dishwasher, & a GE top of the line refrigerator. Formal dining can be used for gatherings if needed. Large basement area is currently one large bedroom. However, it could easily be made into 2 separate rooms if so desired. Basement has an egress window. Large walk-in closet/storage room in the basement. There is no rough in plumbing in the basement, however, there is a radon system. A detached 2-car garage is off the secured back patio, providing privacy, convenience & security. Rear patio is ‘fenced’ in. A great place for a BBQ, potted plants or your canine. Be sure to check HOA rules regarding types & sizes allowed for canines. Rest easy with a generous 1-year First American Home Warranty offered by the seller at closing, ensuring peace of mind from day one. Community pool with restrooms, no clubhouse.
Sold for $435,000
$435,000
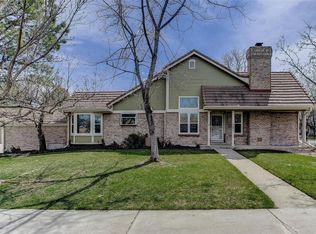
11246 Wyandot Street, Westminster, CO 80234
3beds
2,178sqft
Townhouse
Built in 1983
1,742 Square Feet Lot
$433,800 Zestimate®
$200/sqft
$2,883 Estimated rent
Home value
$433,800
$412,000 - $455,000
$2,883/mo
Zestimate® history
Owner options
List your home for rent
$2,883/mo
Rent Zestimate®
Find your next renter with Zillow Rental Manager. Plus, with online applications, you can quickly screen prospective tenants – for free.
$2,883/mo
Rent Zestimate®
Refinance and save
$2,910/mo
Est. payment
Refinancing to a lower rate could help reduce your monthly payments and save thousands over the life of the loan.
$2,910/mo
Est. payment
Explore your selling options
Work with a Zillow partner agent
Leverage their expertise and Zillow's premium Showcase listings to get your home seen by more buyers.
Get startedList with your own agent
Get your home in front of millions of buyers by listing it on Zillow.
Learn how to do itSell it yourself
Take full control of how buyers see your home on Zillow by listing For Sale by Owner (FSBO).
List your homeWhat's special
Zillow last checked:
Listing updated:
Listed by:
Jerry Readle 720-220-7225 jerry@jerryandloishomes.com,
RE/MAX Northwest Inc
Bought with:
Shannon Miller, 100087665
RE/MAX Alliance-FTC South
Source: REcolorado as distributed by MLS GRID,MLS#: 8553622
Facts & features
Interior
Bedrooms & bathrooms
- Bedrooms: 3
- Bathrooms: 3
- Full bathrooms: 1
- 3/4 bathrooms: 1
- 1/2 bathrooms: 1
- Main level bathrooms: 1
Primary bedroom
- Description: Skylight, Master Suite, 3/4 Bath, Vaulted Ceilings, Walk-In Closet, Laminate Flooring
- Level: Upper
- Area: 228 Square Feet
- Dimensions: 12 x 19
Bedroom
- Description: Ceiling Fan, Vaulted Ceiling, Full Bath, Laminate Flooring
- Level: Upper
- Area: 165 Square Feet
- Dimensions: 11 x 15
Bedroom
- Description: Large Room With Egress Window, Newer Carpet, Closet With Storage
- Level: Basement
- Area: 216 Square Feet
- Dimensions: 12 x 18
Primary bathroom
- Description: Master Bath, Vaulted Ceiling, Skylight, Double Sink, Updated Shower W/Beautiful Sliding Door, Linen Closet
- Level: Upper
- Area: 63 Square Feet
- Dimensions: 7 x 9
Bathroom
- Description: Full Bath With Tub, Vaulted Ceilings, Ceiling Fan, Closet
- Level: Upper
- Area: 25 Square Feet
- Dimensions: 5 x 5
Bathroom
- Description: Main Floor, Laundry Area -Includes Washer & Dryer. New Luxury Vinyl Plank Flooring
- Level: Main
- Area: 35 Square Feet
- Dimensions: 5 x 7
Bonus room
- Description: Storage Area, Separate Room W/Door
- Level: Basement
- Area: 104 Square Feet
- Dimensions: 8 x 13
Dining room
- Description: Separate From Kitchen, New Luxury Vinyl Plank Flooring
- Level: Main
- Area: 90 Square Feet
- Dimensions: 10 x 9
Family room
- Description: Carpet
- Level: Basement
- Area: 156 Square Feet
- Dimensions: 12 x 13
Kitchen
- Description: High Quality Refrigerator Just Below Restaurant Grade, Pantry, Ceiling Fan W/Light, Eat-In Kitchen, Bay Window, Planter Box Window, New Luxury Vinyl Plank Flooring
- Level: Main
- Area: 171 Square Feet
- Dimensions: 9 x 19
Living room
- Description: Bay Window, Open Staircase, New Luxury Vinyl Plank Flooring
- Level: Main
- Area: 192 Square Feet
- Dimensions: 12 x 16
Heating
- Forced Air
Cooling
- Central Air
Appliances
- Included: Dishwasher, Disposal, Dryer, Microwave, Oven, Range, Refrigerator, Self Cleaning Oven, Washer
- Laundry: In Unit
Features
- Ceiling Fan(s), Eat-in Kitchen, Laminate Counters, Open Floorplan, Pantry, Primary Suite, Radon Mitigation System, Vaulted Ceiling(s), Walk-In Closet(s)
- Flooring: Carpet, Tile, Vinyl
- Windows: Bay Window(s), Double Pane Windows, Skylight(s), Window Coverings
- Basement: Finished,Partial
- Common walls with other units/homes: No One Above,No One Below,2+ Common Walls
Interior area
- Total structure area: 2,178
- Total interior livable area: 2,178 sqft
- Finished area above ground: 1,470
- Finished area below ground: 566
Property
Parking
- Total spaces: 2
- Parking features: Concrete, Exterior Access Door
- Garage spaces: 2
Features
- Levels: Two
- Stories: 2
- Entry location: Ground
- Patio & porch: Front Porch, Patio
- Exterior features: Rain Gutters
- Pool features: Outdoor Pool
Lot
- Size: 1,742 Square Feet
- Features: Sprinklers In Front
Details
- Parcel number: R0031796
- Special conditions: Standard
Construction
Type & style
- Home type: Townhouse
- Architectural style: Contemporary
- Property subtype: Townhouse
- Attached to another structure: Yes
Materials
- Brick, Frame, Wood Siding
- Foundation: Concrete Perimeter
- Roof: Spanish Tile
Condition
- Year built: 1983
Details
- Warranty included: Yes
Utilities & green energy
- Electric: 220 Volts
- Sewer: Public Sewer
- Water: Public
- Utilities for property: Electricity Connected
Community & HOA
Community
- Subdivision: Townhomes At The Ranch
HOA
- Has HOA: Yes
- Amenities included: Pool
- Services included: Irrigation, Maintenance Grounds, Recycling, Snow Removal, Trash
- HOA fee: $303 monthly
- HOA name: The Management Trust
- HOA phone: 720-647-0162
Location
- Region: Westminster
Financial & listing details
- Price per square foot: $200/sqft
- Tax assessed value: $454,000
- Annual tax amount: $2,682
- Date on market: 7/17/2024
- Listing terms: Cash,Conventional,FHA,VA Loan
- Exclusions: None
- Ownership: Individual
- Electric utility on property: Yes
- Road surface type: Alley Paved, Paved
Price history
| Date | Event | Price |
|---|---|---|
| 11/22/2024 | Sold | $435,000$200/sqft |
Source:  REcolorado as distributed by MLS GRID #8553622 Report a problem REcolorado as distributed by MLS GRID #8553622 Report a problem | ||
| 10/15/2024 | Pending sale | $435,000$200/sqft |
Source: REcolorado as distributed by MLS GRID #8553622 Report a problem | ||
| 9/10/2024 | Price change | $435,000-3.3%$200/sqft |
Source: REcolorado as distributed by MLS GRID #8553622 Report a problem | ||
| 8/8/2024 | Price change | $450,000-3.2%$207/sqft |
Source: REcolorado as distributed by MLS GRID #8553622 Report a problem | ||
| 7/24/2024 | Price change | $465,000-3.1%$213/sqft |
Source: REcolorado as distributed by MLS GRID #8553622 Report a problem | ||
| 7/17/2024 | Listed for sale | $480,000+3.2%$220/sqft |
Source: REcolorado as distributed by MLS GRID #8553622 Report a problem | ||
| 6/14/2024 | Listing removed | -- |
Source: REcolorado as distributed by MLS GRID #8553622 Report a problem | ||
| 5/31/2024 | Price change | $465,000-2.1%$213/sqft |
Source: REcolorado as distributed by MLS GRID #8553622 Report a problem | ||
| 5/17/2024 | Price change | $475,000-2.1%$218/sqft |
Source: REcolorado as distributed by MLS GRID #8553622 Report a problem | ||
| 5/1/2024 | Listed for sale | $485,000$223/sqft |
Source: REcolorado as distributed by MLS GRID #8553622 Report a problem | ||
| 4/27/2024 | Pending sale | $485,000$223/sqft |
Source: REcolorado as distributed by MLS GRID #8553622 Report a problem | ||
| 4/18/2024 | Listed for sale | $485,000+29.3%$223/sqft |
Source: REcolorado as distributed by MLS GRID #8553622 Report a problem | ||
| 11/12/2020 | Sold | $375,000+0%$172/sqft |
Source: Public Record Report a problem | ||
| 9/21/2020 | Pending sale | $374,900$172/sqft |
Source: Re/max Northwest Inc #4161199 Report a problem | ||
| 9/8/2020 | Price change | $374,900-1.3%$172/sqft |
Source: Re/max Northwest Inc #4161199 Report a problem | ||
| 8/28/2020 | Listed for sale | $379,900+13.4%$174/sqft |
Source: Re/max Northwest Inc #4161199 Report a problem | ||
| 5/26/2018 | Sold | $335,000-1.5%$154/sqft |
Source: Public Record Report a problem | ||
| 4/26/2018 | Pending sale | $340,000$156/sqft |
Source: COLDWELL BANKER RESIDENTIAL 56 #5252744 Report a problem | ||
| 4/26/2018 | Listed for sale | $340,000+26%$156/sqft |
Source: COLDWELL BANKER RESIDENTIAL 56 #5252744 Report a problem | ||
| 10/23/2015 | Sold | $269,900$124/sqft |
Source: Public Record Report a problem | ||
| 9/17/2015 | Listed for sale | $269,900+27.3%$124/sqft |
Source: INNOVATIVE REAL ESTATE #7101677 Report a problem | ||
| 1/9/2015 | Sold | $212,000-5.7%$97/sqft |
Source: Public Record Report a problem | ||
| 12/8/2014 | Pending sale | $224,900$103/sqft |
Source: Coldwell Banker Residential Brokerage - North Metro #7435828 Report a problem | ||
| 11/19/2014 | Listed for sale | $224,900$103/sqft |
Source: Coldwell Banker Residential Brokerage - North Metro #7435828 Report a problem | ||
| 11/18/2014 | Pending sale | $224,900$103/sqft |
Source: Coldwell Banker Residential Brokerage - North Metro #7435828 Report a problem | ||
| 11/15/2014 | Listed for sale | $224,900+22.9%$103/sqft |
Source: Coldwell Banker Residential Brokerage - North Metro #7435828 Report a problem | ||
| 9/27/2000 | Sold | $183,000$84/sqft |
Source: Public Record Report a problem | ||
Public tax history
| Year | Property taxes | Tax assessment |
|---|---|---|
| 2025 | $2,711 +1.1% | $28,380 -9.2% |
| 2024 | $2,682 +6.8% | $31,250 |
| 2023 | $2,511 -3.1% | $31,250 +30.8% |
| 2022 | $2,593 | $23,890 -2.8% |
| 2021 | -- | $24,570 -1% |
| 2020 | $2,633 | $24,820 -0.1% |
| 2019 | $2,633 +13.7% | $24,850 +18.3% |
| 2018 | $2,317 | $21,010 |
| 2017 | $2,317 | $21,010 +16.1% |
| 2016 | -- | $18,090 |
| 2015 | $1,856 | $18,090 +21.9% |
| 2014 | -- | $14,840 |
| 2013 | -- | $14,840 -1.1% |
| 2012 | -- | $15,010 |
| 2011 | -- | $15,010 +1% |
| 2010 | -- | $14,860 |
| 2009 | -- | $14,860 -4.2% |
| 2008 | -- | $15,510 |
| 2007 | -- | $15,510 +0.8% |
| 2006 | -- | $15,380 |
| 2005 | -- | $15,380 -5.1% |
| 2004 | -- | $16,200 |
| 2003 | $1,623 +5.1% | $16,200 +0.2% |
| 2002 | $1,544 +13% | $16,170 +19.9% |
| 2001 | $1,367 | $13,490 |
Find assessor info on the county website
Neighborhood: 80234
Nearby homes
- $387,2002 bd3 ba1.8k sqft11244 Wyandot St, Westminster, CO 80234Off Market
- $494,9003 bd4 ba2.8k sqft11248 Wyandot St, Westminster, CO 80234Off Market
- $429,2003 bd2 ba1.3k sqft11242 Wyandot St, Westminster, CO 80234Off Market
- $449,3003 bd3 ba1.3k sqft11208 Wyandot St, Westminster, CO 80234Off Market
- $451,8003 bd3 ba2.1k sqft11206 Wyandot St, Westminster, CO 80234Off Market
- $467,4004 bd4 ba2.1k sqft11204 Wyandot St, Westminster, CO 80234Off Market
- $--3 bd4 ba2k sqft2138 Ranch Dr, Westminster, CO 80234Auction
- $487,0003 bd4 ba2.1k sqft2136 Ranch Dr, Westminster, CO 80234Sold
Nearby schools
GreatSchools rating
- 6/10Cotton Creek Elementary SchoolGrades: K-5Distance: 5.1 mi
- 5/10Silver Hills Middle SchoolGrades: 6-8Distance: 1.8 mi
- 6/10Mountain Range High SchoolGrades: 9-12Distance: 1.9 mi
Schools provided by the listing agent
- Elementary: Cotton Creek
- Middle: Silver Hills
- High: Mountain Range
- District: Adams 12 5 Star Schl
Source: REcolorado as distributed by MLS GRID. This data may not be complete. We recommend contacting the local school district to confirm school assignments for this home.
Get a cash offer in 3 minutes
Find out how much your home could sell for in as little as 3 minutes with a no-obligation cash offer.
Estimated market value
$433,800
Get a cash offer in 3 minutes
Find out how much your home could sell for in as little as 3 minutes with a no-obligation cash offer.
Estimated market value
$433,800
- Colorado
- Adams County
- Westminster
- 80234
- 11246 Wyandot Street
Nearby cities
Nearby zip codes
Other Westminster Topics
