Stunning Ranch Home with Finished Walk-Out Basement nestled on almost an acre lot.
Step inside this amazing 3-bedroom, 2.1-bath ranch featuring an open floor plan designed for modern living. The updated kitchen boasts elegant ceramic tiling and stainless steel appliances, seamlessly flowing into a light-filled great room perfect for entertaining. Retreat to the primary suite, which includes a beautifully updated bathroom for your relaxation. Enjoy cozy evenings in the living room with a charming fireplace, while a versatile office with a closet offers the option of a fourth bedroom.
The finished walk-out basement expands your living space, featuring two additional bedrooms and a comfortable living area, along with ample storage solutions. Convenience is key with a first-floor laundry room, making everyday tasks a breeze.
Key updates include an endless hot water system, a roof that's only 8 years old, a new well pump and bladder (2024), air conditioning (7 years old), and a furnace (3 years old). A new water softener installed in 2025.
Lake access to Lake Nichwagh that has great fishing.
This home is not just a residence; it’s a lifestyle. Don’t miss out! Schedule your viewing today!
Sold for $475,000
Street View
$475,000
11247 Arrowhead Dr, South Lyon, MI 48178
3beds
4,622sqft
Single Family Residence
Built in 1991
0.76 Acres Lot
$487,700 Zestimate®
$103/sqft
$4,379 Estimated rent
Home value
$487,700
$439,000 - $541,000
$4,379/mo
Zestimate® history
Owner options
List your home for rent
$4,379/mo
Rent Zestimate®
Find your next renter with Zillow Rental Manager. Plus, with online applications, you can quickly screen prospective tenants – for free.
$4,379/mo
Rent Zestimate®
Refinance and save
$3,108/mo
Est. payment
Refinancing to a lower rate could help reduce your monthly payments and save thousands over the life of the loan.
$3,108/mo
Est. payment
Explore your selling options
Work with a Zillow partner agent
Leverage their expertise and Zillow's premium Showcase listings to get your home seen by more buyers.
Get startedList with your own agent
Get your home in front of millions of buyers by listing it on Zillow.
Learn how to do itSell it yourself
Take full control of how buyers see your home on Zillow by listing For Sale by Owner (FSBO).
List your homeWhat's special
Zillow last checked:
Listing updated:
Listed by:
Nicole Paige 586-864-3344,
The Brand Real Estate
Bought with:
Kimberly Cryderman, 6501326263
RE/MAX Classic
Source: Realcomp II,MLS#: 20251029707
Facts & features
Interior
Bedrooms & bathrooms
- Bedrooms: 3
- Bathrooms: 3
- Full bathrooms: 2
- 1/2 bathrooms: 1
Primary bedroom
- Level: Entry
- Area: 196
- Dimensions: 14 X 14
Bedroom
- Level: Entry
- Area: 196
- Dimensions: 14 X 14
Bedroom
- Level: Entry
- Area: 144
- Dimensions: 12 X 12
Primary bathroom
- Level: Entry
- Area: 156
- Dimensions: 12 X 13
Other
- Level: Entry
- Area: 64
- Dimensions: 8 X 8
Other
- Level: Entry
- Area: 42
- Dimensions: 6 X 7
Great room
- Level: Entry
- Area: 400
- Dimensions: 20 X 20
Kitchen
- Level: Entry
- Area: 240
- Dimensions: 16 X 15
Laundry
- Level: Entry
- Area: 70
- Dimensions: 10 X 7
Library
- Level: Entry
- Area: 144
- Dimensions: 12 X 12
Living room
- Level: Entry
- Area: 196
- Dimensions: 14 X 14
Heating
- Forced Air, Natural Gas
Cooling
- Ceiling Fans, Central Air
Appliances
- Included: Dishwasher, Disposal, Dryer, Free Standing Gas Range, Free Standing Refrigerator, Washer
- Laundry: Laundry Room
Features
- Entrance Foyer, High Speed Internet
- Basement: Finished,Full,Walk Out Access
- Has fireplace: Yes
- Fireplace features: Living Room
Interior area
- Total interior livable area: 4,622 sqft
- Finished area above ground: 2,422
- Finished area below ground: 2,200
Property
Parking
- Total spaces: 2
- Parking features: Two Car Garage, Attached
- Attached garage spaces: 2
Features
- Levels: One
- Stories: 1
- Entry location: GroundLevel
- Patio & porch: Deck, Patio
- Pool features: None
- Waterfront features: Lake Privileges, No Motor Lake
- Body of water: NICHWAGH LAKE
Lot
- Size: 0.76 Acres
- Dimensions: 132 x 250
Details
- Parcel number: 1636201056
- Special conditions: Short Sale No,Standard
- Other equipment: Dehumidifier
Construction
Type & style
- Home type: SingleFamily
- Architectural style: Ranch
- Property subtype: Single Family Residence
Materials
- Brick
- Foundation: Basement, Poured
Condition
- New construction: No
- Year built: 1991
- Major remodel year: 2024
Utilities & green energy
- Sewer: Septic Tank
- Water: Well
Community & HOA
Community
- Subdivision: NICHWAGH LAKE ESTATES 2
HOA
- Has HOA: Yes
- HOA fee: $120 annually
- HOA phone: 734-730-5551
Location
- Region: South Lyon
Financial & listing details
- Price per square foot: $103/sqft
- Tax assessed value: $175,175
- Annual tax amount: $5,753
- Date on market: 8/26/2025
- Cumulative days on market: 14 days
- Listing agreement: Exclusive Right To Sell
- Listing terms: Cash,Conventional
- Exclusions: Exclusion(s) Do Not Exist
Price history
| Date | Event | Price |
|---|---|---|
| 9/30/2025 | Sold | $475,000-4.8%$103/sqft |
Source:  Realcomp II #20251029707 Report a problem Realcomp II #20251029707 Report a problem | ||
| 9/16/2025 | Pending sale | $499,000$108/sqft |
Source: Realcomp II #20251029707 Report a problem | ||
| 9/1/2025 | Price change | $499,000-9.3%$108/sqft |
Source: Realcomp II #20251029707 Report a problem | ||
| 8/26/2025 | Listed for sale | $550,000+80.3%$119/sqft |
Source: Realcomp II #20251029707 Report a problem | ||
| 5/8/2002 | Sold | $305,000-1.6%$66/sqft |
Source:  MiRealSource #769269 Report a problem MiRealSource #769269 Report a problem | ||
| 9/5/2000 | Sold | $310,000$67/sqft |
Source: Public Record Report a problem | ||
Public tax history
| Year | Property taxes | Tax assessment |
|---|---|---|
| 2025 | $5,753 +8.3% | $268,500 +5.2% |
| 2024 | $5,313 +4.5% | $255,200 +19.5% |
| 2023 | $5,086 +3.9% | $213,600 +14.7% |
| 2022 | $4,895 | $186,200 -2.5% |
| 2021 | -- | $190,900 +0.3% |
| 2020 | -- | $190,400 +9.6% |
| 2019 | $4,944 +182.6% | $173,700 -2.3% |
| 2018 | $1,750 -64.6% | $177,800 +2.4% |
| 2017 | $4,936 | $173,700 +7.6% |
| 2016 | $4,936 | $161,500 +15.4% |
| 2014 | $4,936 +13.8% | $140,000 +6% |
| 2012 | $4,337 | $132,100 +0.9% |
| 2011 | -- | $130,900 -5.6% |
| 2010 | -- | $138,600 -11.3% |
| 2009 | -- | $156,300 -7.6% |
| 2008 | -- | $169,200 |
| 2007 | $4,005 +9.1% | -- |
| 2006 | $3,671 +188.2% | $167,400 -0.8% |
| 2005 | $1,274 -12% | $168,700 +5.6% |
| 2003 | $1,447 | $159,800 +6.8% |
| 2002 | -- | $149,600 +10.7% |
| 2001 | $1,282 +29.3% | $135,200 +5.1% |
| 2000 | $991 | $128,700 |
Find assessor info on the county website
Neighborhood: 48178
Nearby homes
- $503,9004 bd2 ba2.4k sqft11271 Arrowhead Dr, South Lyon, MI 48178Off Market
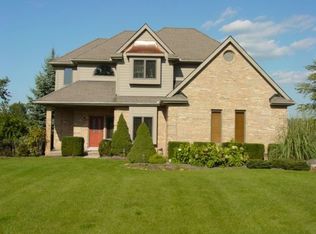
- $610,400-- bd2 ba2.4k sqft11223 Arrowhead Dr, South Lyon, MI 48178Off Market
- $674,600-- bd2 ba3.2k sqft11295 Arrowhead Dr, South Lyon, MI 48178Off Market
- $571,0004 bd4 ba1.8k sqft11199 Arrowhead Dr, South Lyon, MI 48178Off Market
- $467,6003 bd3 ba2.1k sqft11252 Arrowhead Dr, South Lyon, MI 48178Off Market
- $497,2004 bd3 ba2.2k sqft11230 Arrowhead Dr, South Lyon, MI 48178Off Market
- $435,0003 bd3 ba1.6k sqft11274 Arrowhead Dr, South Lyon, MI 48178Sold
- $559,100-- bd3 ba2.4k sqft11319 Arrowhead Dr, South Lyon, MI 48178Off Market
Nearby schools
GreatSchools rating
- 8/10William A. Brummer Elementary SchoolGrades: K-5Distance: 1.6 mi
- 9/10Millennium Middle SchoolGrades: 6-8Distance: 1.2 mi
- 8/10South Lyon High SchoolGrades: 9-12Distance: 2.5 mi
Get a cash offer in 3 minutes
Find out how much your home could sell for in as little as 3 minutes with a no-obligation cash offer.
Estimated market value
$487,700
Get a cash offer in 3 minutes
Find out how much your home could sell for in as little as 3 minutes with a no-obligation cash offer.
Estimated market value
$487,700
- Michigan
- Livingston County
- South Lyon
- 48178
- 11247 Arrowhead Dr
Nearby cities
Nearby zip codes
Other South Lyon Topics
