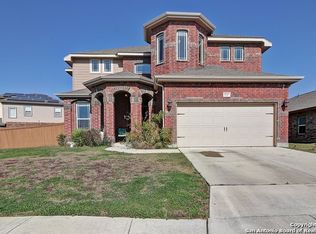
Step into a home where everyday living meets practical luxury - thoughtfully updated, move-in ready, and designed for real life. Located on a rounded corner homesite, this spacious 5-bedroom, 3-bathroom home offers over 3,300 square feet of flexible living space, perfect for large families, multi-generational households, or anyone who simply wants room to grow and gather. First Impressions Matter. From the curb, this home feels inviting. The covered front patio isn't just decorative - it's functional. Imagine greeting neighbors with a wave, sipping your morning coffee while the kids wait for the school bus, or watching an evening rain roll in. This is a front porch you'll actually use. Walk inside, and you'll immediately feel the difference. Freshly repainted walls, ceilings, doors, trim, and crown molding throughout give the home a bright, clean foundation - a fresh canvas for your family's next chapter. The newly installed luxury vinyl plank flooring on the main level, including the stairs, offers a modern, low-maintenance finish that stands up to kids, pets, and everyday traffic while still looking sharp. A Kitchen Built for Real Life. The open-concept kitchen flows directly into the living and dining areas - ideal for keeping the conversation going while you cook. The granite countertops give you plenty of room to prep lunches or spread out for holiday baking. A breakfast bar adds casual seating for quick meals or chatting with guests. The stainless steel appliances, including a newer microwave, make meal prep and cleanup a breeze. And the huge corner pantry? That's a game-changer for stocking up on everything from after-school snacks to weekend barbecue essentials. Two Master Suites - Comfort Without Compromise. Having not one, but two primary suites downstairs creates incredible flexibility. Whether you're accommodating aging parents, hosting long-term guests, or simply want a quiet office with its own full bathroom, these suites offer privacy and comfort. Each features its own en-suite bath, including split vanities and dual walk-in closets - so you never have to compromise on space or convenience. Space to Connect - and Space to Disconnect. Upstairs, the home truly shines. A dramatic iron-railed catwalk overlooks the main living space and leads to a game room with added sitting room. These oversized bonus spaces are where memories are made - movie nights, game tournaments, birthday sleepovers, or a quiet Sunday with a book and a blanket. Plus, a built-in study nook offers a perfect place for homework, remote work, or even crafting - separate from the distractions of the main floor. Three additional bedrooms upstairs provide comfortable space for children, guests, or even a home gym. Each room is filled with natural light and has easy access to a shared full bathroom. A Backyard That Feels Like a Break. Out back, a newly built fence wraps around a private yard that's ideal for both play and relaxation. The covered patio is perfect for weekend barbecues, late-night conversations under string lights, or just listening to the quiet after a busy day. There's plenty of room to toss a ball, set up a swing set, or add a garden bed - and thanks to the corner lot, you'll enjoy a little extra breathing room. Location That Works for Your Life. Easy access to Loop 1604, Highway 90, Lackland AFB, and Downtown San Antonio - commute or explore with ease. Shopping, dining, parks, and schools all within minutes A quiet, established neighborhood with a real sense of community. Additional Features You'll Appreciate: 2" blinds and ceiling fans in every bedroom for year-round comfort. Crown molding adds a touch of timeless character and an Open floorplan with soaring ceilings that flood the home with natural light. If you're looking for a home that blends function, comfort, and space - a place where family moments happen naturally and guests always feel welcome - this one is worth your time.
Sold
Price Unknown
11247 Begonia Rock, San Antonio, TX 78245
5beds
3,329sqft
Single Family Residence
Built in 2015
9,104 Square Feet Lot
$460,000 Zestimate®
$--/sqft
$2,355 Estimated rent
Home value
$460,000
$428,000 - $497,000
$2,355/mo
Zestimate® history
Owner options
List your home for rent
$2,355/mo
Rent Zestimate®
Find your next renter with Zillow Rental Manager. Plus, with online applications, you can quickly screen prospective tenants – for free.
$2,355/mo
Rent Zestimate®
Refinance and save
$350/mo
Est. payment
Refinancing to a lower rate could help reduce your monthly payments and save thousands over the life of the loan.
$350/mo
Est. payment
Explore your selling options
Work with a Zillow partner agent
Leverage their expertise and Zillow's premium Showcase listings to get your home seen by more buyers.
Get startedList with your own agent
Get your home in front of millions of buyers by listing it on Zillow.
Learn how to do itSell it yourself
Take full control of how buyers see your home on Zillow by listing For Sale by Owner (FSBO).
List your homeWhat's special
Private yardStainless steel appliancesGranite countertopsCovered patioBuilt-in study nookOpen-concept kitchenCrown molding
Zillow last checked:
Listing updated:
Listed by:
Christopher Wood TREC #715719 (210) 426-0511,
HomeLab, LLC
Source: LERA MLS,MLS#: 1875361
Facts & features
Interior
Bedrooms & bathrooms
- Bedrooms: 5
- Bathrooms: 3
- Full bathrooms: 3
Primary bedroom
- Features: Walk-In Closet(s), Ceiling Fan(s), Full Bath
- Area: 320
- Dimensions: 20 x 16
Bedroom 2
- Area: 165
- Dimensions: 15 x 11
Bedroom 3
- Area: 192
- Dimensions: 16 x 12
Bedroom 4
- Area: 192
- Dimensions: 12 x 16
Bedroom 5
- Area: 144
- Dimensions: 12 x 12
Primary bathroom
- Features: Tub/Shower Separate, Separate Vanity, Soaking Tub
- Area: 220
- Dimensions: 20 x 11
Kitchen
- Area: 204
- Dimensions: 12 x 17
Living room
- Area: 432
- Dimensions: 24 x 18
Heating
- Central, Electric
Cooling
- Central Air
Appliances
- Included: Cooktop, Built-In Oven, Refrigerator, Disposal, Electric Cooktop
- Laundry: Main Level, Laundry Room, Washer Hookup, Dryer Connection
Features
- One Living Area, Eat-in Kitchen, Kitchen Island, Breakfast Bar, Pantry, Game Room, Secondary Bedroom Down, 1st Floor Lvl/No Steps, High Ceilings, Open Floorplan, Walk-In Closet(s), Master Downstairs, Ceiling Fan(s), Solid Counter Tops
- Flooring: Carpet, Ceramic Tile, Laminate
- Windows: Window Coverings
- Has basement: No
- Has fireplace: No
- Fireplace features: Not Applicable
Interior area
- Total structure area: 3,329
- Total interior livable area: 3,329 sqft
Property
Parking
- Total spaces: 2
- Parking features: Two Car Garage
- Garage spaces: 2
Features
- Levels: Two
- Stories: 2
- Pool features: None
Lot
- Size: 9,104 Square Feet
- Features: Corner Lot
Details
- Parcel number: 043173520080
Construction
Type & style
- Home type: SingleFamily
- Architectural style: Traditional
- Property subtype: Single Family Residence
Materials
- Brick, 4 Sides Masonry, Fiber Cement
- Foundation: Slab
- Roof: Composition
Condition
- Pre-Owned
- New construction: No
- Year built: 2015
Details
- Builder name: NEW LEAF
Utilities & green energy
- Electric: CPS
- Sewer: SAWS, Sewer System
- Water: SAWS, Water System
Community & HOA
Community
- Features: Tennis Court(s), Playground, Basketball Court
- Subdivision: West Point Gardens
HOA
- Has HOA: Yes
- HOA fee: $350 annually
- HOA name: WEST POINTE GARDENS HOA
Location
- Region: San Antonio
Financial & listing details
- Tax assessed value: $463,530
- Annual tax amount: $8,906
- Date on market: 6/13/2025
- Cumulative days on market: 26 days
- Listing terms: Conventional,FHA,VA Loan,TX Vet,Cash,Investors OK
Price history
| Date | Event | Price |
|---|---|---|
| 7/16/2025 | Sold | -- |
Source:  LERA MLS #1875361 Report a problem LERA MLS #1875361 Report a problem | ||
| 7/8/2025 | Pending sale | $475,000$143/sqft |
Source: LERA MLS #1875361 Report a problem | ||
| 6/26/2025 | Contingent | $475,000$143/sqft |
Source: LERA MLS #1875361 Report a problem | ||
| 6/13/2025 | Listed for sale | $475,000+44.1%$143/sqft |
Source: LERA MLS #1875361 Report a problem | ||
| 6/30/2020 | Sold | -- |
Source: LERA MLS #1440383 Report a problem | ||
| 9/26/2019 | Listing removed | $329,678$99/sqft |
Source: Keller Williams Realty Heritage #1373362 Report a problem | ||
| 9/2/2019 | Price change | $329,678-0.5%$99/sqft |
Source: Keller Williams Heritage #1373362 Report a problem | ||
| 7/22/2019 | Price change | $331,334-0.5%$100/sqft |
Source: Keller Williams Realty Heritage #1373362 Report a problem | ||
| 6/3/2019 | Price change | $332,999-1.5%$100/sqft |
Source: Keller Williams Realty Heritage #1373362 Report a problem | ||
| 5/6/2019 | Price change | $337,999-0.1%$102/sqft |
Source: Keller Williams Realty Heritage #1373362 Report a problem | ||
| 3/29/2019 | Listed for sale | $338,500$102/sqft |
Source: Keller Williams Heritage #1373362 Report a problem | ||
Public tax history
| Year | Property taxes | Tax assessment |
|---|---|---|
| 2025 | $3,314 -10.8% | $463,530 +3.9% |
| 2024 | $3,715 | $446,000 -4.8% |
| 2023 | -- | $468,660 +17.1% |
| 2022 | $3,340 +132.4% | $400,110 +15.8% |
| 2021 | $1,437 | $345,630 +2.1% |
| 2020 | $1,437 | $338,630 +2.9% |
| 2019 | -- | $329,170 +0.8% |
| 2018 | -- | $326,580 +1.9% |
| 2017 | -- | $320,370 +9.8% |
| 2016 | -- | $291,700 +765.6% |
| 2015 | $509 | $33,700 +52.5% |
| 2014 | $509 | $22,100 +47.3% |
| 2013 | -- | $15,000 |
| 2012 | -- | $15,000 -11.8% |
| 2011 | -- | $17,000 -5.6% |
| 2010 | -- | $18,000 -20% |
| 2009 | -- | $22,500 |
Find assessor info on the county website
Neighborhood: 78245
Nearby homes
- $402,7005 bd3 ba3.3k sqft11247 Begonia Rock, San Antonio, TX 78245Off Market
- $282,5003 bd2 ba1.7k sqft11243 Begonia Rock, San Antonio, TX 78245Off Market
- $381,9004 bd2 ba2.6k sqft11311 Begonia Rock, San Antonio, TX 78245Off Market
- $299,1003 bd2 ba1.9k sqft11239 Begonia Rock, San Antonio, TX 78245Off Market
- $305,1003 bd2 ba1.9k sqft5038 Thymus Dr, San Antonio, TX 78245Off Market
- $294,5004 bd2 ba2.3k sqft11246 Begonia Rock, San Antonio, TX 78245Off Market
- $391,7004 bd2 ba3.1k sqft11319 Begonia Rock, San Antonio, TX 78245Off Market
- $--4 bd3 ba3.1k sqft5102 Thymus Dr, San Antonio, TX 78245Sold
Nearby schools
GreatSchools rating
- 5/10Luckey Ranch Elementary SchoolGrades: PK-5Distance: 1.6 mi
- 6/10Medina Valley Loma Alta MiddleGrades: 6-8Distance: 7 mi
- 5/10Medina Valley High SchoolGrades: 9-12Distance: 7.6 mi
Schools provided by the listing agent
- Elementary: Potranco
- Middle: Medina
- High: Medina
- District: Medina Valley I.S.D.
Source: LERA MLS. This data may not be complete. We recommend contacting the local school district to confirm school assignments for this home.
Get a cash offer in 3 minutes
Find out how much your home could sell for in as little as 3 minutes with a no-obligation cash offer.
Estimated market value
$460,000
Get a cash offer in 3 minutes
Find out how much your home could sell for in as little as 3 minutes with a no-obligation cash offer.
Estimated market value
$460,000
- Texas
- Bexar County
- San Antonio
- 78245
- 11247 Begonia Rock
Nearby cities
Nearby neighborhoods
Nearby zip codes
Other San Antonio Topics
