Exquisite luxury 4-bedroom, 3.5-bath townhome in the heart of Farragut, located in a highly walkable neighborhood just steps from the high school, restaurants, and grocery stores. Featuring timeless brick exteriors and upscale finishes throughout, this home captures an old-school Farragut vibe with modern sophistication. The thoughtfully designed floor plan offers spacious, light-filled living areas perfect for everyday living and entertaining. The gourmet kitchen seamlessly connects to the great room creating an inviting atmosphere,. Upstairs, the private primary suite and additional bedrooms provide comfort and flexibility. Enjoy a 2-car attached garage, covered front porch, and covered deck off the dining area. Experience refined, low-maintenance living in one of Knoxville's most desirable communities.
Pending
$759,900
11247 Neptune Dr, Knoxville, TN 37934
4beds
2,488sqft
Single Family Residence
Built in 2026
2,178 Square Feet Lot
$-- Zestimate®
$305/sqft
$100/mo HOA
What's special
- 137 days |
- 3 |
- 0 |
Zillow last checked:
Listing updated:
Listed by:
Kevin Wade 865-966-8700,
Saddlebrook Realty, LLC 865-966-8700
Source: East Tennessee Realtors,MLS#: 1336353
Facts & features
Interior
Bedrooms & bathrooms
- Bedrooms: 4
- Bathrooms: 4
- Full bathrooms: 3
- 1/2 bathrooms: 1
Heating
- Central, Natural Gas, Electric
Cooling
- Central Air
Appliances
- Included: Tankless Water Heater, Gas Range, Dishwasher, Disposal, Microwave
Features
- Walk-In Closet(s), Eat-in Kitchen
- Flooring: Carpet, Hardwood, Tile
- Basement: Slab
- Number of fireplaces: 1
- Fireplace features: Gas
Interior area
- Total structure area: 2,488
- Total interior livable area: 2,488 sqft
Property
Parking
- Total spaces: 2
- Parking features: Garage Door Opener, Attached
- Attached garage spaces: 2
Lot
- Size: 2,178 Square Feet
- Features: Other
Details
- Parcel number: 0000
Construction
Type & style
- Home type: SingleFamily
- Architectural style: Other
- Property subtype: Single Family Residence
- Attached to another structure: Yes
Materials
- Fiber Cement, Brick, Frame
Condition
- Year built: 2026
Utilities & green energy
- Sewer: Public Sewer
- Water: Public
Community & HOA
Community
- Subdivision: Biddle Farms
HOA
- Has HOA: Yes
- Services included: Trash, Maintenance Grounds
- HOA fee: $100 monthly
Location
- Region: Knoxville
Financial & listing details
- Price per square foot: $305/sqft
- Date on market: 4/10/2026
Estimated market value
Not available
Estimated sales range
Not available
Not available
Price history
| Date | Event | Price |
|---|---|---|
| 4/10/2026 | Pending sale | $759,900$305/sqft |
Source:  East Tennessee Realtors #1336353 Report a problem East Tennessee Realtors #1336353 Report a problem | ||
Public tax history
Tax history is unavailable.
Monthly payment
Est. payment
Payment breakdown
Explore the cost of this home by adjusting the details. Changes won't be saved.Climate risks
Neighborhood: 37934
Nearby schools
GreatSchools rating
- 10/10Farragut Intermediate SchoolGrades: 3-5Distance: 0.8 mi
- 9/10Farragut Middle SchoolGrades: 6-8Distance: 0.7 mi
- 9/10Farragut High SchoolGrades: 9-12Distance: 0.7 mi
Schools provided by the listing agent
- Elementary: Farragut Primary
- Middle: Farragut
- High: Farragut
Source: East Tennessee Realtors. This data may not be complete. We recommend contacting the local school district to confirm school assignments for this home.
- $753,5884 bd4 ba2.5k sqft413 Mystic Charm Rd, Knoxville, TN 37934Pending
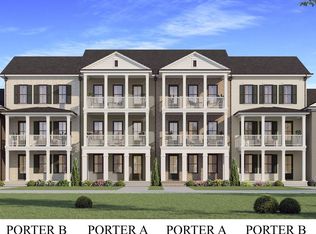
- $759,9004 bd4 ba2.4k sqft294 Biddle Farms Blvd LOT 12, Knoxville, TN 37934New Construction
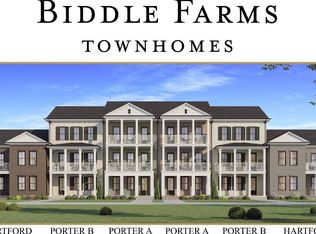
- $779,9004 bd4 ba2.4k sqft11243 Neptune Dr LOT 9, Knoxville, TN 37934New Construction
- $779,9004 bd4 ba2.4k sqft292 Biddle Farms Blvd LOT 13, Knoxville, TN 37934New Construction
- $779,9004 bd4 ba2.4k sqft286 Biddle Farms Blvd LOT 16, Knoxville, TN 37934New Construction
- $759,9004 bd4 ba2.4k sqft288 Biddle Farms Blvd LOT 15, Knoxville, TN 37934New Construction
- from $759,9003 bd4 ba2.4k sqftPorter Plan, Biddle Farms Townhomes, Farragut, TN 37934New Construction
- from $759,9003 bd3 ba2.5k sqftHartford Plan, Biddle Farms Townhomes, Farragut, TN 37934New Construction
A local agent can set up tours, give advice and negotiate with sellers.
A local lender can help you make sure your offer is ready when you are.
Similar homes
- $759,9004 bd5 ba2.5k sqft403 Mystic Charm Rd Lot 18, Knoxville, TN 37934New Construction
 East Tennessee Realtors
 - $759,9004 bd4 ba2.4k sqft294 Biddle Farms Blvd Lot 12, Knoxville, TN 37934New ConstructionEast Tennessee Realtors
- $759,9004 bd4 ba2.4k sqft290 Biddle Farms Blvd Lot 14, Knoxville, TN 37934New ConstructionEast Tennessee Realtors
- $759,9004 bd4 ba2.4k sqft288 Biddle Farms Blvd Lot 15, Knoxville, TN 37934New ConstructionEast Tennessee Realtors
- $779,9004 bd4 ba2.4k sqft292 Biddle Farms Blvd Lot 13, Knoxville, TN 37934New ConstructionEast Tennessee Realtors
- $779,9004 bd4 ba2.4k sqft286 Biddle Farms Blvd Lot 16, Knoxville, TN 37934New ConstructionEast Tennessee Realtors
- $779,9004 bd4 ba2.4k sqft11245 Neptune Dr Lot 10, Knoxville, TN 37934New ConstructionEast Tennessee Realtors
- $759,9004 bd4 ba2.4k sqft11241 Neptune Dr Lot 8, Knoxville, TN 37934New ConstructionEast Tennessee Realtors
- $789,9003 bd4 ba2.4k sqft405 Mystic Charm Rd Lot 19, Knoxville, TN 37934New ConstructionEast Tennessee Realtors
- $779,9004 bd4 ba2.4k sqft11243 Neptune Dr Lot 9, Knoxville, TN 37934New ConstructionEast Tennessee Realtors
- $799,9003 bd4 ba2.4k sqft409 Mystic Charm Rd Lot 21, Knoxville, TN 37934New ConstructionEast Tennessee Realtors
- $799,9003 bd4 ba2.4k sqft407 Mystic Charm Rd Lot 20, Knoxville, TN 37934New ConstructionEast Tennessee Realtors
- $789,9003 bd4 ba2.4k sqft411 Mystic Charm Rd Lot 22, Knoxville, TN 37934New ConstructionEast Tennessee Realtors
- from $759,9003 bd3 ba2.5k sqftHartford Plan, Biddle Farms Townhomes, Farragut, TN 37934New ConstructionSaddlebrook Properties LLC
- $799,9004 bd4 ba2.5k sqft1021 Branch Hook Rd Lot 30, Knoxville, TN 37934New ConstructionEast Tennessee Realtors
- $712,4426 bd4 ba2.9k sqft540 Ivey Farms Rd Lot 83, Farragut, TN 37934For SaleMLS ID #1351097, Brandy M. Williams, The New Home Group, LLC. East Tennessee Realtors
- $819,9004 bd3 ba2.2k sqft1025 Branch Hook Rd Lot 31, Knoxville, TN 37934New ConstructionEast Tennessee Realtors
- $819,9003 bd3 ba2.2k sqft1017 Branch Hook Rd Lot 29, Knoxville, TN 37934New ConstructionEast Tennessee Realtors
- $687,1744 bd4 ba2.4k sqft511 Ivey Willow Ln, Farragut, TN 37934New ConstructionGoodall Homes
- $799,9994 bd3 ba2.6k sqft2039 Highlands Ridge Ln, Knoxville, TN 37932For SaleMLS ID #1347848, Jonathon Cole, Wallace. East Tennessee Realtors
