Welcome to this ideal 4 bedroom home in a sought after Parker location, on a cul de sac, and with a fully paid-for solar system! As you pass through the beautifully landscaped, large front yard and enter the home you'll immediately be impressed by the 2-story high, vaulted ceiling and large, open living room with an open yet distinct dining room. The open kitchen boasts newer stainless steel appliances and ample counter space, opening up into the family room, perfect for entertaining guests or watching TV with friends and family. Right off the kitchen and family room is a large, shaded, and green backyard with a patio, providing a tranquil, private outdoor space. Upstairs you’ll find the 4 bedrooms and 2 bathrooms, with a private primary bedroom, large primary bath, amd walk-in closet. In addition to all this living space, the finished basement provides another living and recreation area and half bath. The location of this wonderful property is perfect for your next home, with parks, neighborhood schools, a golf course, and is just minutes from historic downtown Parker.
Sold for $600,900
$600,900
11247 Tamarron Place, Parker, CO 80138
4beds
2,569sqft
Single Family Residence
Built in 1998
7,623 Square Feet Lot
$605,100 Zestimate®
$234/sqft
$3,418 Estimated rent
Home value
$605,100
$575,000 - $635,000
$3,418/mo
Zestimate® history
Owner options
List your home for rent
$3,418/mo
Rent Zestimate®
Find your next renter with Zillow Rental Manager. Plus, with online applications, you can quickly screen prospective tenants – for free.
$3,418/mo
Rent Zestimate®
Refinance and save
$3,788/mo
Est. payment
Refinancing to a lower rate could help reduce your monthly payments and save thousands over the life of the loan.
$3,788/mo
Est. payment
Explore your selling options
Work with a Zillow partner agent
Leverage their expertise and Zillow's premium Showcase listings to get your home seen by more buyers.
Get startedList with your own agent
Get your home in front of millions of buyers by listing it on Zillow.
Learn how to do itSell it yourself
Take full control of how buyers see your home on Zillow by listing For Sale by Owner (FSBO).
List your homeWhat's special
Zillow last checked:
Listing updated:
Listed by:
Kari Barnes 303-619-9200 kbarnes09@gmail.com,
RE/MAX Leaders
Bought with:
Josie Apodaca, 40000932
eXp Realty, LLC
Source: REcolorado as distributed by MLS GRID,MLS#: 9700197
Facts & features
Interior
Bedrooms & bathrooms
- Bedrooms: 4
- Bathrooms: 4
- Full bathrooms: 2
- 1/2 bathrooms: 2
- Main level bathrooms: 1
Primary bedroom
- Description: Large Primary Suite, Full Bath Attached, With Walk-In Closet
- Level: Upper
- Area: 234 Square Feet
- Dimensions: 13 x 18
Bedroom
- Level: Upper
- Area: 132 Square Feet
- Dimensions: 12 x 11
Bedroom
- Level: Upper
- Area: 110 Square Feet
- Dimensions: 10 x 11
Bedroom
- Level: Upper
- Area: 180 Square Feet
- Dimensions: 15 x 12
Primary bathroom
- Description: Vanity, Shower, Large Tub And Water Closet, Walk-In Closet Attached
- Level: Upper
- Area: 90 Square Feet
- Dimensions: 9 x 10
Bathroom
- Description: Powder Room
- Level: Main
- Area: 30 Square Feet
- Dimensions: 6 x 5
Bathroom
- Level: Upper
- Area: 55 Square Feet
- Dimensions: 5 x 11
Bathroom
- Level: Basement
- Area: 42 Square Feet
- Dimensions: 6 x 7
Dining room
- Description: Formal Dining
- Level: Main
- Area: 120 Square Feet
- Dimensions: 10 x 12
Family room
- Description: Open To The Kitchen, Fireplace
- Level: Main
- Area: 288 Square Feet
- Dimensions: 18 x 16
Great room
- Description: Finished Basement, Could Be Used As A Bedroom
- Level: Basement
- Area: 567 Square Feet
- Dimensions: 27 x 21
Kitchen
- Description: Open Kitchen To The Family Room, Appliances Included, Eat-In Nook Too
- Level: Main
- Area: 187 Square Feet
- Dimensions: 17 x 11
Laundry
- Description: Full Laundry Room
- Level: Main
- Area: 30 Square Feet
- Dimensions: 6 x 5
Living room
- Description: Formal, Flex Room
- Level: Main
- Area: 169 Square Feet
- Dimensions: 13 x 13
Heating
- Forced Air
Cooling
- None
Appliances
- Included: Dishwasher, Disposal, Dryer, Microwave, Refrigerator, Washer
Features
- Ceiling Fan(s), Eat-in Kitchen, Entrance Foyer, Walk-In Closet(s)
- Flooring: Carpet, Laminate
- Basement: Partial
- Number of fireplaces: 1
- Fireplace features: Family Room
Interior area
- Total structure area: 2,569
- Total interior livable area: 2,569 sqft
- Finished area above ground: 1,957
- Finished area below ground: 576
Property
Parking
- Total spaces: 2
- Parking features: Concrete
- Attached garage spaces: 2
Features
- Levels: Two
- Stories: 2
- Fencing: Partial
Lot
- Size: 7,623 Square Feet
- Features: Cul-De-Sac
Details
- Parcel number: R0402567
- Special conditions: Standard
Construction
Type & style
- Home type: SingleFamily
- Property subtype: Single Family Residence
Materials
- Frame
- Roof: Composition
Condition
- Year built: 1998
Utilities & green energy
- Sewer: Public Sewer
- Water: Public
Community & HOA
Community
- Subdivision: Villages Of Parker
HOA
- Has HOA: Yes
- HOA fee: $200 quarterly
- HOA name: Canterberry Crossing HOA
- HOA phone: 303-841-8658
- Second HOA fee: $68 quarterly
- Second HOA name: Palmetto HOA
- Second HOA phone: 303-841-8658
Location
- Region: Parker
Financial & listing details
- Price per square foot: $234/sqft
- Tax assessed value: $595,407
- Annual tax amount: $3,769
- Date on market: 7/12/2024
- Listing terms: Cash,Conventional,FHA,VA Loan
- Exclusions: Sellers Personal Belongings, Wall Sconces In Family Room
- Ownership: Individual
Price history
| Date | Event | Price |
|---|---|---|
| 10/1/2024 | Sold | $600,900+2.7%$234/sqft |
Source:  REcolorado as distributed by MLS GRID #9700197 Report a problem REcolorado as distributed by MLS GRID #9700197 Report a problem | ||
| 8/19/2024 | Pending sale | $584,900$228/sqft |
Source: REcolorado as distributed by MLS GRID #9700197 Report a problem | ||
| 8/14/2024 | Price change | $584,900-2.4%$228/sqft |
Source: REcolorado as distributed by MLS GRID #9700197 Report a problem | ||
| 8/2/2024 | Price change | $599,000-2.6%$233/sqft |
Source: REcolorado as distributed by MLS GRID #9700197 Report a problem | ||
| 7/13/2024 | Listed for sale | $615,000+35.2%$239/sqft |
Source: REcolorado as distributed by MLS GRID #9700197 Report a problem | ||
| 11/19/2020 | Sold | $455,000+3.4%$177/sqft |
Source: Public Record Report a problem | ||
| 10/18/2020 | Pending sale | $440,000$171/sqft |
Source: Orchard Brokerage Llc #3838562 Report a problem | ||
| 10/13/2020 | Listed for sale | $440,000$171/sqft |
Source: Orchard Brokerage Llc #3838562 Report a problem | ||
| 10/6/2020 | Pending sale | $440,000$171/sqft |
Source: Orchard Brokerage Llc #3838562 Report a problem | ||
| 10/5/2020 | Listed for sale | $440,000+87.2%$171/sqft |
Source: Orchard Brokerage Llc #3838562 Report a problem | ||
| 12/10/2012 | Sold | $235,000+0.2%$91/sqft |
Source: Public Record Report a problem | ||
| 9/29/2012 | Price change | $234,600-3%$91/sqft |
Source: KEY REAL ESTATE GROUP, LLC Report a problem | ||
| 9/22/2012 | Listed for sale | $241,900-4.1%$94/sqft |
Source: KEY Real Estate Group, LLC #1131026 Report a problem | ||
| 6/21/2006 | Sold | $252,350+14.7%$98/sqft |
Source: Public Record Report a problem | ||
| 6/29/2001 | Sold | $220,000+26.9%$86/sqft |
Source: Public Record Report a problem | ||
| 3/23/1999 | Sold | $173,301$67/sqft |
Source: Public Record Report a problem | ||
Public tax history
| Year | Property taxes | Tax assessment |
|---|---|---|
| 2025 | $3,732 -1% | $37,210 -6.9% |
| 2024 | $3,769 +18.6% | $39,960 -1% |
| 2023 | $3,178 -3.7% | $40,350 +37.4% |
| 2022 | $3,300 | $29,360 -2.8% |
| 2021 | -- | $30,200 +5.2% |
| 2020 | $3,166 +6.2% | $28,700 |
| 2019 | $2,980 0% | $28,700 +14.2% |
| 2018 | $2,980 +5.9% | $25,140 |
| 2017 | $2,814 +116.6% | $25,140 +9.8% |
| 2016 | $1,299 -52.5% | $22,890 |
| 2015 | $2,738 +23.1% | $22,890 +34.1% |
| 2014 | $2,225 | $17,070 |
| 2013 | -- | $17,070 -3% |
| 2012 | -- | $17,600 |
| 2011 | -- | $17,600 -5.1% |
| 2010 | -- | $18,540 -8.8% |
| 2009 | $1,242 | $20,320 |
| 2008 | -- | $20,320 +5.9% |
| 2007 | -- | $19,180 |
| 2006 | $2,546 +4.4% | $19,180 +4.5% |
| 2004 | $2,439 -29.4% | $18,360 +0.8% |
| 2003 | $3,456 | $18,210 |
| 2002 | -- | $18,210 +9.4% |
| 2001 | $2,114 -1.9% | $16,640 0% |
| 2000 | $2,155 | $16,644 |
Find assessor info on the county website
Neighborhood: 80138
Nearby homes
- $589,0004 bd3 ba2.5k sqft11267 Tamarron Pl, Parker, CO 80138Off Market
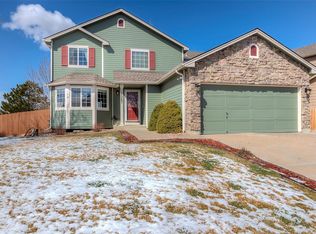
- $681,8005 bd3 ba3.3k sqft11227 Tamarron Pl, Parker, CO 80138Off Market
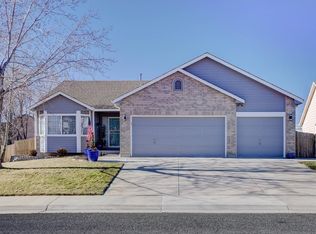
- $585,4004 bd3 ba2k sqft23581 Glenmoor Dr, Parker, CO 80138Off Market
- $547,0004 bd3 ba2.5k sqft23571 Glenmoor Dr, Parker, CO 80138Off Market

- $572,0002 bd3 ba2k sqft11248 Tamarron Pl, Parker, CO 80138Off Market
- $580,0003 bd2 ba1.7k sqft11228 Tamarron Pl, Parker, CO 80138Sold
- $655,0003 bd3 ba2.9k sqft11160 Tamarron Dr, Parker, CO 80138Sold
- $607,7004 bd3 ba2.5k sqft11268 Tamarron Pl, Parker, CO 80138Off Market
Nearby schools
GreatSchools rating
- 6/10Frontier Valley Elementary SchoolGrades: PK-5Distance: 0.7 mi
- 5/10Cimarron Middle SchoolGrades: 6-8Distance: 1.3 mi
- 7/10Legend High SchoolGrades: 9-12Distance: 1.7 mi
Schools provided by the listing agent
- Elementary: Frontier Valley
- Middle: Cimarron
- High: Legend
- District: Douglas RE-1
Source: REcolorado as distributed by MLS GRID. This data may not be complete. We recommend contacting the local school district to confirm school assignments for this home.
Get a cash offer in 3 minutes
Find out how much your home could sell for in as little as 3 minutes with a no-obligation cash offer.
Estimated market value
$605,100
Get a cash offer in 3 minutes
Find out how much your home could sell for in as little as 3 minutes with a no-obligation cash offer.
Estimated market value
$605,100
- Colorado
- Douglas County
- Parker
- 80138
- 11247 Tamarron Place
Nearby cities
Nearby neighborhoods
Nearby zip codes
Other Parker Topics
