Skip main navigation
Sold for $525,000
  • $525,000

    11247 Village Green Ct, Seminole, FL 33772

    3beds
    1,618sqft
    Single Family Residence
    Built in 1978
    10,481 Square Feet Lot
    $531,100 Zestimate®
    $324/sqft
    $3,066 Estimated rent

    Home value

    $531,100

    $499,000 - $563,000

    $3,066/mo

    Zestimate® history
    Loading
    Loading...

    Owner options

    List your home for rent

    $3,066/mo

    Rent Zestimate®

    Find your next renter with Zillow Rental Manager. Plus, with online applications, you can quickly screen prospective tenants – for free.

    Learn more

    $3,066/mo

    Rent Zestimate®

    Refinance and save

    $3,612/mo

    Est. payment

    Refinancing to a lower rate could help reduce your monthly payments and save thousands over the life of the loan.

    See today's rates

    $3,612/mo

    Est. payment

    Explore your selling options

    Work with a Zillow partner agent

    Leverage their expertise and Zillow's premium Showcase listings to get your home seen by more buyers.

    Get started

    List with your own agent

    Get your home in front of millions of buyers by listing it on Zillow.

    Learn how to do it

    Sell it yourself

    Take full control of how buyers see your home on Zillow by listing For Sale by Owner (FSBO).

    List your home

    What's special

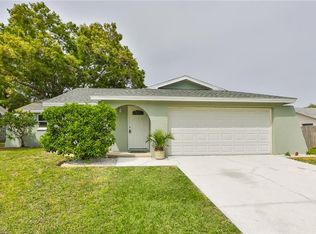
    Welcome! This wonderful 3 bedroom, 2 bath, 2 car garage home with a heated inground Pool could be your express route to owning a successful airbnb! No minimum stay rules in this unincorporated section of Seminole! It is waiting, just for you, to spend some quality time with friends and family, PLUS you can use it for income! Or, if you are looking for your new residence, this comfortable and welcoming home is one you could easily settle into! Just bring your clothes and toiletries! It is situated a short car ride away from Indian Rocks Beach and is located on a cul-de-sac. The home comes FULLY FURNISHED, and can accommodate up to 10 guests. Beds: one king bed in the Primary bedroom, 2 queen beds in the 2nd bedroom, one queen hide-away Murphy bed in the 3rd bedroom. The home has 1 blow up queen air mattress that can go on the floor wherever you would care to place it! The Primary Bedroom has a lovely pool view as well as an ensuite bath with a step down shower, and the additional 2 bedrooms are located on the opposite side of the home for added privacy. The guest bath rests between bedroom 2 and 3, and has a tub/shower combo. Off the kitchen pass-though is a Family Room with a fireplace, and is currently set up as a formal dining area. The Living Room has cathedral ceilings and also has a dining L for a secondary dining area. Your Laundry room is off of the 2 car attached garage. Improvements made within the last 2 years include a new electric water heater, a new washer/dryer, a new pool heater, and a new kitchen Range. New A/C and new electrical panel installed in 2021, roof replaced in 2012, new pool pump installed March of 2024, and the home has impact resistant windows and sliders. You will love the pool area, with it's pavers, comfy patio set and loungers, surrounded by lovely landscaping! Store your garden equipment in the backyard shed. NO FLOOD INSURANCE REQUIRED! This home is a must see! Easy to show, book your showing today!

    Zillow last checked:

    Listing updated:

    Listed by:

    Carolyn Campbell 727-858-7235,

    AT HOME PROPERTY MGMT & REALTY 727-807-7934

    Bought with:

    Maria Crespo, 3259788

    EXP REALTY LLC

    Source: Stellar MLS,MLS#: W7863522MLS LogoOriginating MLS: West Pasco

    Facts & features

    Interior

    Bedrooms & bathrooms
    • Bedrooms: 3
    • Bathrooms: 2
    • Full bathrooms: 2
    Rooms
    • Room types: Family Room, Utility Room
    Primary bedroom
    • Features: Built-in Closet
    • Level: First
    • Dimensions: 14x11.5
    Bedroom 2
    • Features: Built-in Closet
    • Level: First
    • Dimensions: 11.5x15
    Bedroom 3
    • Features: Built-in Closet
    • Level: First
    • Dimensions: 12x10
    Primary bathroom
    • Features: Sunken Shower
    • Level: First
    • Dimensions: 11x7.5
    Bathroom 2
    • Features: Tub With Shower
    • Level: First
    • Dimensions: 8x5
    Family room
    • Level: First
    Kitchen
    • Level: First
    Laundry
    • Level: First
    • Dimensions: 8x6
    Living room
    • Level: First
    Heating
    • Central, Electric
    Cooling
    • Central Air
    Appliances
    • Included: Dishwasher, Dryer, Electric Water Heater, Microwave, Range, Refrigerator, Washer
    • Laundry: Electric Dryer Hookup, Laundry Room, Washer Hookup
    Features
    • Cathedral Ceiling(s), Ceiling Fan(s), Split Bedroom, Thermostat
    • Flooring: Ceramic Tile
    • Windows: Storm Window(s), Window Treatments
    • Has fireplace: Yes
    • Fireplace features: Decorative, Masonry
    • Furnished: Yes
    Interior area
    • Total structure area: 2,245
    • Total interior livable area: 1,618 sqft

    Property

    Parking
    • Total spaces: 2
    • Parking features: Garage - Attached
    • Attached garage spaces: 2
    Features
    • Levels: One
    • Stories: 1
    • Exterior features: Private Mailbox, Rain Gutters, Sidewalk
    • Has private pool: Yes
    • Pool features: Heated, In Ground, Screen Enclosure
    • Has view: Yes
    • View description: Pool
    Lot
    • Size: 10,481 Square Feet
    • Dimensions: 64 x 112
    • Features: Cul-De-Sac, Unincorporated
    • Residential vegetation: Mature Landscaping
    Details
    • Additional structures: Shed(s)
    • Parcel number: 223015240750020120
    • Zoning: R-3
    • Special conditions: None

    Construction

    Type & style
    • Home type: SingleFamily
    • Property subtype: Single Family Residence
    Materials
    • Block, Stucco
    • Foundation: Slab
    • Roof: Shingle
    Condition
    • Completed
    • New construction: No
    • Year built: 1978

    Utilities & green energy

    • Sewer: Public Sewer
    • Water: Public
    • Utilities for property: Cable Available, Cable Connected, Electricity Available, Electricity Connected, Public, Sewer Available, Sewer Connected, Street Lights, Water Available, Water Connected

    Community & HOA

    Community
    • Features: Sidewalks
    • Pet fee: $0 monthly
    • Subdivision: EAST RIDGE ESTATES
    HOA
    • Has HOA: No
    Location
    • Region: Seminole

    Financial & listing details

    • Price per square foot: $324/sqft
    • Tax assessed value: $392,224
    • Annual tax amount: $6,721
    • Date on market: 4/5/2024
    • Cumulative days on market: 13 days
    • Listing terms: Cash,Conventional
    • Ownership: Fee Simple
    • Total actual rent: 0
    • Electric utility on property: Yes
    • Road surface type: Paved

    Price history

    DateEventPrice
    8/14/2024Listing removed$425,000-19%$263/sqft
    Source: Stellar MLS #U8125656 Report a problem
    5/3/2024Sold$525,000-9.1%$324/sqft
    Source: Stellar MLS #W7863522 Report a problem
    4/19/2024Pending sale$577,500$357/sqft
    Source: Stellar MLS #W7863522 Report a problem
    4/6/2024Listed for sale$577,500+37.2%$357/sqft
    Source: Stellar MLS #W7863522 Report a problem
    8/16/2021Sold$421,000-0.9%$260/sqft
    Source: Public Record Report a problem
    6/10/2021Pending sale$425,000$263/sqft
    Source: Stellar MLS #U8125656 Report a problem
    6/3/2021Listed for sale$425,000$263/sqft
    Source: Stellar MLS #U8125656 Report a problem

    Public tax history

    YearProperty taxesTax assessment
    2024$6,976 +3.8%$392,224 +7.2%
    2023$6,722 +11.8%$365,870 +10%
    2022$6,012 +237%$332,609 +154.4%
    2021$1,784 -0.4%$130,750 +1.4%
    2020$1,792 +2.2%$128,945 +2.3%
    2019$1,754 $126,046 +1.9%
    2018$1,754 +1.8%$123,696 +2.1%
    2017$1,723 +2.5%$121,152 +2.1%
    2016$1,681 -1.5%$118,660 +0.7%
    2015$1,707 +0.8%$117,835 +0.8%
    2014$1,693 +0.9%$116,900 +1.5%
    2013$1,679 +10.2%$115,172 +1.7%
    2012$1,524 $113,247 +3%
    2011-- $109,949 +1.5%
    2010-- $108,324 +2.7%
    2009-- $105,476 +0.1%
    2008$1,316 $105,371 +3%
    2007-- $102,302 -37.7%
    2005-- $164,100 +14%
    2004$1,539 +1.3%$143,900 +10.6%
    2003$1,518 +7.2%$130,100 +5.3%
    2002$1,417 $123,600 +13.9%
    2001$1,417 +5.6%$108,500 +10.2%
    2000$1,342 $98,500
    Find assessor info on the county website

    Neighborhood: 33772

    Nearby schools

    GreatSchools rating
    Schools provided by the listing agent
    • Elementary: Seminole Elementary-PN
    • Middle: Osceola Middle-PN
    • High: Seminole High-PN

    Source: Stellar MLS. This data may not be complete. We recommend contacting the local school district to confirm school assignments for this home.

    Get a cash offer in 3 minutes
    Find out how much your home could sell for in as little as 3 minutes with a no-obligation cash offer.
    Estimated market value
    $531,100
    Get a cash offer in 3 minutes
    Find out how much your home could sell for in as little as 3 minutes with a no-obligation cash offer.
    Estimated market value
    $531,100