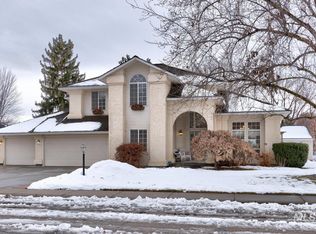
Among the winding streets and mature trees of The Hickories sits a home that feels as timeless and welcoming as the neighborhood itself. Designed for the way people gather, celebrate, and live today, its thoughtfully designed floor plan centers around an inviting kitchen with custom cabinetry, double ovens, a built-in refrigerator, island seating, and adjoining eating nook, flowing seamlessly into the living room, where expansive glass doors open to the covered patio and beautifully landscaped backyard. A formal dining room, main-level primary suite, two dedicated offices, thoughtfully crafted built-ins, and generous gathering spaces offer exceptional flexibility, while a hidden reading nook adds an unexpected touch. Outside, mature landscaping, raised garden beds, an automated patio cover, and solar panels help keep utility costs low. The heated pull-through tandem garage, complete with its own furnace and built-in dust collection system, is ready for woodworking, hobbies, or collector vehicles. Downstairs, the unforgettable Argyle Lounge, complete with its neon sign, Smeg refrigerator, sectional, and shuffleboard table (all included), creates a destination all its own. Lovingly cared for by just its second owners, this is a rare opportunity to become part of one of Boise's most admired neighborhoods.
Sold
Price Unknown
11247 W Hickory Bark Dr, Boise, ID 83713
5beds
4baths
4,846sqft
Single Family Residence
Built in 1992
0.29 Acres Lot
$934,500 Zestimate®
$--/sqft
$6,059 Estimated rent
Home value
$934,500
$869,000 - $1.00M
$6,059/mo
Zestimate® history
Owner options
List your home for rent
$6,059/mo
Rent Zestimate®
Find your next renter with Zillow Rental Manager. Plus, with online applications, you can quickly screen prospective tenants – for free.
$6,059/mo
Rent Zestimate®
Refinance and save
Refinancing to a lower rate could help reduce your monthly payments and save thousands over the life of the loan.
Explore your selling options
Work with a Zillow partner agent
Leverage their expertise and Zillow's premium Showcase listings to get your home seen by more buyers.
Get startedList with your own agent
Get your home in front of millions of buyers by listing it on Zillow.
Learn how to do itSell it yourself
Take full control of how buyers see your home on Zillow by listing For Sale by Owner (FSBO).
List your homeWhat's special
Thoughtfully crafted built-insRaised garden bedsHeated pull-through tandem garageTwo dedicated officesMature treesMature landscapingBuilt-in refrigerator
Zillow last checked:
Listing updated:
Listed by:
Mary Barnett Cell:208-371-1108,
Powered-By
Bought with:
Lorilee Venable
Atova
Source: IMLS,MLS#: 98995112
Facts & features
Interior
Bedrooms & bathrooms
- Bedrooms: 5
- Bathrooms: 4
- Main level bathrooms: 2
- Main level bedrooms: 2
Primary bedroom
- Level: Main
- Area: 208
- Dimensions: 16 x 13
Bedroom 2
- Level: Main
- Area: 144
- Dimensions: 12 x 12
Bedroom 3
- Level: Upper
- Area: 132
- Dimensions: 12 x 11
Bedroom 4
- Level: Lower
- Area: 165
- Dimensions: 15 x 11
Bedroom 5
- Level: Lower
- Area: 165
- Dimensions: 15 x 11
Dining room
- Level: Main
- Area: 192
- Dimensions: 12 x 16
Kitchen
- Level: Main
- Area: 345
- Dimensions: 23 x 15
Living room
- Level: Main
- Area: 272
- Dimensions: 17 x 16
Office
- Level: Upper
- Area: 132
- Dimensions: 12 x 11
Heating
- Electric, Forced Air, Natural Gas, Heat Pump
Cooling
- Central Air
Appliances
- Included: Tankless Water Heater, Dishwasher, Disposal, Double Oven, Microwave, Oven/Range Built-In, Refrigerator, Washer, Dryer, Water Softener Owned
Features
- Bath-Master, Bed-Master Main Level, Guest Room, Den/Office, Formal Dining, Rec/Bonus, Double Vanity, Breakfast Bar, Pantry, Kitchen Island, Granite Counters, Number of Baths Main Level: 2, Number of Baths Upper Level: 1, Number of Baths Below Grade: 1
- Flooring: Hardwood, Carpet
- Has basement: No
- Number of fireplaces: 1
- Fireplace features: One, Insert
Interior area
- Total structure area: 4,846
- Total interior livable area: 4,846 sqft
- Finished area above ground: 2,705
- Finished area below ground: 2,141
Property
Parking
- Total spaces: 3
- Parking features: Attached, Garage (Drive Through Doors), Tandem, Driveway
- Attached garage spaces: 3
- Has uncovered spaces: Yes
Accessibility
- Accessibility features: Accessible Hallway(s)
Features
- Levels: Two Story w/ Below Grade
- Patio & porch: Covered Patio/Deck
- Fencing: Full,Metal
Lot
- Size: 0.29 Acres
- Features: 10000 SF - .49 AC, Garden, Irrigation Available, Sidewalks, Auto Sprinkler System, Full Sprinkler System, Irrigation Sprinkler System
Details
- Parcel number: R3607610220
Construction
Type & style
- Home type: SingleFamily
- Property subtype: Single Family Residence
Materials
- Stucco
- Roof: Tile
Condition
- Year built: 1992
Utilities & green energy
- Electric: Photovoltaics Seller Owned
- Water: Public
- Utilities for property: Sewer Connected
Community & HOA
Community
- Subdivision: Hickories - Ada
Location
- Region: Boise
Financial & listing details
- Tax assessed value: $797,300
- Annual tax amount: $3,929
- Date on market: 7/24/2026
- Listing terms: Cash,Conventional,FHA,VA Loan
- Ownership: Fee Simple
Price history
Price history is unavailable.
Public tax history
| Year | Property taxes | Tax assessment |
|---|---|---|
| 2026 | $3,929 -3.9% | $797,300 +3.5% |
| 2025 | $4,091 +7.3% | $770,300 +3.4% |
| 2024 | $3,812 -20.7% | $745,000 +10.6% |
| 2023 | $4,806 +3.9% | $673,900 -19.6% |
| 2022 | $4,625 +11.3% | $838,300 +28.3% |
| 2021 | $4,155 -19.2% | $653,600 +26.3% |
| 2020 | $5,141 -0.7% | $517,700 +3.1% |
| 2019 | $5,176 -0.9% | $502,100 +8% |
| 2018 | $5,223 +114.1% | $465,100 +4.2% |
| 2017 | $2,440 | $446,500 +8.7% |
| 2016 | $2,440 | $410,700 +3.6% |
| 2015 | $2,440 +10% | $396,300 +29.2% |
| 2012 | $2,218 | $306,700 |
| 2011 | -- | $306,700 -13.3% |
| 2010 | $3,802 | $353,900 |
| 2009 | -- | $353,900 +2% |
| 2007 | -- | $346,800 +18.4% |
| 2006 | -- | $292,900 +8.8% |
| 2003 | -- | $269,100 +1.7% |
| 2002 | -- | $264,500 +2.7% |
| 2001 | -- | $257,500 |
Find assessor info on the county website
Neighborhood: West Valley
Nearby homes
- $659,5003 bd3 ba2k sqft11298 W Hickory Dale Dr, Boise, ID 83713Off Market
- $801,6004 bd3 ba3.1k sqft11205 W Hickory Bark Dr, Boise, ID 83713Off Market
- $--5 bd3 ba2.6k sqft11241 W Hickory Dale Dr, Boise, ID 83713Sold
- $763,0004 bd3 ba2.8k sqft11286 W Hickory Dale Dr, Boise, ID 83713Off Market
- $803,7006 bd4 ba3.8k sqft11268 W Hickory Dale Dr, Boise, ID 83713Off Market
- $857,6005 bd5 ba3k sqft11232 W Hickory Bark Dr, Boise, ID 83713Off Market
- $675,1003 bd3 ba2.7k sqft11208 W Hickory Bark Dr, Boise, ID 83713Off Market
- $682,6003 bd2 ba2.6k sqft11254 W Hickory Bark Dr, Boise, ID 83713Off Market
Nearby schools
GreatSchools rating
- 7/10Joplin Elementary SchoolGrades: PK-5Distance: 0.5 mi
- 9/10Lowell Scott Middle SchoolGrades: 6-8Distance: 1.5 mi
- 8/10Centennial High SchoolGrades: 9-12Distance: 0.7 mi
Schools provided by the listing agent
- Elementary: Joplin
- Middle: Lowell Scott Middle
- High: Centennial
- District: West Ada School District
Source: IMLS. This data may not be complete. We recommend contacting the local school district to confirm school assignments for this home.
Get a cash offer in 3 minutes
Find out how much your home could sell for in as little as 3 minutes with a no-obligation cash offer.
Estimated market value
$934,500
Get a cash offer in 3 minutes
Find out how much your home could sell for in as little as 3 minutes with a no-obligation cash offer.
Estimated market value
$934,500
- Idaho
- Ada County
- Boise
- 83713
- West Valley
- 11247 W Hickory Bark Dr
