11247 WEDGEMERE DRIVE, TRINITY, FL 34655
Home value
$540,300
$492,000 - $589,000
$2,831/mo
Owner options
$2,831/mo
Rent Zestimate®
Find your next renter with Zillow Rental Manager. Plus, with online applications, you can quickly screen prospective tenants – for free.
$2,831/mo
Rent Zestimate®
$3,133/mo
Est. payment
Refinancing to a lower rate could help reduce your monthly payments and save thousands over the life of the loan.
$3,133/mo
Est. payment
Explore your selling options
Work with a Zillow partner agent
Leverage their expertise and Zillow's premium Showcase listings to get your home seen by more buyers.
Get startedList with your own agent
Get your home in front of millions of buyers by listing it on Zillow.
Learn how to do itSell it yourself
Take full control of how buyers see your home on Zillow by listing For Sale by Owner (FSBO).
List your homeWhat's special
Zillow last checked:
Listing updated:
Roy Barnhart 727-378-8585,
BAM REALTY ADVISORS INC 727-378-8585
Roy Barnhart, 658103
BAM REALTY ADVISORS INC

Facts & features
Interior
Bedrooms & bathrooms
- Bedrooms: 3
- Bathrooms: 2
- Full bathrooms: 2
Rooms
- Room types: Family Room, Dining Room, Living Room, Utility Room
Primary bedroom
- Features: Built-in Closet
- Level: First
- Area: 252 Square Feet
- Dimensions: 12x21
Bedroom 2
- Features: Built-in Closet
- Level: First
- Area: 252 Square Feet
- Dimensions: 12x21
Bedroom 3
- Features: Built-in Closet
- Level: First
- Area: 228 Square Feet
- Dimensions: 12x19
Dinette
- Level: First
- Area: 126 Square Feet
- Dimensions: 7x18
Dining room
- Level: First
- Area: 144 Square Feet
- Dimensions: 12x12
Family room
- Level: First
- Area: 432 Square Feet
- Dimensions: 18x24
Kitchen
- Level: First
- Area: 330 Square Feet
- Dimensions: 15x22
Living room
- Level: First
- Area: 378 Square Feet
- Dimensions: 18x21
Heating
- Central, Electric
Cooling
- Central Air, Zoned
Appliances
- Included: Dishwasher, Microwave, Range
- Laundry: Electric Dryer Hookup, Inside, Washer Hookup
Features
- Ceiling Fan(s), High Ceilings, Kitchen/Family Room Combo, Living Room/Dining Room Combo, Open Floorplan, Split Bedroom, Walk-In Closet(s)
- Flooring: Carpet, Ceramic Tile
- Doors: Sliding Doors
- Windows: Blinds
- Has fireplace: No
Interior area
- Total structure area: 3,875
- Total interior livable area: 2,734 sqft
Property
Parking
- Total spaces: 3
- Parking features: Garage - Attached
- Attached garage spaces: 3
- Details: Garage Dimensions: 27X24
Features
- Levels: One
- Stories: 1
- Patio & porch: Covered, Front Porch, Patio, Rear Porch, Screened
- Exterior features: Private Mailbox, Sidewalk
- Has view: Yes
- View description: Trees/Woods
Lot
- Size: 10,679 Square Feet
- Features: Conservation Area, Cul-De-Sac
- Residential vegetation: Mature Landscaping, Trees/Landscaped
Details
- Parcel number: 172632010.0000.00079.0
- Zoning: MPUD
- Special conditions: Government Owned
Construction
Type & style
- Home type: SingleFamily
- Architectural style: Ranch
- Property subtype: Single Family Residence
Materials
- Block, Stucco
- Foundation: Slab
- Roof: Shingle
Condition
- New construction: No
- Year built: 2001
Utilities & green energy
- Sewer: Public Sewer
- Water: Public
- Utilities for property: Cable Available, Electricity Connected, Public, Sewer Connected, Water Connected
Community & HOA
Community
- Features: Association Recreation - Owned, Clubhouse, Deed Restrictions, Fitness Center, Gated Community - Guard, Golf Carts OK, Golf, Pool, Sidewalks
- Pet fee: $0 monthly
- Senior community: Yes
- Subdivision: HERITAGE SPGS VILLAGE 09
HOA
- Has HOA: Yes
- HOA fee: $313 monthly
- HOA name: Heritage Springs
Location
- Region: New Port Richey
Financial & listing details
- Price per square foot: $142/sqft
- Tax assessed value: $484,641
- Annual tax amount: $4,858
- Date on market: 9/27/2025
- Cumulative days on market: 56 days
- Ownership: Fee Simple
- Total actual rent: 0
- Electric utility on property: Yes
- Road surface type: Asphalt
Price history
| Date | Event | Price |
|---|---|---|
| 12/29/2025 | Sold | $389,000-4%$142/sqft |
Source: | ||
| 11/25/2025 | Pending sale | $405,000$148/sqft |
Source: | ||
| 11/14/2025 | Price change | $405,000-10.6%$148/sqft |
Source: | ||
| 10/3/2025 | Listed for sale | $453,000+0.7%$166/sqft |
Source: | ||
| 1/3/2009 | Listing removed | $449,900$165/sqft |
Source: Listhub #7349725 Report a problem | ||
| 6/10/2008 | Listed for sale | $449,900$165/sqft |
Source: Listhub #7349725 Report a problem | ||
Public tax history
| Year | Property taxes | Tax assessment |
|---|---|---|
| 2025 | $4,981 +2.5% | $306,480 +2.9% |
| 2024 | $4,859 +2% | $297,850 |
| 2023 | $4,765 +11.6% | $297,850 +3% |
| 2022 | $4,270 +2.3% | $289,180 +6.1% |
| 2021 | $4,173 -0.4% | $272,590 +1.4% |
| 2020 | $4,189 -0.7% | $268,830 +2.3% |
| 2019 | $4,218 | $262,790 +1.9% |
| 2018 | $4,218 +1.6% | $257,899 |
| 2017 | $4,150 +0.4% | $257,899 +4.2% |
| 2016 | $4,135 +0.6% | $247,400 +0.7% |
| 2015 | $4,111 +2.4% | $245,680 -5.5% |
| 2014 | $4,013 | $260,093 +8.2% |
| 2013 | -- | $240,377 +1.8% |
| 2012 | -- | $236,114 -2.1% |
| 2011 | -- | $241,235 -0.3% |
| 2010 | -- | $242,059 -12.3% |
| 2009 | -- | $275,888 -16.2% |
| 2008 | -- | $329,044 -11.3% |
| 2007 | -- | $370,962 +11.7% |
| 2006 | -- | $331,994 +22.1% |
| 2005 | -- | $271,887 +3.9% |
| 2004 | -- | $261,788 +15.4% |
| 2003 | -- | $226,869 +0.1% |
| 2002 | -- | $226,546 |
Neighborhood: Trinity
Nearby homes
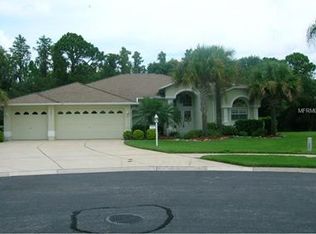
- $534,3003 bd2 ba2.4k sqft11251 Wedgemere Dr, New Port Richey, FL 34655Off Market
- $465,8003 bd2 ba2k sqft11243 Wedgemere Dr, New Port Richey, FL 34655Off Market
- $570,4003 bd2 ba2.2k sqft11239 Wedgemere Dr, New Port Richey, FL 34655Off Market
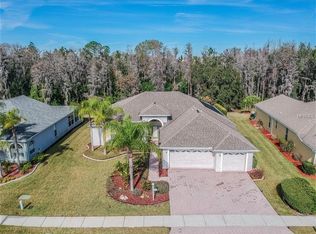
- $618,3003 bd2 ba2.9k sqft11311 Wedgemere Dr, New Port Richey, FL 34655Off Market
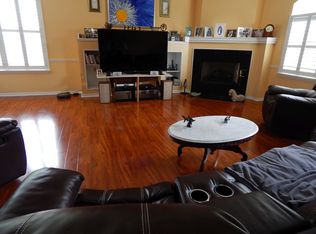
- $636,900-- bd2 ba2.7k sqft11317 Wedgemere Dr, New Port Richey, FL 34655Off Market
- $519,3003 bd2 ba2.5k sqft11235 Wedgemere Dr, New Port Richey, FL 34655Off Market
- $496,7003 bd2 ba2k sqft11244 Wedgemere Dr, New Port Richey, FL 34655Off Market
- $---- bd-- ba-- sqft11244 Wedgemere Dr, New Pt Richey, FL 34655Off Market
Nearby schools
GreatSchools rating
- 9/10Trinity Elementary SchoolGrades: PK-5Distance: 0.8 mi
- 8/10Seven Springs Middle SchoolGrades: 6-8Distance: 2.7 mi
- 7/10James W. Mitchell High SchoolGrades: 9-12Distance: 2.6 mi
Schools provided by the listing agent
- Elementary: Trinity Elementary-PO
- Middle: Seven Springs Middle-PO
- High: J.W. Mitchell High-PO
Source: Stellar MLS. This data may not be complete. We recommend contacting the local school district to confirm school assignments for this home.
Get a cash offer in 3 minutes
- Florida
- Pasco County
- New Port Richey
- 34655
- Trinity
- 11247 WEDGEMERE DRIVE
