Skip main navigation
Off market
  • Zillow Home logoZestimate®
    $406,800

    11248 Chestnut Grove Sq APT 352, Reston, VA 20190

    4beds
    1,860sqft
    Condo
    Built in 1972
    -- sqft lot
    $406,800 Zestimate®
    $219/sqft
    $3,398 Estimated rent

    Home value

    $406,800

    $382,000 - $431,000

    $3,398/mo

    Zestimate® history
    Loading
    Loading...

    Owner options

    List your home for rent

    $3,398/mo

    Rent Zestimate®

    Find your next renter with Zillow Rental Manager. Plus, with online applications, you can quickly screen prospective tenants – for free.

    Learn more

    $3,398/mo

    Rent Zestimate®

    Refinance and save

    $2,784/mo

    Est. payment

    Refinancing to a lower rate could help reduce your monthly payments and save thousands over the life of the loan.

    See today's rates

    $2,784/mo

    Est. payment

    Explore your selling options

    Work with a Zillow partner agent

    Leverage their expertise and Zillow's premium Showcase listings to get your home seen by more buyers.

    Get started

    List with your own agent

    Get your home in front of millions of buyers by listing it on Zillow.

    Learn how to do it

    Sell it yourself

    Take full control of how buyers see your home on Zillow by listing For Sale by Owner (FSBO).

    List your home

    What's special

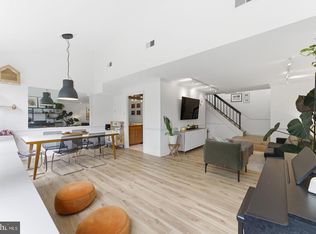
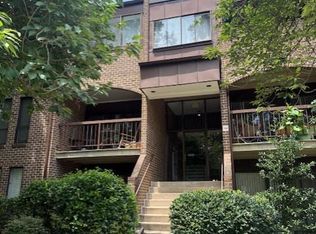
    WELCOME HOME! Don't miss this extraordinary opportunity to own a penthouse in the highly sought-after Chestnut Grove Square. This lovely 4-bedroom, 3-bath condo is one of only eight penthouses in the complex. Boasting an open floor plan with plenty of privacy, this unit lives more like a single-family home. Featuring spacious living areas and ample sized bedrooms, it effortlessly marries style with comfort. Enjoy the brand new carpets in every bedroom, each offering substantial closet space. The upstairs primary suite has a separate dressing area, and an en-suite bath. There are are a total of three bedrooms upstairs and a shared hall bath. Downstairs there is another bonus bedroom which could be used as an office or guest room, with bathroom and in-unit washer and dryer. Picture yourself whipping up fantastic meals in the eat-in kitchen, complete with sleek, stainless-steel appliances, or entertain more formally in the large dining room. This isn't just a condo; it's a lifestyle upgrade. The property is conveniently located within a short stroll from shops, restaurants, the Wiehle Metro station, and Reston Town Center just a stone's throw away. Included in the condo fee are electricity, heat, A/C, hot water, natural gas, water, sewer, trash, year-round tennis, community pool, indoor storage, common area maintenance, and snow removal. Unit comes with 1 assigned parking spots and tons of visitor parking as well. Surrounded by Lake Fairfax Park, the serene grounds include miles of wooded paths around the property, a private, community pool, tennis courts, basketball court, and a large playground. Location is very convenient to all that Reston has to offer!

    This property is not currently displayed as for sale or rent on Zillow. This may be different from what's on other websites or public sources.

    Facts & features

    Interior

    Bedrooms & bathrooms
    • Bedrooms: 4
    • Bathrooms: 3
    • Full bathrooms: 2
    • 1/2 bathrooms: 1
    Heating
    • Forced air, Wood / Pellet
    Cooling
    • Central
    Features
    • Flooring: Carpet
    • Basement: None
    Interior area
    • Total interior livable area: 1,860 sqft
    • Finished area below ground: 0

    Property

    Accessibility
    • Accessibility features: Other
    Features
    • Exterior features: Brick
    • Pool features: Community
    Details
    • Parcel number: 0174220352
    • Special conditions: Standard

    Construction

    Type & style
    • Home type: Condo
    Materials
    • brick
    • Roof: Built-up
    Condition
    • Year built: 1972

    Community & HOA

    HOA
    • Has HOA: Yes
    • HOA fee: $125 monthly
    Location
    • Region: Reston

    Financial & listing details

    • Price per square foot: $219/sqft
    • Tax assessed value: $364,410
    • Annual tax amount: $4,384

    Price history

    DateEventPrice
    10/5/2023Sold$380,000+0.3%$204/sqft
    Source: Bright MLS #VAFX2144970 Report a problem
    9/9/2023Pending sale$379,000$204/sqft
    Source: Bright MLS #VAFX2144970 Report a problem
    9/6/2023Listed for sale$379,000+13.1%$204/sqft
    Source: Bright MLS #VAFX2144970 Report a problem
    2/26/2021Sold$335,000+0%$180/sqft
    Source: Public Record Report a problem
    1/22/2021Pending sale$334,900$180/sqft
    Source: Bright MLS #VAFX1175186 Report a problem
    1/16/2021Listed for sale$334,900$180/sqft
    Source: Bright MLS #VAFX1175186 Report a problem
    1/12/2021Pending sale$334,900$180/sqft
    Source: Bright MLS #VAFX1175186 Report a problem
    1/8/2021Listed for sale$334,900+21.8%$180/sqft
    Source: Long & Foster Real Estate, Inc. #VAFX1175186 Report a problem
    5/10/2017Sold$275,000-1.4%$148/sqft
    Source: Public Record Report a problem
    3/15/2017Pending sale$279,000$150/sqft
    Source: Coldwell Banker Residential Brokerage - Vienna #FX9867758 Report a problem
    2/21/2017Listed for sale$279,000+163.2%$150/sqft
    Source: Coldwell Banker Residential Brokerage - Vienna #FX9867758 Report a problem
    3/21/2000Sold$106,000$57/sqft
    Source: Public Record Report a problem

    Public tax history

    YearProperty taxesTax assessment
    2025$4,384 -1.2%$364,410 -1%
    2024$4,437 +5.6%$368,090 +3%
    2023$4,201 +10.6%$357,370 +12%
    2022$3,799 $319,080 +7%
    2021-- $298,210 +4%
    2020$3,528 +7.9%$286,740 +7.9%
    2019$3,271 +5.2%$265,800 +5.2%
    2018$3,110 -14.4%$252,710 -16%
    2017$3,634 +8.8%$300,850 +8.6%
    2016$3,339 -4.7%$276,980 -8.1%
    2015$3,504 +0.2%$301,280
    2014$3,496 $301,280 +15.1%
    2013-- $261,810 +15.1%
    2012-- $227,440
    2011-- $227,440 +3%
    2010-- $220,820
    2009-- $220,820 -28.5%
    2008-- $308,840 -2.3%
    2007-- $316,150 +119.2%
    2003-- $144,200 +24.9%
    2002-- $115,445
    Find assessor info on the county website

    Neighborhood: 20190

    Nearby schools

    GreatSchools rating
    Schools provided by the listing agent
    • Elementary: SUNRISE VALLEY
    • Middle: HUGHES
    • High: SOUTH LAKES
    • District: FAIRFAX COUNTY PUBLIC SCHOOLS

    Source: The MLS. This data may not be complete. We recommend contacting the local school district to confirm school assignments for this home.

    Get a cash offer in 3 minutes
    Find out how much your home could sell for in as little as 3 minutes with a no-obligation cash offer.
    Estimated market value
    $406,800
    Get a cash offer in 3 minutes
    Find out how much your home could sell for in as little as 3 minutes with a no-obligation cash offer.
    Estimated market value
    $406,800