Welcome to Creek View- NEW ROOF! This 2-story home offers a very flexible floorplan with 5 bedrooms, 3.5 bathrooms, a Bonus room PLUS a 2 car garage. 3256 SF! As soon as you step in the front door, you appreciate the large formal dining room and 22x20 formal living room. The luxury plank vinyl carries through this space as well as the rest of the first floor, creating a continuous flow into the U-shaped kitchen with granite counters and 42" upper wood cabinets. A spacious closet pantry, bar top seating and eat in area provides plenty of room for meal prep and for everyone to gather around. Expansive 25x20 family room has plenty of room for a large comfy couch and also has sliding glass door that gives views to the partially fenced backyard with covered patio. The primary suite is located on the first floor and has two walk-in closets, double sink & vanity, soaking tub and step in shower. The utility room and 1/2 bathroom are conveniently located downstairs. The second floor has a bonus space - perfect for a movie room/office/second family room and 4 secondary bedrooms that share an oversized full bathroom. Creek View is centrally located to Interstate-75 and Crosstown Expressway...creating an easy commute to Sarasota, Tampa International Airport, MacDill AFB or even Orlando. This small, peaceful community is located in Hillsborough, County in the suburb of Riverview. Situated near Tampa Bay and the Alafia River, Creek View offers homeowners large homes with a small town feel, while also providing easy access to MacDill AFB, major interstates, shopping areas and local points of interests. It's good to be home!
Sold for $370,000
$370,000
11248 CREEK HAVEN DRIVE, RIVERVIEW, FL 33569
5beds
3,256sqft
Single Family Residence
Built in 2005
6,250 Square Feet Lot
$426,300 Zestimate®
$114/sqft
$2,987 Estimated rent
Home value
$426,300
$401,000 - $448,000
$2,987/mo
Zestimate® history
Owner options
List your home for rent
$2,987/mo
Rent Zestimate®
Find your next renter with Zillow Rental Manager. Plus, with online applications, you can quickly screen prospective tenants – for free.
$2,987/mo
Rent Zestimate®
Refinance and save
$2,656/mo
Est. payment
Refinancing to a lower rate could help reduce your monthly payments and save thousands over the life of the loan.
$2,656/mo
Est. payment
Explore your selling options
Work with a Zillow partner agent
Leverage their expertise and Zillow's premium Showcase listings to get your home seen by more buyers.
Get startedList with your own agent
Get your home in front of millions of buyers by listing it on Zillow.
Learn how to do itSell it yourself
Take full control of how buyers see your home on Zillow by listing For Sale by Owner (FSBO).
List your homeWhat's special
Granite countersBar top seatingLarge formal dining roomPartially fenced backyardLuxury plank vinylSoaking tubU-shaped kitchen
Zillow last checked:
Listing updated:
Listed by:
Trish Carter 813-661-4700,
CARTER COMPANY REALTORS 813-661-4700
Bought with:
Mickey Arruda, 3094097
KNOWN REAL ESTATE LLC
Source: Stellar MLS,MLS#: TB8324062 Originating MLS: Suncoast Tampa
Originating MLS: Suncoast Tampa
Facts & features
Interior
Bedrooms & bathrooms
- Bedrooms: 5
- Bathrooms: 4
- Full bathrooms: 3
- 1/2 bathrooms: 1
Rooms
- Room types: Bonus Room
Primary bedroom
- Features: Walk-In Closet(s)
- Level: First
- Area: 192 Square Feet
- Dimensions: 16x12
Bedroom 2
- Features: Walk-In Closet(s)
- Level: Second
- Area: 154 Square Feet
- Dimensions: 14x11
Bedroom 3
- Features: Walk-In Closet(s)
- Level: Second
- Area: 204 Square Feet
- Dimensions: 17x12
Bedroom 4
- Features: Built-in Closet
- Level: Second
- Area: 143 Square Feet
- Dimensions: 13x11
Bedroom 5
- Features: Built-in Closet
- Level: Second
- Area: 120 Square Feet
- Dimensions: 12x10
Bonus room
- Features: No Closet
- Level: Second
- Area: 240 Square Feet
- Dimensions: 20x12
Family room
- Level: First
- Area: 198 Square Feet
- Dimensions: 18x11
Kitchen
- Level: First
- Area: 130 Square Feet
- Dimensions: 13x10
Living room
- Level: First
- Area: 220 Square Feet
- Dimensions: 20x11
Heating
- Central
Cooling
- Central Air
Appliances
- Included: None
- Laundry: Inside
Features
- Ceiling Fan(s), Eating Space In Kitchen, Kitchen/Family Room Combo, Primary Bedroom Main Floor, Solid Surface Counters, Thermostat, Walk-In Closet(s)
- Flooring: Tile, Vinyl, Hardwood
- Doors: Sliding Doors
- Has fireplace: No
Interior area
- Total structure area: 3,822
- Total interior livable area: 3,256 sqft
Property
Parking
- Total spaces: 2
- Parking features: Driveway
- Attached garage spaces: 2
- Has uncovered spaces: Yes
- Details: Garage Dimensions: 20x20
Features
- Levels: Two
- Stories: 2
- Patio & porch: Covered, Patio
- Exterior features: Sidewalk
- Fencing: Vinyl
Lot
- Size: 6,250 Square Feet
- Dimensions: 50 x 125
- Features: City Lot, Sidewalk
- Residential vegetation: Trees/Landscaped
Details
- Parcel number: U28302077F00000000063.0
- Zoning: PD
- Special conditions: None
Construction
Type & style
- Home type: SingleFamily
- Property subtype: Single Family Residence
Materials
- Stucco
- Foundation: Slab
- Roof: Shingle
Condition
- New construction: No
- Year built: 2005
Utilities & green energy
- Sewer: Public Sewer
- Water: Public
- Utilities for property: BB/HS Internet Available, Cable Available, Electricity Available, Phone Available, Public, Sewer Available, Water Available
Community & HOA
Community
- Pet fee: $0 monthly
- Subdivision: CREEK VIEW
HOA
- Has HOA: Yes
- HOA fee: $65 monthly
- HOA name: Creekview HOA/The Trowbridge Company
- HOA phone: 813-672-7485
Location
- Region: Riverview
Financial & listing details
- Price per square foot: $114/sqft
- Tax assessed value: $372,251
- Annual tax amount: $6,502
- Date on market: 11/22/2024
- Cumulative days on market: 321 days
- Ownership: Fee Simple
- Total actual rent: 0
- Electric utility on property: Yes
- Road surface type: Paved
Price history
| Date | Event | Price |
|---|---|---|
| 4/18/2025 | Sold | $370,000-3.2%$114/sqft |
Source:  Stellar MLS #TB8324062 Report a problem Stellar MLS #TB8324062 Report a problem | ||
| 3/12/2025 | Pending sale | $382,400$117/sqft |
Source: Stellar MLS #TB8324062 Report a problem | ||
| 3/4/2025 | Price change | $382,400-1.9%$117/sqft |
Source: Stellar MLS #TB8324062 Report a problem | ||
| 2/25/2025 | Listed for sale | $389,900$120/sqft |
Source: Stellar MLS #TB8324062 Report a problem | ||
| 2/21/2025 | Pending sale | $389,900$120/sqft |
Source: Stellar MLS #TB8324062 Report a problem | ||
| 1/21/2025 | Price change | $389,900-1.9%$120/sqft |
Source: Stellar MLS #TB8324062 Report a problem | ||
| 12/28/2024 | Price change | $397,500-1.9%$122/sqft |
Source: Stellar MLS #TB8324062 Report a problem | ||
| 12/9/2024 | Price change | $405,000-1.8%$124/sqft |
Source: Stellar MLS #TB8324062 Report a problem | ||
| 11/22/2024 | Listed for sale | $412,500$127/sqft |
Source: Stellar MLS #TB8324062 Report a problem | ||
| 11/13/2024 | Listing removed | $412,500-1.8%$127/sqft |
Source: Stellar MLS #T3520313 Report a problem | ||
| 10/16/2024 | Price change | $420,000-1.8%$129/sqft |
Source: Stellar MLS #T3520313 Report a problem | ||
| 9/18/2024 | Price change | $427,500-1.7%$131/sqft |
Source: Stellar MLS #T3520313 Report a problem | ||
| 8/17/2024 | Price change | $435,000-3.1%$134/sqft |
Source: Stellar MLS #T3520313 Report a problem | ||
| 7/18/2024 | Price change | $449,000-2.2%$138/sqft |
Source: Stellar MLS #T3520313 Report a problem | ||
| 6/19/2024 | Price change | $459,000-2.1%$141/sqft |
Source: Stellar MLS #T3520313 Report a problem | ||
| 5/16/2024 | Price change | $469,000-2.1%$144/sqft |
Source: Stellar MLS #T3520313 Report a problem | ||
| 4/19/2024 | Listed for sale | $479,000+95.5%$147/sqft |
Source: Stellar MLS #T3520313 Report a problem | ||
| 3/5/2024 | Listing removed | -- |
Source: Zillow Rentals Report a problem | ||
| 2/7/2024 | Price change | $2,845-5%$1/sqft |
Source: Zillow Rentals Report a problem | ||
| 1/25/2024 | Price change | $2,995-3.2%$1/sqft |
Source: Zillow Rentals Report a problem | ||
| 1/17/2024 | Price change | $3,095-3.1%$1/sqft |
Source: Zillow Rentals Report a problem | ||
| 1/10/2024 | Price change | $3,195-3%$1/sqft |
Source: Zillow Rentals Report a problem | ||
| 1/2/2024 | Listed for rent | $3,295+46.8%$1/sqft |
Source: Zillow Rentals Report a problem | ||
| 9/25/2020 | Listing removed | $2,245$1/sqft |
Source: Home Partners of America LLC Report a problem | ||
| 8/5/2020 | Listed for rent | $2,245+15.4%$1/sqft |
Source: Home Partners of America LLC Report a problem | ||
| 9/29/2017 | Listing removed | $1,945$1/sqft |
Source: Pathlight Property Management Report a problem | ||
| 8/23/2016 | Sold | $245,000+40.8%$75/sqft |
Source: Public Record Report a problem | ||
| 1/11/2016 | Sold | $174,000-19.1%$53/sqft |
Source: Public Record Report a problem | ||
| 10/15/2008 | Sold | $215,000-20.4%$66/sqft |
Source: Public Record Report a problem | ||
| 9/16/2005 | Sold | $270,200$83/sqft |
Source: Public Record Report a problem | ||
Public tax history
| Year | Property taxes | Tax assessment |
|---|---|---|
| 2025 | $7,391 +7.3% | $372,251 +3.9% |
| 2024 | $6,890 +6% | $358,226 +10% |
| 2023 | $6,502 +9.3% | $325,660 +10% |
| 2022 | $5,951 +13.1% | $296,055 +10% |
| 2021 | $5,260 +10% | $269,141 +10% |
| 2020 | $4,780 +5.7% | $244,674 +5.8% |
| 2019 | $4,523 | $231,174 +0.8% |
| 2018 | $4,523 +3.8% | $229,354 +16.9% |
| 2017 | $4,358 +10.5% | $196,237 +31% |
| 2016 | $3,944 +15.8% | $149,838 -21.4% |
| 2015 | $3,406 -20% | $190,754 +12.1% |
| 2014 | $4,257 +9.7% | $170,140 +10% |
| 2013 | $3,881 +48.2% | $154,673 +7.9% |
| 2012 | $2,619 +2.4% | $143,311 +2.3% |
| 2011 | $2,557 -9.5% | $140,043 -9.3% |
| 2010 | $2,824 -25.5% | $154,407 -23.6% |
| 2009 | $3,793 -15.6% | $202,049 -14.5% |
| 2008 | $4,493 -15.9% | $236,394 -11.3% |
| 2007 | $5,343 -18.1% | $266,629 -2.9% |
| 2006 | $6,521 +763.9% | $274,716 +2647.2% |
| 2005 | $755 | $10,000 +300% |
| 2004 | -- | $2,500 |
Find assessor info on the county website
Neighborhood: Creek View
Nearby homes
- $357,8004 bd2 ba2.5k sqft11246 Creek Haven Dr, Riverview, FL 33569Off Market
- $335,8004 bd2 ba1.9k sqft11252 Creek Haven Dr, Riverview, FL 33569Off Market
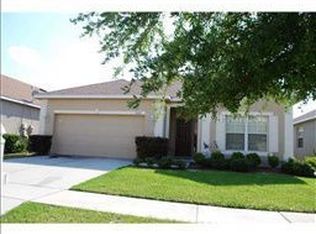
- $372,7005 bd2 ba2.6k sqft11244 Creek Haven Dr, Riverview, FL 33569Off Market

- $324,7004 bd2 ba1.9k sqft11254 Creek Haven Dr, Riverview, FL 33569Off Market
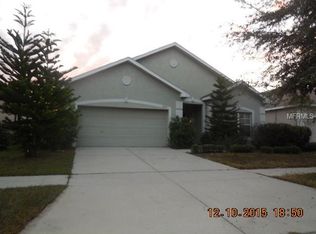
- $411,6004 bd3 ba2.9k sqft11242 Creek Haven Dr, Riverview, FL 33569Off Market
- $495,7004 bd3 ba2.9k sqft11243 Creek Haven Dr, Riverview, FL 33569Off Market
- $365,0004 bd2 ba1.8k sqft11201 Running Pine Dr, Riverview, FL 33569Sold
- $339,4004 bd2 ba1.9k sqft11249 Creek Haven Dr, Riverview, FL 33569Off Market
Nearby schools
GreatSchools rating
- 8/10Boyette Springs Elementary SchoolGrades: PK-5Distance: 1.9 mi
- 2/10Rodgers Middle SchoolGrades: 6-8Distance: 0.9 mi
- 6/10Riverview High SchoolGrades: 9-12Distance: 1 mi
Schools provided by the listing agent
- Elementary: Boyette Springs-HB
- Middle: Rodgers-HB
- High: Riverview-HB
Source: Stellar MLS. This data may not be complete. We recommend contacting the local school district to confirm school assignments for this home.
Get a cash offer in 3 minutes
Find out how much your home could sell for in as little as 3 minutes with a no-obligation cash offer.
Estimated market value
$426,300
Get a cash offer in 3 minutes
Find out how much your home could sell for in as little as 3 minutes with a no-obligation cash offer.
Estimated market value
$426,300
- Florida
- Hillsborough County
- Riverview
- 33569
- Creek View
- 11248 CREEK HAVEN DRIVE
Nearby cities
Nearby neighborhoods
Nearby zip codes
Other Riverview Topics
