Skip main navigation
Sold
  • $325,000

    11248 Fonthill Dr, Indianapolis, IN 46236

    3beds
    1,588sqft
    Residential, Condominium
    Built in 1996
    -- sqft lot
    $327,000 Zestimate®
    $205/sqft
    $2,008 Estimated rent

    Home value

    $327,000

    $301,000 - $353,000

    $2,008/mo

    Zestimate® history
    Loading
    Loading...

    Owner options

    List your home for rent

    $2,008/mo

    Rent Zestimate®

    Find your next renter with Zillow Rental Manager. Plus, with online applications, you can quickly screen prospective tenants – for free.

    Learn more

    $2,008/mo

    Rent Zestimate®

    Refinance and save

    $2,459/mo

    Est. payment

    Refinancing to a lower rate could help reduce your monthly payments and save thousands over the life of the loan.

    See today's rates

    $2,459/mo

    Est. payment

    Explore your selling options

    Work with a Zillow partner agent

    Leverage their expertise and Zillow's premium Showcase listings to get your home seen by more buyers.

    Get started

    List with your own agent

    Get your home in front of millions of buyers by listing it on Zillow.

    Learn how to do it

    Sell it yourself

    Take full control of how buyers see your home on Zillow by listing For Sale by Owner (FSBO).

    List your home

    What's special

    Oversized deckDeeded boat dockCorner unitPeaceful wooded communityOpen-concept main levelPrimary suiteLush wooded views
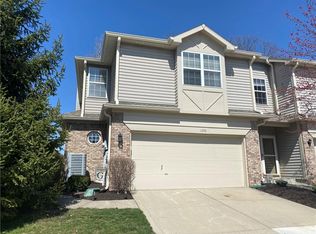
    Completely renovated home. Lakeside Retreat with Private Boat Dock - 3 Bed, 2.5 Bath Corner Unit at Geist Reservoir Live the lake life in style with this beautifully updated 3-bedroom, 2.5-bath corner-unit condo tucked away in a peaceful, wooded community just steps from Geist Reservoir. Every detail has been thoughtfully upgraded to offer the perfect blend of modern finishes and everyday comfort. The open-concept main level welcomes you with a sleek, remodeled kitchen featuring granite countertops, stainless steel appliances, and a spacious pantry. Flow effortlessly into the dining area and cozy living room, where large windows frame the lush, wooded views, creating a calm and private atmosphere. Step outside to your oversized deck-an ideal space for outdoor dining, entertaining, or simply unwinding in the fresh air, with privacy fencing for added seclusion. Upstairs, the primary suite provides a quiet escape with an abundance of natural light, custom walk-in closets, a dual-sink vanity, and a large linen closet. Two additional bedrooms offer plenty of space for guests, family, or a home office setup. Included with this property is a deeded boat dock with electricity, giving you direct access to one of the area's most desirable water destinations-perfect for boating, kayaking, or sunset cruises. With generous storage throughout. Come experience the perfect balance of tranquility and convenience-schedule your private showing today!

    Zillow last checked:

    Listing updated:

    Listed by:

    Charles Clark 317-446-5813,

    eXp Realty, LLC

    Bought with:

    Logan Sanford

    Real Broker, LLC

    Source: MIBOR as distributed by MLS GRID,MLS#: 22051240MLS Logo

    Facts & features

    Interior

    Bedrooms & bathrooms
    • Bedrooms: 3
    • Bathrooms: 3
    • Full bathrooms: 2
    • 1/2 bathrooms: 1
    • Main level bathrooms: 1
    Primary bedroom
    • Level: Upper
    • Area: 195 Square Feet
    • Dimensions: 15x13
    Bedroom 2
    • Level: Upper
    • Area: 132 Square Feet
    • Dimensions: 12x11
    Bedroom 3
    • Level: Upper
    • Area: 132 Square Feet
    • Dimensions: 12x11
    Dining room
    • Level: Main
    • Area: 108 Square Feet
    • Dimensions: 12x9
    Kitchen
    • Level: Main
    • Area: 108 Square Feet
    • Dimensions: 12x9
    Laundry
    • Level: Upper
    • Area: 25 Square Feet
    • Dimensions: 5x5
    Living room
    • Level: Main
    • Area: 240 Square Feet
    • Dimensions: 16x15
    Heating
    • Electric, Forced Air, Propane
    Cooling
    • Central Air
    Appliances
    • Included: Electric Cooktop, Dishwasher, Dryer, Electric Water Heater, Disposal, MicroHood, Microwave, Electric Oven, Refrigerator, Water Softener Owned, Washer
    • Laundry: Connections All, Laundry Closet, Upper Level, Laundry Room
    Features
    • Ceiling Fan(s), Hardwood Floors, Smart Thermostat, Walk-In Closet(s)
    • Flooring: Hardwood
    • Windows: WoodWorkStain/Painted
    • Has basement: No
    • Number of fireplaces: 1
    • Fireplace features: Living Room
    • Common walls with other units/homes: 1 Common Wall
    Interior area
    • Total structure area: 1,588
    • Total interior livable area: 1,588 sqft

    Property

    Parking
    • Total spaces: 2
    • Parking features: Attached
    • Attached garage spaces: 2
    • Details: Garage Parking Other(Finished Garage)
    Features
    • Levels: Two
    • Stories: 2
    • Entry location: Building Private Entry,Ground Level
    • Patio & porch: Deck, No Maintenance, Porch
    • Exterior features: Tennis Court(s), Other
    • Has view: Yes
    • View description: Lake, Trees/Woods
    • Has water view: Yes
    • Water view: Lake
    • Waterfront features: Lake Privileges
    Lot
    • Size: 1,742 Square Feet
    • Features: Close to Clubhouse, Curbs, Storm Sewer, Street Lights, Mature Trees, See Remarks
    Details
    • Parcel number: 490121112016002400
    • Special conditions: None
    • Horse amenities: None

    Construction

    Type & style
    • Home type: Condo
    • Architectural style: Traditional
    • Property subtype: Residential, Condominium
    • Attached to another structure: Yes
    Materials
    • Vinyl With Brick, Brick
    • Foundation: Slab
    Condition
    • Updated/Remodeled
    • New construction: No
    • Year built: 1996
    Details
    • Builder name: Gunstra

    Utilities & green energy

    • Electric: 100 Amp Service
    • Water: Public
    • Utilities for property: Electricity Connected

    Community & HOA

    Community
    • Features: Low Maintenance Lifestyle, Clubhouse, Lake, Pool, Street Lights, Tennis Court(s), Other, Suburban
    • Subdivision: Shorewalk
    HOA
    • Has HOA: Yes
    • Amenities included: Clubhouse, Insurance, Maintenance Grounds, Maintenance
    • Services included: Association Builder Controls, Association Home Owners, Clubhouse, Insurance, Lawncare, Maintenance Grounds, Maintenance Structure, Maintenance
    • HOA fee: $432 monthly
    • HOA phone: 317-578-4358
    Location
    • Region: Indianapolis

    Financial & listing details

    • Price per square foot: $205/sqft
    • Tax assessed value: $227,800
    • Annual tax amount: $2,378
    • Date on market: 7/17/2025
    • Cumulative days on market: 7 days
    • Electric utility on property: Yes

    Price history

    DateEventPrice
    8/20/2025Sold$325,000-1.5%$205/sqft
    Source: MIBOR as distributed by MLS GRID #22051240 Report a problem
    7/23/2025Pending sale$330,000$208/sqft
    Source: MIBOR as distributed by MLS GRID #22051240 Report a problem
    7/17/2025Listed for sale$330,000+94.2%$208/sqft
    Source: MIBOR as distributed by MLS GRID #22051240 Report a problem
    7/12/2009Listing removed$169,900$107/sqft
    Source: CENTURY 21 Realty Group I #2903920 Report a problem
    6/4/2009Listed for sale$169,900+8.9%$107/sqft
    Source: Century 21 #2903920 Report a problem
    7/27/2005Sold$156,000$98/sqft
    Source: MIBOR as distributed by MLS GRID #2511785 Report a problem

    Public tax history

    YearProperty taxesTax assessment
    2025$2,378 +0.5%$227,800 +4.1%
    2024$2,367 +4.7%$218,800
    2023$2,259 +25.5%$218,800 +6.4%
    2022$1,801 -1.3%$205,600 +26.1%
    2021$1,824 +13.3%$163,000 -0.3%
    2020$1,610 +7.2%$163,500 +1.6%
    2019$1,502 +9.6%$161,000 +7.2%
    2018$1,370 -1.6%$150,200 +12.3%
    2017$1,392 +7.8%$133,800 +1.6%
    2016$1,292 -4.3%$131,700 -2.4%
    2014$1,350 +1.3%$135,000
    2013$1,333 $135,000 +1.3%
    2012$1,333 $133,300 +5.7%
    2011-- $126,100
    2010$2,522 +0%$126,100
    2009$2,522 $126,100 -12.4%
    2007-- $143,900 -7%
    2006-- $154,800 +26.2%
    2005-- $122,700
    2004-- $122,700
    2003-- $122,700 +107.3%
    2002-- $59,200 +200.1%
    2001-- $19,730
    2000-- $19,730
    Find assessor info on the county website

    Neighborhood: Geist

    Nearby schools

    GreatSchools rating
    Schools provided by the listing agent
    • Elementary: Amy Beverland Elementary
    • Middle: Belzer Middle School
    • High: Lawrence Central High School

    Source: MIBOR as distributed by MLS GRID. This data may not be complete. We recommend contacting the local school district to confirm school assignments for this home.

    Get a cash offer in 3 minutes
    Find out how much your home could sell for in as little as 3 minutes with a no-obligation cash offer.
    Estimated market value
    $327,000
    Get a cash offer in 3 minutes
    Find out how much your home could sell for in as little as 3 minutes with a no-obligation cash offer.
    Estimated market value
    $327,000