Step into a world of elegance as you arrive at this magnificent custom-built multi-generational executive estate, nestled on a spacious 1.03 acre homesite within the prestigious gated community of Golden Acres Estates. No expense was spared in creating this masterpiece, from the original construction to the recent addition of an in-law apartment. This home is an epitome of sophistication and is move-in ready. The lush, mature landscaping featuring majestic oaks and charming magnolias exudes a true southern charm. Ample parking is provided by an extra-wide driveway leading to a welcoming circular drive in front of the home. Upon entering through the front doors, you are greeted by a grand formal living and dining room adorned with 12-foot coffered and tray ceilings, complimented by plantation shutters. The attention to detail is evident in the impressive columns and niches, setting this home apart from ordinary residences. To the right, French doors lead to a spectacular library boasting floor-to-ceiling custom built wood shelves and a desk encircling the room, along with a delightful window nook, perfect for indulging in a good book. Down the hall, a full bath, also serving as a pool bath, offers easy access to the pool area. At the end of the hall, you'll find the expansive owner's suite, inviting you to relax and unwind. The ensuite bath is a true spa retreat, featuring two walk-in closets, walk-in shower, garden tub and dual vanities with ample storage. In the kitchen area, you'll be impressed by the stunning custom wood cabinetry with illuminated display cabinets on top. New appliances were added 4/2023 and large pantry make this kitchen a dream for both chefs and entertainers alike. Overlooking the kitchen is the dinette and spacious family room, which opens up to the expansive pool area via French doors. Two generous secondary bedrooms connected by a Jack-n-Jill bath are discreetly tucked behind a wall of custom-built curio cabinets. For added flexibility and convenience, head upstairs to bonus room, which could also be used as a 4th bedroom, media room, or exercise room. Adjacent to the family room, a private entrance leads to a true in-law apartment. This section of the home features 810 sq. ft. of living space, complete with a beautifully appointed kitchen featuring stainless appliances and blue cabinetry with quartz counters, a full size living room with sliding glass doors overlooking the pool, a spacious bedroom, full bathroom and laundry facilities and an additional half bath. But the amenities don't stop there, an additional 12x16' foot lanai with TV and floor-to-ceiling doors and windows awaits, creating a wonderful outdoor living space. The pool area, overlooking the serene conservation area, was resurfaced in 2022 and is an ideal spot for relaxation and entertainment. A series of updates and impeccable maintenance further elevate the allure of the residence. April 2023 updates include a newly added hurricane rated 12x20' shed with electric and a ramp, water softener, main house kitchen appliances, and built-in workbench in the garage. August of 2022, a new roof, pool heat pump, filters and a septic system were installed. Enjoy exceptional living with the added benefit of low HOA fee and no CDD fees, making this property a true gem of the community. Do not miss your opportunity to indulge in this level of luxury and sophistication, this is a home that transcends expectations and sets a new standard for upscale living.
Sold for $830,000
Zillow last checked:
Listing updated:
Bought with:
Barbara Henzler, 3325356
KELLER WILLIAMS SUBURBAN TAMPA
Source: Stellar MLS,MLS#: T3461590 Originating MLS: Tampa
Originating MLS: Tampa
Price history
| Date | Event | Price |
|---|---|---|
| 11/1/2023 | Sold | $830,000-4%$207/sqft |
Source:  Stellar MLS #T3461590 Report a problem Stellar MLS #T3461590 Report a problem | ||
| 9/25/2023 | Pending sale | $865,000$216/sqft |
Source: Stellar MLS #T3461590 Report a problem | ||
| 9/23/2023 | Listed for sale | $865,000$216/sqft |
Source: Stellar MLS #T3461590 Report a problem | ||
| 9/21/2023 | Pending sale | $865,000$216/sqft |
Source: Stellar MLS #T3461590 Report a problem | ||
| 9/10/2023 | Price change | $865,000-1.1%$216/sqft |
Source: Stellar MLS #T3461590 Report a problem | ||
| 8/29/2023 | Price change | $875,000-2.2%$218/sqft |
Source: Stellar MLS #T3461590 Report a problem | ||
| 8/17/2023 | Price change | $895,000-3.2%$223/sqft |
Source: Stellar MLS #T3461590 Report a problem | ||
| 8/5/2023 | Price change | $925,000-2.1%$231/sqft |
Source: Stellar MLS #T3461590 Report a problem | ||
| 7/28/2023 | Listed for sale | $945,000+60.2%$236/sqft |
Source: Stellar MLS #T3461590 Report a problem | ||
| 4/30/2021 | Sold | $590,000+0%$147/sqft |
Source: Public Record Report a problem | ||
| 3/30/2021 | Pending sale | $589,900$147/sqft |
Source: Stellar MLS #W7831314 Report a problem | ||
| 3/20/2021 | Listed for sale | $589,900$147/sqft |
Source:  RE/MAX International #W7831314 Report a problem RE/MAX International #W7831314 Report a problem | ||
| 3/12/2021 | Pending sale | $589,900$147/sqft |
Source: Stellar MLS #W7831314 Report a problem | ||
| 3/9/2021 | Listed for sale | $589,900$147/sqft |
Source: RE/MAX Champions #W7831314 Report a problem | ||
| 3/7/2021 | Pending sale | $589,900$147/sqft |
Source: RE/MAX CHAMPIONS #W7831314 Report a problem | ||
| 3/5/2021 | Listed for sale | $589,900+1715.1%$147/sqft |
Source: RE/MAX Champions #W7831314 Report a problem | ||
| 9/4/1996 | Sold | $32,500$8/sqft |
Source: Public Record Report a problem | ||
Nearby homes
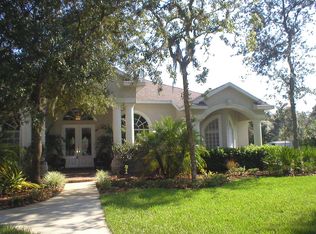
- $616,6004 bd2 ba2.9k sqft11302 Lakeview Dr, New Port Richey, FL 34654Off Market
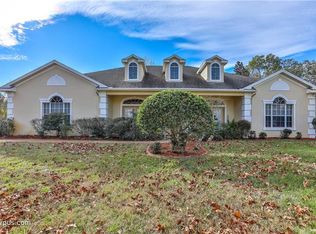
- $578,5003 bd3 ba2.2k sqft11226 Lakeview Dr, New Port Richey, FL 34654Off Market
- $665,200-- bd2 ba2.7k sqft11247 Lakeview Dr, New Port Richey, FL 34654Off Market
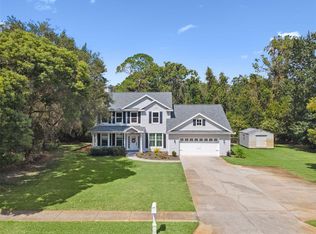
- $521,1254 bd3 ba2.1k sqft11227 Lakeview Dr, New Port Richey, FL 34654Sold
Get a cash offer in 3 minutes
Find out how much your home could sell for in as little as 3 minutes with a no-obligation cash offer.
Estimated market value
$826,500
