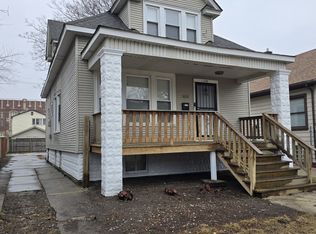
Discover this spacious 4 bedroom, 2 bathroom home nestled in the vibrant Roseland neighborhood of Chicago. This property presents a fantastic opportunity for first-time homeowners eager to benefit from low mortgage payments and affordable property taxes. Step inside to find a huge kitchen that boasts ample cabinetry, vinyl flooring, stainless steel appliances, and a skylight that fills the space with natural light, making it an inviting area to cook and gather. The main level features 3 comfortable bedrooms and a well-appointed full bathroom, providing plenty of space for family living. Venture down to the basement, where you'll find an additional bedroom and another full bathroom. A perfect setup for guests and added privacy. The home also has a brand new tear off roof, adding peace of mind for its new owner. The property is ideally situated in a community known for its accessibility to amenities, public transportation, and parks, making it an ideal choice for families and individuals alike. Don't miss out on this great opportunity. Schedule a viewing today and see how you can make this house your home!
Closed
Zillow last checked:
Listing updated:
Bought with:
Charlotte Rehman
Real People Realty
Source: MRED as distributed by MLS GRID,MLS#: 12564769
Price history
| Date | Event | Price |
|---|---|---|
| 5/15/2026 | Sold | $230,000+0%$209/sqft |
Source:  MRED as distributed by MLS GRID #12564769 Report a problem MRED as distributed by MLS GRID #12564769 Report a problem | ||
| 4/17/2026 | Contingent | $229,900$209/sqft |
Source: MRED as distributed by MLS GRID #12564769 Report a problem | ||
| 4/9/2026 | Listed for sale | $229,900$209/sqft |
Source: MRED as distributed by MLS GRID #12564769 Report a problem | ||
| 3/1/2026 | Contingent | $229,900$209/sqft |
Source: MRED as distributed by MLS GRID #12564769 Report a problem | ||
| 2/9/2026 | Listed for sale | $229,900$209/sqft |
Source: MRED as distributed by MLS GRID #12564769 Report a problem | ||
| 2/9/2026 | Listing removed | $229,900$209/sqft |
Source: MRED as distributed by MLS GRID #12551857 Report a problem | ||
| 1/21/2026 | Listed for sale | $229,900-4.2%$209/sqft |
Source: MRED as distributed by MLS GRID #12551857 Report a problem | ||
| 1/21/2026 | Listing removed | $239,900$218/sqft |
Source: MRED as distributed by MLS GRID #12535266 Report a problem | ||
| 12/20/2025 | Listed for sale | $239,900+37.1%$218/sqft |
Source: MRED as distributed by MLS GRID #12535266 Report a problem | ||
| 5/16/2025 | Listing removed | $175,000$159/sqft |
Source: MRED as distributed by MLS GRID #12202239 Report a problem | ||
| 4/10/2025 | Contingent | $175,000$159/sqft |
Source: MRED as distributed by MLS GRID #12202239 Report a problem | ||
| 3/15/2025 | Listed for sale | $175,000$159/sqft |
Source: MRED as distributed by MLS GRID #12202239 Report a problem | ||
| 3/5/2025 | Listing removed | $175,000$159/sqft |
Source: MRED as distributed by MLS GRID #12202239 Report a problem | ||
| 3/3/2025 | Contingent | $175,000$159/sqft |
Source: MRED as distributed by MLS GRID #12202239 Report a problem | ||
| 1/1/2025 | Listed for sale | $175,000$159/sqft |
Source: MRED as distributed by MLS GRID #12202239 Report a problem | ||
| 12/27/2024 | Contingent | $175,000$159/sqft |
Source: MRED as distributed by MLS GRID #12202239 Report a problem | ||
| 11/29/2024 | Listed for sale | $175,000+714%$159/sqft |
Source: MRED as distributed by MLS GRID #12202239 Report a problem | ||
| 8/28/2017 | Listing removed | $1,500$1/sqft |
Source: Zillow Rental Manager Report a problem | ||
| 6/22/2017 | Listed for rent | $1,500-4.8%$1/sqft |
Source: Zillow Rental Manager Report a problem | ||
| 4/8/2014 | Listing removed | $1,575$1/sqft |
Source: RE/MAX Suburban #08527012 Report a problem | ||
| 2/11/2014 | Price change | $1,575+1.6%$1/sqft |
Source: RE/MAX Suburban #08527012 Report a problem | ||
| 12/5/2013 | Listed for rent | $1,550$1/sqft |
Source: Aspire Realty Group Report a problem | ||
| 11/15/2013 | Sold | $21,500$20/sqft |
Source: MRED as distributed by MLS GRID #08151911 Report a problem | ||


Get pre-qualified for a loan
At Zillow Home Loans, we can pre-qualify you in as little as 5 minutes with no impact to your credit score.An equal housing lender. NMLS #10287.
