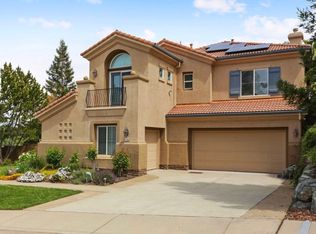
Welcome to this exceptional 4 bedroom, 3 bathroom residence, thoughtfully crafted to deliver both outstanding value and exceptional quality. Located in Southridge, the highly desirable South Auburn neighborhood, this home combines luxury finishes with practical features that enhance everyday living. From the moment you enter, you'll appreciate the open, spacious layout filled with natural light. The gourmet kitchen stands out as a true highlight, featuring a modern design, high-end, appliances, and superior craftsmanship. An induction stove top offers precise, efficient cooking, while a newer Bosch dishwasher ensures easy cleanup. Generous counter space, custom cabinetry, and a smart, functional layout make this kitchen ideal for both daily use and entertaining. Beyond its beautiful interior, the home offers meaningful long-term value. Owned Solar panels significantly reduce energy costs, the HVAC system includes an air scrubber for cleaner indoor and the property benefits from no Mello-Roos fees - an important financial advantage for homeowners. Conveniently located near schools, shopping, and essential amenities, the home blends everyday convenience with a peaceful living environment.
Closed
$925,000
11248 Shady Run, Auburn, CA 95603
4beds
3,580sqft
Single Family Residence
Built in 2001
0.33 Acres Lot
$911,000 Zestimate®
$258/sqft
$3,952 Estimated rent
Home value
$911,000
$847,000 - $984,000
$3,952/mo
Zestimate® history
Owner options
List your home for rent
$3,952/mo
Rent Zestimate®
Find your next renter with Zillow Rental Manager. Plus, with online applications, you can quickly screen prospective tenants – for free.
$3,952/mo
Rent Zestimate®
Refinance and save
$6,190/mo
Est. payment
Refinancing to a lower rate could help reduce your monthly payments and save thousands over the life of the loan.
$6,190/mo
Est. payment
Explore your selling options
Work with a Zillow partner agent
Leverage their expertise and Zillow's premium Showcase listings to get your home seen by more buyers.
Get startedList with your own agent
Get your home in front of millions of buyers by listing it on Zillow.
Learn how to do itSell it yourself
Take full control of how buyers see your home on Zillow by listing For Sale by Owner (FSBO).
List your homeWhat's special
Zillow last checked:
Listing updated:
Listed by:
Jeff Gibson DRE #01871602 530-308-1791,
Windermere Signature Properties Auburn
Bought with:
Mairin Haley, DRE #01965456
Compass
Source: MetroList Services of CA,MLS#: 226025424Originating MLS: MetroList Services, Inc.
Facts & features
Interior
Bedrooms & bathrooms
- Bedrooms: 4
- Bathrooms: 3
- Full bathrooms: 2
- Partial bathrooms: 1
Primary bedroom
- Features: Ground Floor, Outside Access
Primary bathroom
- Features: Shower Stall(s), Double Vanity, Soaking Tub, Tile, Walk-In Closet(s)
Dining room
- Features: Dining/Living Combo
Kitchen
- Features: Breakfast Area, Pantry Closet, Granite Counters, Kitchen/Family Combo
Heating
- Central, Fireplace(s), Gas, Natural Gas
Cooling
- Ceiling Fan(s), Central Air
Appliances
- Included: Free-Standing Refrigerator, Gas Plumbed, Gas Water Heater, Range Hood, Dishwasher, Water Heater, Disposal, Microwave, Double Oven, Plumbed For Ice Maker, Electric Cooktop, Dryer, Washer
- Laundry: Cabinets, Sink, Electric Dryer Hookup, Gas Dryer Hookup, Inside Room
Features
- Flooring: Carpet, Tile, Wood
- Number of fireplaces: 1
- Fireplace features: Double Sided, Gas Log
Interior area
- Total structure area: 0
- Total interior livable area: 3,580 sqft
Property
Parking
- Total spaces: 3
- Parking features: Attached, Garage Door Opener, Garage Faces Front, Garage Faces Side
- Attached garage spaces: 3
Features
- Levels: Two
- Stories: 2
- Fencing: Back Yard,Wood
Lot
- Size: 0.33 Acres
- Features: Auto Sprinkler F&R, Landscape Back, Landscape Front, Low Maintenance
- Topography: Lot Grade Varies,Lot Grade Varies
Details
- Parcel number: 040520010000
- Zoning: Res
- Special conditions: Standard
- Other equipment: Air Purifier
Construction
Type & style
- Home type: SingleFamily
- Architectural style: French,Contemporary
- Property subtype: Single Family Residence
Materials
- Stone, Stucco, Wood
- Foundation: Raised
- Roof: Tile
Condition
- Year built: 2001
Utilities & green energy
- Electric: Other
- Sewer: Public Sewer
- Water: Public, Meter on Site
- Utilities for property: Cable Available, Public, Sewer In & Connected, Internet Available, Solar, Natural Gas Connected
Green energy
- Energy generation: Solar
Community & HOA
HOA
- Has HOA: Yes
- Amenities included: Other
- Services included: Other
- HOA fee: $68 monthly
Location
- Region: Auburn
Financial & listing details
- Price per square foot: $258/sqft
- Tax assessed value: $582,475
- Price range: $925K - $925K
- Date on market: 9/20/2026
- Road surface type: Asphalt
Price history
| Date | Event | Price |
|---|---|---|
| 7/10/2026 | Sold | $925,000-2.6%$258/sqft |
Source: MetroList Services of CA #226025424 Report a problem | ||
| 6/28/2026 | Pending sale | $950,000$265/sqft |
Source: MetroList Services of CA #226025424 Report a problem | ||
| 6/19/2026 | Listing removed | $950,000$265/sqft |
Source: MetroList Services of CA #226025424 Report a problem | ||
| 5/12/2026 | Pending sale | $950,000$265/sqft |
Source: MetroList Services of CA #226025424 Report a problem | ||
| 3/18/2026 | Listed for sale | $950,000+0%$265/sqft |
Source: MetroList Services of CA #226025424 Report a problem | ||
| 11/16/2024 | Listing removed | $949,900$265/sqft |
Source: MetroList Services of CA #224117944 Report a problem | ||
| 10/23/2024 | Listed for sale | $949,900$265/sqft |
Source: MetroList Services of CA #224117944 Report a problem | ||
| 8/21/2024 | Listing removed | $949,900$265/sqft |
Source: MetroList Services of CA #224085446 Report a problem | ||
| 8/2/2024 | Listed for sale | $949,900+6.9%$265/sqft |
Source: MetroList Services of CA #224085446 Report a problem | ||
| 5/17/2023 | Listing removed | -- |
Source: MetroList Services of CA #222144910 Report a problem | ||
| 3/15/2023 | Price change | $889,000-1.1%$248/sqft |
Source: MetroList Services of CA #222144910 Report a problem | ||
| 1/6/2023 | Price change | $899,000-3.9%$251/sqft |
Source: MetroList Services of CA #222144910 Report a problem | ||
| 11/30/2022 | Listed for sale | $935,000-6.4%$261/sqft |
Source: MetroList Services of CA #222144910 Report a problem | ||
| 9/14/2022 | Listing removed | -- |
Source: MetroList Services of CA #222091271 Report a problem | ||
| 7/9/2022 | Listed for sale | $999,000+163.6%$279/sqft |
Source: MetroList Services of CA #222091271 Report a problem | ||
| 11/1/2000 | Sold | $379,000$106/sqft |
Source: Public Record Report a problem | ||
Public tax history
| Year | Property taxes | Tax assessment |
|---|---|---|
| 2026 | -- | $582,475 +2% |
| 2025 | $7,025 +0.6% | $571,055 +2% |
| 2024 | $6,980 +0.9% | $559,859 +2% |
| 2023 | $6,920 +0.5% | $548,882 +2% |
| 2022 | $6,888 +3.1% | $538,121 +2% |
| 2021 | $6,681 +0.6% | $527,571 +1% |
| 2020 | $6,641 | $522,162 +2% |
| 2019 | $6,641 +6.3% | $511,925 +2% |
| 2018 | $6,245 +2.3% | $501,888 +2% |
| 2017 | $6,108 +2.5% | $492,048 +2% |
| 2016 | $5,959 +2.8% | $482,401 +1.5% |
| 2015 | $5,799 +2% | $475,155 +2% |
| 2014 | $5,684 | $465,848 +4.7% |
| 2013 | -- | $445,000 +8% |
| 2012 | -- | $412,000 +3.5% |
| 2011 | -- | $398,000 -10% |
| 2010 | -- | $442,407 -0.2% |
| 2009 | -- | $443,459 +2% |
| 2008 | -- | $434,765 +2% |
| 2007 | -- | $426,241 +2% |
| 2006 | -- | $417,885 +2% |
| 2005 | -- | $409,692 +2% |
| 2004 | -- | $401,660 +1.9% |
| 2003 | -- | $394,300 +2% |
| 2002 | -- | $386,569 +2% |
| 2001 | -- | $378,990 +517.9% |
| 2000 | -- | $61,340 |
Find assessor info on the county website
Neighborhood: 95603
Nearby homes
- $1,075,4005 bd4 ba3.7k sqft11244 Shady Run, Auburn, CA 95603Off Market

- $804,3003 bd3 ba2.8k sqft11252 Shady Run, Auburn, CA 95603Off Market
- $998,9005 bd4 ba3.7k sqft11256 Shady Run, Auburn, CA 95603Off Market
- $713,2004 bd3 ba2.3k sqft11040 Montana Dr, Auburn, CA 95603Off Market
- $1,020,4005 bd4 ba3.7k sqft1198 Humbug Way, Auburn, CA 95603Off Market
- $971,1005 bd3 ba3.7k sqft11249 Shady Run, Auburn, CA 95603Off Market
- $891,8004 bd3 ba2.6k sqft1194 Humbug Way, Auburn, CA 95603Off Market
- $599,2003 bd1 ba1.4k sqft1275 Shirland Tract Rd, Auburn, CA 95603Off Market
Nearby schools
GreatSchools rating
- 6/10Skyridge Elementary SchoolGrades: K-8Distance: 0.4 mi
- 8/10Placer High SchoolGrades: 9-12Distance: 1.6 mi
Get a cash offer in 3 minutes
Find out how much your home could sell for in as little as 3 minutes with a no-obligation cash offer.
Estimated market value
$911,000
Get a cash offer in 3 minutes
Find out how much your home could sell for in as little as 3 minutes with a no-obligation cash offer.
Estimated market value
$911,000
- California
- Placer County
- Auburn
- 95603
- 11248 Shady Run
