Welcome to this beautifully designed 4-bedroom, 3-bath home in the heart of Aubrey, where style meets everyday functionality! From the moment you step inside, you’ll notice the thoughtful details and custom touches that make this home truly stand out.
The spacious layout offers plenty of room for both relaxing and entertaining, including a versatile upstairs flex space complete with a full bath—perfect for a game room, home office, guest suite, or media room. Downstairs living areas flow seamlessly, creating an inviting atmosphere for gatherings of any size.
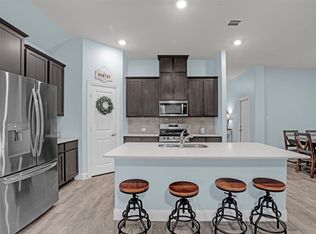
The kitchen is full of charm and personality, featuring shiplap detailing on the island and a cozy coffee bar area accented by a fun chalkboard wall—ideal for jotting down grocery lists, daily menus, or creative doodles. Just off the garage entry, you’ll love the stylish shiplap drop zone with built-in shelves and hooks, making it easy to stay organized while adding a designer touch to your daily routine.
Step outside to an oversized backyard that offers endless possibilities—whether you’re hosting weekend barbecues, adding a pool, or simply enjoying the extra space to unwind.
And don’t miss one of the home’s most unique features: permanent Jellyfish exterior lighting, making holiday decorating effortless and fun year-round. With customizable colors and patterns, you can celebrate every season without ever climbing a ladder again!
This home blends comfort, creativity, and convenience in all the right ways—come see it for yourself and fall in love.
Sold
Price Unknown
11249 Canyon Mine Dr, Aubrey, TX 76227
4beds
2,511sqft
Single Family Residence
Built in 2021
0.3 Acres Lot
$370,600 Zestimate®
$--/sqft
$2,653 Estimated rent
Home value
$370,600
$352,000 - $393,000
$2,653/mo
Zestimate® history
Owner options
List your home for rent
$2,653/mo
Rent Zestimate®
Find your next renter with Zillow Rental Manager. Plus, with online applications, you can quickly screen prospective tenants – for free.
$2,653/mo
Rent Zestimate®
Refinance and save
$900/mo
Est. payment
Refinancing to a lower rate could help reduce your monthly payments and save thousands over the life of the loan.
$900/mo
Est. payment
Explore your selling options
Work with a Zillow partner agent
Leverage their expertise and Zillow's premium Showcase listings to get your home seen by more buyers.
Get startedList with your own agent
Get your home in front of millions of buyers by listing it on Zillow.
Learn how to do itSell it yourself
Take full control of how buyers see your home on Zillow by listing For Sale by Owner (FSBO).
List your homeWhat's special
Oversized backyardCozy coffee bar areaFun chalkboard wallSpacious layout
Zillow last checked:
Listing updated:
Listed by:
Julie Dollahite 0821074 (855)450-0442,
Real Broker, LLC 855-450-0442
Bought with:
Elizabeth Olivas, 0683232
6th Ave Homes
Source: NTREIS,MLS#: 21148851
Facts & features
Interior
Bedrooms & bathrooms
- Bedrooms: 4
- Bathrooms: 3
- Full bathrooms: 3
Primary bedroom
- Features: En Suite Bathroom, Garden Tub/Roman Tub, Separate Shower, Walk-In Closet(s)
- Level: First
- Dimensions: 0 x 0
Kitchen
- Features: Butler's Pantry, Granite Counters, Kitchen Island, Pantry
- Level: First
- Dimensions: 0 x 0
Living room
- Level: First
- Dimensions: 0 x 0
Heating
- Central
Cooling
- Central Air
Appliances
- Included: Dishwasher, Disposal, Gas Range, Microwave
- Laundry: Laundry in Utility Room
Features
- Pantry
- Has basement: No
- Number of fireplaces: 1
- Fireplace features: Gas
Interior area
- Total interior livable area: 2,511 sqft
Property
Parking
- Total spaces: 2
- Parking features: Door-Single, Driveway, Garage Faces Front, Garage, Garage Door Opener
- Attached garage spaces: 2
Features
- Levels: Two
- Stories: 2
- Patio & porch: Patio
- Pool features: None
- Fencing: Fenced,Wood
Lot
- Size: 0.3 Acres
Details
- Parcel number: R971812
Construction
Type & style
- Home type: SingleFamily
- Architectural style: Traditional,Detached
- Property subtype: Single Family Residence
Materials
- Brick
- Foundation: Slab
- Roof: Composition,Shingle
Condition
- Year built: 2021
Utilities & green energy
- Sewer: Public Sewer
- Water: Public
- Utilities for property: Sewer Available, Water Available
Community & HOA
Community
- Subdivision: Silverado Ph 6
HOA
- Has HOA: Yes
- Services included: Association Management
- HOA fee: $900 annually
- HOA name: Assured Management
- HOA phone: 469-480-8000
Location
- Region: Aubrey
Financial & listing details
- Tax assessed value: $444,110
- Annual tax amount: $10,529
- Date on market: 3/20/2026
- Cumulative days on market: 34 days
- Listing terms: Cash,Conventional,FHA,VA Loan
- Exclusions: Refrigerator, Washer, & Dryer
Price history
| Date | Event | Price |
|---|---|---|
| 5/19/2026 | Sold | -- |
Source: NTREIS #21148851 Report a problem | ||
| 5/3/2026 | Pending sale | $390,000$155/sqft |
Source: NTREIS #21148851 Report a problem | ||
| 4/24/2026 | Contingent | $390,000$155/sqft |
Source: NTREIS #21148851 Report a problem | ||
| 3/20/2026 | Listed for sale | $390,000$155/sqft |
Source: NTREIS #21148851 Report a problem | ||
Public tax history
| Year | Property taxes | Tax assessment |
|---|---|---|
| 2025 | $8,805 -6.3% | $444,110 +0.1% |
| 2024 | $9,398 +2.8% | $443,703 +2.6% |
| 2023 | $9,143 -6.6% | $432,499 +10% |
| 2022 | $9,794 +2739.9% | $393,181 +1830.7% |
| 2021 | $345 | $20,365 |
Find assessor info on the county website
Neighborhood: 76227
Nearby homes
- $--4 bd3 ba2k sqft11245 Canyon Mine Dr, Aubrey, TX 76227Sold
- $390,9003 bd2 ba2k sqft3716 Pinto Way, Aubrey, TX 76227Off Market
- $300,5003 bd2 ba1.6k sqft11241 Canyon Mine Dr, Aubrey, TX 76227Off Market
- $318,6003 bd2 ba2k sqft3712 Pinto Way, Aubrey, TX 76227Off Market
- $291,3003 bd2 ba1.5k sqft11237 Canyon Mine Dr, Aubrey, TX 76227Off Market
- $445,9004 bd3 ba2.9k sqft11244 Canyon Mine Dr, Aubrey, TX 76227Off Market
- $324,6003 bd2 ba1.8k sqft3708 Pinto Way, Aubrey, TX 76227Off Market
- $309,6004 bd2 ba1.8k sqft11240 Canyon Mine Dr, Aubrey, TX 76227Off Market
Nearby schools
GreatSchools rating
- 5/10Jackie Fuller Elementary SchoolGrades: PK-5Distance: 0.6 mi
- NAEvalois Owens MiddleGrades: 6-8Distance: 0.4 mi
- 6/10Aubrey High SchoolGrades: 9-12Distance: 3.4 mi
Schools provided by the listing agent
- Elementary: Jackie Fuller
- Middle: Aubrey
- High: Aubrey
- District: Aubrey ISD
Source: NTREIS. This data may not be complete. We recommend contacting the local school district to confirm school assignments for this home.
Get a cash offer in 3 minutes
Find out how much your home could sell for in as little as 3 minutes with a no-obligation cash offer.
Estimated market value
$370,600
Get a cash offer in 3 minutes
Find out how much your home could sell for in as little as 3 minutes with a no-obligation cash offer.
Estimated market value
$370,600
- Texas
- Denton County
- Aubrey
- 76227
- 11249 Canyon Mine Dr
Nearby cities
Nearby neighborhoods
Nearby zip codes
Other Aubrey Topics
