Skip main navigation
Sold
  • Price Unknown

    11249 Fox Trl, Flint, TX 75762

    3beds
    2,430sqft
    Single Family Residence
    Built in 2010
    0.39 Acres Lot
    $514,700 Zestimate®
    $--/sqft
    $3,062 Estimated rent

    Home value

    $514,700

    $489,000 - $540,000

    $3,062/mo

    Zestimate® history
    Loading
    Loading...

    Owner options

    List your home for rent

    $3,062/mo

    Rent Zestimate®

    Find your next renter with Zillow Rental Manager. Plus, with online applications, you can quickly screen prospective tenants – for free.

    Learn more

    $3,062/mo

    Rent Zestimate®

    Refinance and save

    $240/mo

    Est. payment

    Refinancing to a lower rate could help reduce your monthly payments and save thousands over the life of the loan.

    See today's rates

    $240/mo

    Est. payment

    Explore your selling options

    Work with a Zillow partner agent

    Leverage their expertise and Zillow's premium Showcase listings to get your home seen by more buyers.

    Get started

    List with your own agent

    Get your home in front of millions of buyers by listing it on Zillow.

    Learn how to do it

    Sell it yourself

    Take full control of how buyers see your home on Zillow by listing For Sale by Owner (FSBO).

    List your home

    What's special

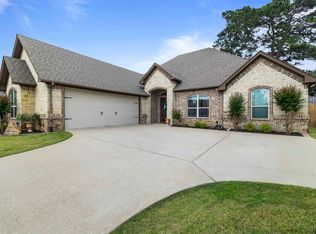
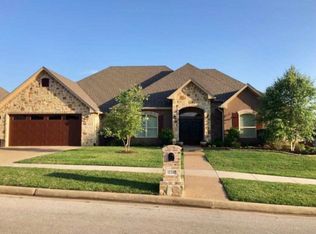
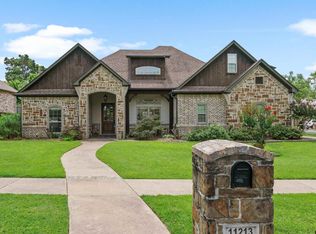
    Upgrades, Improvements, and a Backyard Oasis await you! Honestly hard to beat! Located in the Foxwood Subdivision, on a quiet cul-de-sac, just South of Tyler allowing for easy access to Shopping, Restaurants, and Medical. Semi-Custom 3 bed 2.5 bath and upstairs bonus room with closet. Easy access to attic space with walk in door. Outdoor Kitchen Pergola with granite countertops and high end appliances to include a fridge, grill, large burner, 2 oversized ceiling fans and a gas fireplace feature. Ample parking with 2 driveways and 3rd car heated and cooled garage. The open concept kitchen, living, dining, and split bedroom layout is perfect to gather and entertain. Plantation Shutters and tons of natural light. Some other features to note: gas cooktop, mud bench and built in desk just off garage entrance, surround sound speakers inside and out, built-in bathroom and staircase automatic nightlights, central vacuum system, oversized primary suite with exterior door access to backyard oasis, double sinks in both full baths. Great curb appeal with a beautifully landscaped yard. Landscape up-lights and outlets in the soffits for holiday lights are all on automatic timers. Exterior door in Guest Bath doubles as pool bath for use from backyard. 3rd car garage could be converted into a mother-in-law, guest suite, or game room. Currently used as a gym. Make this one yours today!!

    Zillow last checked:

    Listing updated:

    Listed by:

    June Clary 903-588-5324,

    Ebby Halliday, REALTORS® - Tyler

    Bought with:

    Melissa Thornburg

    Realty One Group Rose

    Source: GTARMLS,MLS#: 24008857MLS Logo

    Facts & features

    Interior

    Bedrooms & bathrooms
    • Bedrooms: 3
    • Bathrooms: 3
    • Full bathrooms: 2
    • 1/2 bathrooms: 1
    Bathroom
    • Features: Shower/Tub, Separate Water Closet, Bar, Marble
    Heating
    • Central/Electric
    Cooling
    • Central Gas
    Appliances
    • Included: Dishwasher, Disposal, Microwave, Electric Oven, Gas Cooktop, Standard Gas, ENERGY STAR Qualified Appliances
    Features
    • Master Bedroom Split, All Bedrooms Downstairs, Sitting Area In Master, Walk-In Closet, Breakfast Bar, Central Vacuum, Ceiling Fan, Pantry, Kitchen Island
    • Flooring: Carpet, Wood, Tile, Marble
    • Windows: Blinds, Plantation Shutters
    • Attic: Permanent Stairs
    • Fireplace features: Gas, Glass Doors
    Interior area
    • Total structure area: 2,430
    • Total interior livable area: 2,430 sqft

    Property

    Parking
    • Total spaces: 3
    • Parking features: Inside Entrance, Garage Door Opener, Boat, Workshop in Garage, Garage, Concrete
    • Garage spaces: 3
    Features
    • Levels: One and One Half
    • Stories: 1.5
    • Patio & porch: Covered
    • Exterior features: Irrigation System, Rain Gutters, Lighting, Outdoor Kitchen
    • Pool features: Gunite, In Ground, Chlorine
    • Has spa: Yes
    • Spa features: Bath
    • Fencing: Wood
    Lot
    • Size: 0.39 Acres
    • Features: Cul-De-Sac, Subdivision Lot
    Details
    • Parcel number: 127950000000038000

    Construction

    Type & style
    • Home type: SingleFamily
    • Architectural style: Traditional
    • Property subtype: Single Family Residence
    Materials
    • Siding, Brick
    • Foundation: Slab
    • Roof: Composition
    Condition
    • Pre-owned
    • Year built: 2010

    Utilities & green energy

    • Sewer: Public Sewer
    • Water: Public
    • Utilities for property: Underground Utilities
    Green energy
    • Energy efficient items: High Efficiency Water Heater

    Community & HOA

    Community
    • Features: Sidewalks
    • Security: Audio and Video Surveillance, Security Lights
    • Subdivision: Foxwood
    HOA
    • Has HOA: Yes
    • HOA fee: $240 annually
    Location
    • Region: Flint

    Financial & listing details

    • Tax assessed value: $447,506
    • Annual tax amount: $5,289
    • Date on market: 6/27/2024
    • Listing terms: Conventional,Cash
    • Road surface type: Paved

    Price history

    DateEventPrice
    7/26/2024Sold--
    Source: GTARMLS #24008857 Report a problem
    7/24/2024Pending sale$525,000$216/sqft
    Source: Ebby Halliday Realtors #24008857 Report a problem
    7/24/2024Listing removed$525,000$216/sqft
    Source: GTARMLS #24008857 Report a problem
    7/2/2024Pending sale$525,000$216/sqft
    Source: GTARMLS #24008857 Report a problem
    6/27/2024Listed for sale$525,000+71.8%$216/sqft
    Source: GTARMLS #24008857 Report a problem
    6/2/2017Sold--
    Source: GTARMLS #10079957 Report a problem
    4/25/2017Pending sale$305,500$126/sqft
    Source: National Agent Network #10079957 Report a problem
    4/8/2017Listed for sale$305,500$126/sqft
    Source: National Agent Network #10079957 Report a problem

    Public tax history

    YearProperty taxesTax assessment
    2024$5,289 +10.4%$447,506 +12.2%
    2023$4,791 -11.4%$398,755 +19.2%
    2022$5,408 -4.2%$334,492 +6.1%
    2021$5,642 +2.4%$315,143 +3.1%
    2020$5,508 +1.7%$305,590 +4.4%
    2019$5,418 +1.2%$292,759 +4%
    2018$5,352 +1.7%$281,382 +1.3%
    2017$5,260 +1.9%$277,857 +0.4%
    2016$5,162 +1.3%$276,736 +2.4%
    2015$5,095 $270,322
    2014$5,095 +5.7%--
    2013$4,821 +10.1%--
    2012$4,378 +11%--
    2011$3,945 --
    Find assessor info on the county website

    Neighborhood: 75762

    Nearby schools

    GreatSchools rating
    Schools provided by the listing agent
    • Elementary: Owens
    • Middle: Three Lakes
    • High: Tyler Legacy

    Source: GTARMLS. This data may not be complete. We recommend contacting the local school district to confirm school assignments for this home.

    Sell for more on Zillow
    Get a Zillow Showcase℠ listing at no additional cost and you could sell for .
    $514,700
    2% more
    +$10,294
    With Zillow Showcase(estimated)
    $524,994