Welcome to Eastwood of Wellington, a beautifully updated single-story home situated on a desirable corner lot with no HOA. Nestled on approximately 0.25 acres, this spacious residence offers 4 bedrooms, 2 bathrooms, and 1,790 square feet of comfortable living space designed for both everyday living and entertaining. Step inside to a light-filled and inviting living area featuring updated crown molding, baseboards, modern light fixtures, and stylish window treatments. The well-appointed kitchen boasts granite countertops, ample cabinetry, and a full suite of appliances, creating a functional and attractive space for meal preparation and gatherings. The tranquil primary suite serves as a private retreat, complete with a large walk-in closet and a beautifully renovated master bathroom completed in 2025. Three additional bedrooms provide flexibility for guests, or a home office. This home has been thoughtfully upgraded for peace of mind and modern comfort. Recent improvements include a new roof (2022), whole-home repipe, water heater (2026), updated electrical improvements completed between 2022-2026, full ADT system on all doors and windows, enhanced landscaping, bathroom exhaust systems, and hurricane protection. Additional upgrades include a 2021 AC system, refrigerator, washer, and dryer. The attached two-car garage offers convenient parking and additional storage space. Located in the sought-after Eastwood of Wellington community, this move-in-ready property combines modern updates, a practical floor plan, and an excellent location with no HOA restrictions. Don't miss this opportunity to own a beautifully maintained Wellington home that delivers comfort, style, and exceptional value.
Sold for $690,000
$690,000
11249 Pine Valley Drive, Wellington, FL 33414
4beds
1,790sqft
Single Family Residence
Built in 1980
10,883 Square Feet Lot
$690,200 Zestimate®
$385/sqft
$3,701 Estimated rent
Home value
$690,200
$656,000 - $725,000
$3,701/mo
Zestimate® history
Owner options
List your home for rent
$3,701/mo
Rent Zestimate®
Find your next renter with Zillow Rental Manager. Plus, with online applications, you can quickly screen prospective tenants – for free.
$3,701/mo
Rent Zestimate®
Refinance and save
$4,720/mo
Est. payment
Refinancing to a lower rate could help reduce your monthly payments and save thousands over the life of the loan.
$4,720/mo
Est. payment
Explore your selling options
Work with a Zillow partner agent
Leverage their expertise and Zillow's premium Showcase listings to get your home seen by more buyers.
Get startedList with your own agent
Get your home in front of millions of buyers by listing it on Zillow.
Learn how to do itSell it yourself
Take full control of how buyers see your home on Zillow by listing For Sale by Owner (FSBO).
List your homeWhat's special
Modern light fixturesBeautifully updated single-story homeBeautifully renovated master bathroomGranite countertopsAttached two-car garageDesirable corner lotWell-appointed kitchen
Zillow last checked:
Listing updated:
Listed by:
Jeffrey L Tricoli PA 561-220-6006,
KW Reserve Palm Beach,
Hilda Tricoli 561-220-6006,
KW Reserve Palm Beach
Bought with:
Mark Coward PA, 3042280
Keller Williams Realty Services
Source: BeachesMLS,MLS#: B26037337 Originating MLS: BeachesMLS
Originating MLS: BeachesMLSFacts & features
Interior
Bedrooms & bathrooms
- Bedrooms: 4
- Bathrooms: 2
- Full bathrooms: 2
- Main level bathrooms: 2
- Main level bedrooms: 4
Primary bedroom
- Description: Tranqil with large walk in closet
- Level: Main
- Area: 201.93
- Dimensions: 12.7 X 15.9
Bedroom 2
- Level: Main
- Area: 127.53
- Dimensions: 10.9 X 11.7
Bedroom 3
- Level: Main
- Area: 109.08
- Dimensions: 10.8 X 10.1
Bedroom 4
- Area: 142.8
- Dimensions: 11.9 X 12
Dining room
- Level: Main
- Area: 189.81
- Dimensions: 11.1 X 17.1
Family room
- Level: Main
- Area: 93.65
- Dimensions: 10.19 X 9.19
Foyer
- Level: Main
- Area: 91.72
- Dimensions: 6.5 X 14.11
Kitchen
- Description: Granite Counters Newer Appliances
- Level: Main
- Area: 110.09
- Dimensions: 10.9 X 10.1
Living room
- Description: Light & Bright Inviting
- Level: Main
- Area: 403.56
- Dimensions: 17.7 X 22.8
Heating
- Central, Electric
Cooling
- Central Air, Ceiling Fan(s), Electric
Appliances
- Included: Dryer, Dishwasher, Electric Range, Electric Water Heater, Freezer, Disposal, Ice Maker, Microwave, Oven, Range, Refrigerator, Water Heater, Washer
- Laundry: Inside, In Garage, Main Level
Features
- Breakfast Bar, Closet Cabinetry, Dining Area, Separate/Formal Dining Room, Dual Sinks, Entrance Foyer, Eat-in Kitchen, High Ceilings, Main Level Primary, Pantry, Sitting Area in Primary, Split Bedrooms, Separate Shower, Vaulted Ceiling(s), Bar, Walk-In Closet(s)
- Flooring: Ceramic Tile, Tile
- Doors: French Doors
- Windows: Blinds, Drapes, Storm Window(s)
- Has fireplace: Yes
- Fireplace features: Electric
Interior area
- Total structure area: 2,426
- Total interior livable area: 1,790 sqft
Property
Parking
- Total spaces: 4
- Parking features: Attached, Driveway, Garage, Garage Door Opener, RV Access/Parking
- Attached garage spaces: 2
- Uncovered spaces: 2
Accessibility
- Accessibility features: None
Features
- Levels: One
- Stories: 1
- Entry location: Entry Level Living Area Y
- Patio & porch: Covered, Glass Enclosed, Patio, Screened
- Exterior features: Barbecue, Garden, Outdoor Living Area
- Has private pool: Yes
- Pool features: Fenced, Heated, In Ground, Private, Screen Enclosure
- Fencing: Back Yard,Fenced
- Has view: Yes
- View description: Garden, Pool
- Waterfront features: None
Lot
- Size: 10,883 Square Feet
- Features: Corner Lot, 1/4 to 1/2 Acre Lot, Sprinklers Automatic
Details
- Parcel number: 73414411030040570
- Zoning: WELL_PUD (city)
- Special conditions: Standard,Listed As-Is
Construction
Type & style
- Home type: SingleFamily
- Architectural style: Ranch
- Property subtype: Single Family Residence
Materials
- Block, Stucco
- Roof: Composition,Shingle
Condition
- Resale
- New construction: No
- Year built: 1980
Utilities & green energy
- Electric: 3 Phase
- Sewer: Public Sewer
- Water: Public
- Utilities for property: Cable Available, Electricity Connected, Sewer Available, Water Available
Community & HOA
Community
- Features: Sidewalks
- Security: Security System, Smoke Detector(s)
- Subdivision: Eastwood of Wellington
HOA
- Has HOA: No
Location
- Region: Wellington
Financial & listing details
- Price per square foot: $385/sqft
- Tax assessed value: $491,160
- Annual tax amount: $9,214
- Date on market: 6/5/2026
- Cumulative days on market: 21 days
- Listing terms: Cash,Conventional,FHA,VA Loan
- Electric utility on property: Yes
- Road surface type: Paved
Price history
| Date | Event | Price |
|---|---|---|
| 8/6/2026 | Sold | $690,000-1.4%$385/sqft |
Source:  BeachesMLS #B26037337 Report a problem BeachesMLS #B26037337 Report a problem | ||
| 6/14/2026 | Price change | $699,900-3.5%$391/sqft |
Source: BeachesMLS #B26037337 Report a problem | ||
| 6/5/2026 | Listed for sale | $725,000+16%$405/sqft |
Source: BeachesMLS #B26037337 Report a problem | ||
| 5/27/2022 | Sold | $625,000+5%$349/sqft |
Source: BeachesMLS #R10792250 Report a problem | ||
| 4/15/2022 | Contingent | $595,000$332/sqft |
Source: BeachesMLS #RX-10792250 Report a problem | ||
| 4/15/2022 | Listed for sale | $595,000+63%$332/sqft |
Source: BeachesMLS #RX-10792250 Report a problem | ||
| 2/26/2020 | Sold | $365,000-2.7%$204/sqft |
Source: BeachesMLS #R10575259 Report a problem | ||
| 2/21/2020 | Pending sale | $375,000$209/sqft |
Source: RE/MAX Advantage Plus #RX-10575259 Report a problem | ||
| 11/4/2019 | Listed for sale | $375,000+10.6%$209/sqft |
Source: RE/MAX Advantage Plus #RX-10575259 Report a problem | ||
| 1/26/2018 | Listing removed | $2,300$1/sqft |
Source: Owner Report a problem | ||
| 1/24/2018 | Listed for rent | $2,300$1/sqft |
Source: Owner Report a problem | ||
| 11/28/2017 | Sold | $339,000$189/sqft |
Source: Public Record Report a problem | ||
| 10/20/2017 | Price change | $339,000-2.9%$189/sqft |
Source: Premier Brokers International #A10350104 Report a problem | ||
| 10/4/2017 | Listed for sale | $349,000+30.2%$195/sqft |
Source: Premier Brokers International #A10350104 Report a problem | ||
| 2/3/2015 | Sold | $268,000-2.5%$150/sqft |
Source: Public Record Report a problem | ||
| 11/5/2014 | Listed for sale | $274,900+30.9%$154/sqft |
Source: Keller Williams Realty - Wellington #RX-10084926 Report a problem | ||
| 9/28/2009 | Sold | $210,000-6.7%$117/sqft |
Source: Public Record Report a problem | ||
| 6/19/2009 | Listed for sale | $225,000+77.9%$126/sqft |
Source: CENTURY 21 Horizon Properties #R3027859 Report a problem | ||
| 7/30/1996 | Sold | $126,500$71/sqft |
Source: Public Record Report a problem | ||
Public tax history
| Year | Property taxes | Tax assessment |
|---|---|---|
| 2025 | $9,214 +3.2% | $491,160 +2.9% |
| 2024 | $8,927 +0.5% | $477,318 +1% |
| 2023 | $8,880 +16.3% | $472,798 +17% |
| 2022 | $7,635 +8.4% | $404,197 +24.1% |
| 2021 | $7,041 +34.1% | $325,724 +17.7% |
| 2020 | $5,250 +1.4% | $276,741 +2.3% |
| 2019 | $5,179 | $270,519 +3.7% |
| 2018 | $5,179 -8.8% | $260,836 +39.3% |
| 2017 | $5,676 +65% | $187,215 +2.1% |
| 2016 | $3,441 +0.2% | $183,364 +20.7% |
| 2015 | $3,435 +18.6% | $151,944 +0.8% |
| 2014 | $2,896 +2.5% | $150,738 +1.5% |
| 2013 | $2,825 +0.7% | $148,510 +1.7% |
| 2012 | $2,804 +1.4% | $146,028 +3% |
| 2011 | $2,765 +1.4% | $141,775 +1.5% |
| 2010 | $2,727 -26.9% | $139,680 -7.1% |
| 2009 | $3,732 -19% | $150,412 -30% |
| 2008 | $4,609 -15.5% | $214,723 -18.8% |
| 2007 | $5,457 -8.9% | $264,275 -0.9% |
| 2006 | $5,990 | $266,564 +21.7% |
| 2005 | -- | $219,075 +28.9% |
| 2004 | $2,177 +559.8% | $169,981 +19.9% |
| 2003 | $330 -89.2% | $141,751 +11% |
| 2002 | $3,054 +43.6% | $127,651 +16.3% |
| 2001 | $2,126 +4.6% | $109,775 +3% |
| 2000 | $2,032 -3.1% | $106,578 +10.6% |
| 1999 | $2,097 | $96,351 |
Find assessor info on the county website
Neighborhood: Eastwood
Nearby homes
- $525,200-- bd2 ba1.4k sqft11233 Pine Valley Dr, Wellington, FL 33414Off Market
- $588,3003 bd2 ba1.6k sqft1310 Larch Way, Wellington, FL 33414Off Market
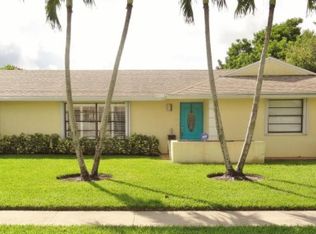
- $570,0003 bd2 ba1.5k sqft1302 Larch Way, Wellington, FL 33414Sold

- $589,7003 bd2 ba1.6k sqft11281 Pine Valley Dr, Wellington, FL 33414Off Market
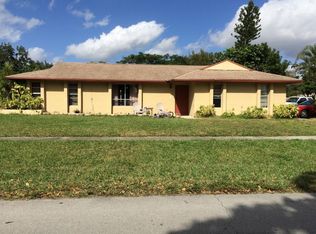
- $598,700-- bd2 ba2k sqft11217 Pine Valley Dr, Wellington, FL 33414Off Market
- $539,800-- bd2 ba1.8k sqft11254 Pine Valley Dr, Wellington, FL 33414Off Market
- $545,0003 bd2 ba1.6k sqft1294 Larch Way, Wellington, FL 33414Sold
- $568,100-- bd2 ba2.1k sqft1309 Jackpine St, Wellington, FL 33414Off Market
Nearby schools
GreatSchools rating
- 10/10Elbridge Gale Elementary SchoolGrades: PK-5Distance: 0.5 mi
- 8/10Emerald Cove Middle SchoolGrades: 6-8Distance: 2.3 mi
- 6/10Wellington High SchoolGrades: 9-12Distance: 2.9 mi
Schools provided by the listing agent
- Elementary: Elbridge Gale
- Middle: Emerald Cove
- High: Wellington
Source: BeachesMLS. This data may not be complete. We recommend contacting the local school district to confirm school assignments for this home.
Get a cash offer in 3 minutes
Find out how much your home could sell for in as little as 3 minutes with a no-obligation cash offer.
Estimated market value
$690,200
Get a cash offer in 3 minutes
Find out how much your home could sell for in as little as 3 minutes with a no-obligation cash offer.
Estimated market value
$690,200
- Florida
- Palm Beach County
- Wellington
- 33414
- Eastwood
- 11249 Pine Valley Drive
Nearby cities
Nearby neighborhoods
Nearby zip codes
Other Wellington Topics
