Skip main navigation
Sold for $1,750,000
  • $1,750,000

    11249 Stillhouse Springs Dr, Bentonville, AR 72713

    5beds
    4,243sqft
    Single Family Residence
    Built in 2023
    5.44 Acres Lot
    $1,716,700 Zestimate®
    $412/sqft
    $4,669 Estimated rent

    Home value

    $1,716,700

    $1.60M - $1.84M

    $4,669/mo

    Zestimate® history
    Loading
    Loading...

    Owner options

    List your home for rent

    $4,669/mo

    Rent Zestimate®

    Find your next renter with Zillow Rental Manager. Plus, with online applications, you can quickly screen prospective tenants – for free.

    Learn more

    $4,669/mo

    Rent Zestimate®

    Refinance and save

    $8,980/mo

    Est. payment

    Refinancing to a lower rate could help reduce your monthly payments and save thousands over the life of the loan.

    See today's rates

    $8,980/mo

    Est. payment

    Explore your selling options

    Work with a Zillow partner agent

    Leverage their expertise and Zillow's premium Showcase listings to get your home seen by more buyers.

    Get started

    List with your own agent

    Get your home in front of millions of buyers by listing it on Zillow.

    Learn how to do it

    Sell it yourself

    Take full control of how buyers see your home on Zillow by listing For Sale by Owner (FSBO).

    List your home

    What's special


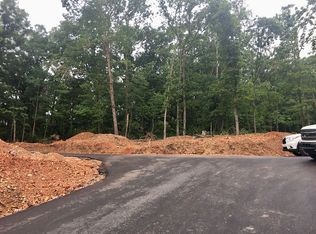
    Nestled on 5.44 acres at the back of a quiet neighborhood, this hilltop retreat blends luxury with everyday family living. From sunrise coffee on the porch to evening sunsets over the valley, life here feels like a getaway. The property offers creek access for fishing, space for a hobby farm, and a flat backyard ready for your dream pool. Inside, vaulted ceilings, antique doors, and two stone fireplaces create timeless character. The chef’s kitchen—with gas range, pot filler, and walk-in pantry—flows easily into gathering spaces, while a media room with built-in bar invites family nights. Each of the 3 bedrooms has its own en-suite bath and walk-in closet. The master suite is a sanctuary with soaring ceilings, spa-like bath, and an expansive closet connected to the laundry. Another main-level suite is perfect for guests or multigenerational living. A dedicated office and oversized 3-car garage complete the design. A rare retreat where everyday life feels like a getaway.

    Zillow last checked:

    Listing updated:

    Listed by:

    Alissa Steinbroner 479-268-5500,

    Weichert, REALTORS Griffin Company Bentonville

    Bought with:

    Clinton Miller, SA00049501

    Lindsey & Associates Inc

    Source: ArkansasOne MLS,MLS#: 1318722MLS LogoOriginating MLS: Northwest Arkansas Board of REALTORS MLS

    Facts & features

    Interior

    Bedrooms & bathrooms
    • Bedrooms: 5
    • Bathrooms: 5
    • Full bathrooms: 4
    • 1/2 bathrooms: 1
    Heating
    • Central, Gas
    Cooling
    • Central Air, Electric
    Appliances
    • Included: Built-In Range, Built-In Oven, Convection Oven, Dishwasher, Disposal, Gas Range, Gas Water Heater, Hot Water Circulator, Ice Maker, Microwave, Refrigerator, Range Hood, Self Cleaning Oven, Tankless Water Heater
    • Laundry: Washer Hookup, Dryer Hookup
    Features
    • Attic, Wet Bar, Built-in Features, Ceiling Fan(s), Eat-in Kitchen, Pantry, Quartz Counters, Split Bedrooms, Walk-In Closet(s), Wired for Sound, Storage
    • Flooring: Carpet, Tile, Wood
    • Windows: Wood Frames
    • Has basement: No
    • Number of fireplaces: 2
    • Fireplace features: Bedroom, Family Room
    Interior area
    • Total structure area: 4,243
    • Total interior livable area: 4,243 sqft

    Property

    Parking
    • Total spaces: 3
    • Parking features: Attached, Garage, Garage Door Opener
    • Has attached garage: Yes
    • Covered spaces: 3
    Features
    • Levels: Two
    • Stories: 2
    • Patio & porch: Covered
    • Exterior features: Concrete Driveway
    • Pool features: None
    • Fencing: None
    • Waterfront features: None
    Lot
    • Size: 5.44 Acres
    • Features: Landscaped, None, Outside City Limits, Subdivision
    Details
    • Additional structures: None
    • Parcel number: 1518943000
    • Wooded area: 3

    Construction

    Type & style
    • Home type: SingleFamily
    • Property subtype: Single Family Residence
    Materials
    • Concrete, Rock
    • Foundation: Slab
    • Roof: Architectural,Metal,Shingle
    Condition
    • New construction: No
    • Year built: 2023

    Utilities & green energy

    • Sewer: Septic Tank
    • Water: Public
    • Utilities for property: Fiber Optic Available, Natural Gas Available, Septic Available, Water Available

    Community & HOA

    Community
    • Features: Gated, Near Schools
    • Security: Fire Sprinkler System, Gated Community
    • Subdivision: Little Osage Hills Rurban
    HOA
    • Has HOA: Yes
    • Services included: Other
    • HOA fee: $750 annually
    • HOA name: Little Osage Hills
    Location
    • Region: Bentonville

    Financial & listing details

    • Price per square foot: $412/sqft
    • Annual tax amount: $11,554
    • Date on market: 8/26/2025
    • Cumulative days on market: 10 days

    Price history

    DateEventPrice
    10/10/2025Sold$1,750,000$412/sqft
    Source: ArkansasOne MLS #1318722 Report a problem
    8/29/2025Listed for sale$1,750,000$412/sqft
    Source: ArkansasOne MLS #1318722 Report a problem

    Public tax history

    Tax history is unavailable.

    Neighborhood: 72713

    Nearby schools

    GreatSchools rating
    Schools provided by the listing agent
    • District: Bentonville

    Source: ArkansasOne MLS. This data may not be complete. We recommend contacting the local school district to confirm school assignments for this home.

    Sell for more on Zillow
    Get a Zillow Showcase℠ listing at no additional cost and you could sell for .
    $1,716,700
    2% more
    +$34,334
    With Zillow Showcase(estimated)
    $1,751,034
    Sell for more on Zillow
    Get a Zillow Showcase℠ listing at no additional cost and you could sell for .
    $1,716,700
    2% more
    +$34,334
    With Zillow Showcase(estimated)
    $1,751,034