Stunning two story brick and cedar home in desirable Avondale subdivision has been lovingly maintained by original owner. Brilliant natural light and dramatic cathedral ceilings greet you as you enter the home to the open concept living room - dining room combination. The spacious kitchen with oak cabinetry, recessed lighting, island with warming drawer, and a custom bump-out providing ample table space open to the well-planned family room complete with a brick, gas-log fireplace and outlets for surround sound speakers. Relax or entertain in the serene backyard space thoughtfully designed with a two-tiered composite deck, custom lighting, and built-in bench. Retractable awning for added comfort on those extra sunny days. The convenience of a two-car attached garage, powder room, and laundry room are the perfect completion to the main level. Second floor includes three generous-sized bedrooms including a grand primary suite with two walk-in closets and a spacious primary bathroom offering double sinks, separate shower, jacuzzi tub, and skylight. Full unfinished basement is ready for your design ideas. Other highlights include a natural gas house generator, water filter on main water line, Ion Genesis Smart Pump with alternating pumps and back-up battery, central vacuum system, and more. Convenient location with easy access to major expressways, commuter trains and both airports. Minutes to forest preserve trails, the prairie, golf courses, Oakbrook Center Mall with restaurants and shopping. Come view this amazing home today!
Closed
$506,000
11249 Summerdale St, Westchester, IL 60154
3beds
2,235sqft
Single Family Residence
Built in 1997
-- sqft lot
$609,400 Zestimate®
$226/sqft
$3,584 Estimated rent
Home value
$609,400
$573,000 - $652,000
$3,584/mo
Zestimate® history
Owner options
List your home for rent
$3,584/mo
Rent Zestimate®
Find your next renter with Zillow Rental Manager. Plus, with online applications, you can quickly screen prospective tenants – for free.
$3,584/mo
Rent Zestimate®
Refinance and save
$3,748/mo
Est. payment
Refinancing to a lower rate could help reduce your monthly payments and save thousands over the life of the loan.
$3,748/mo
Est. payment
Explore your selling options
Work with a Zillow partner agent
Leverage their expertise and Zillow's premium Showcase listings to get your home seen by more buyers.
Get startedList with your own agent
Get your home in front of millions of buyers by listing it on Zillow.
Learn how to do itSell it yourself
Take full control of how buyers see your home on Zillow by listing For Sale by Owner (FSBO).
List your homeWhat's special
Zillow last checked:
Listing updated:
Listed by:
Julie White 708-246-0500,
@properties Christie's International Real Estate
Bought with:
Ryan Parks
@properties Christie's International Real Estate
Source: MRED as distributed by MLS GRID,MLS#: 12158379
Facts & features
Interior
Bedrooms & bathrooms
- Bedrooms: 3
- Bathrooms: 3
- Full bathrooms: 2
- 1/2 bathrooms: 1
Rooms
- Room types: Eating Area, Foyer, Walk In Closet
Primary bedroom
- Features: Flooring (Carpet), Bathroom (Full)
- Level: Second
- Area: 315 Square Feet
- Dimensions: 15X21
Bedroom 2
- Features: Flooring (Carpet)
- Level: Second
- Area: 150 Square Feet
- Dimensions: 10X15
Bedroom 3
- Features: Flooring (Carpet)
- Level: Second
- Area: 130 Square Feet
- Dimensions: 10X13
Dining room
- Features: Flooring (Carpet)
- Level: Main
- Area: 90 Square Feet
- Dimensions: 9X10
Eating area
- Features: Flooring (Hardwood)
- Level: Main
- Area: 81 Square Feet
- Dimensions: 9X9
Family room
- Features: Flooring (Hardwood)
- Level: Main
- Area: 180 Square Feet
- Dimensions: 12X15
Foyer
- Features: Flooring (Ceramic Tile)
- Level: Main
- Area: 49 Square Feet
- Dimensions: 7X7
Kitchen
- Features: Kitchen (Eating Area-Table Space, Island, Pantry-Closet), Flooring (Hardwood)
- Level: Main
- Area: 210 Square Feet
- Dimensions: 14X15
Laundry
- Features: Flooring (Vinyl)
- Level: Main
- Area: 45 Square Feet
- Dimensions: 9X5
Living room
- Features: Flooring (Carpet)
- Level: Main
- Area: 342 Square Feet
- Dimensions: 19X18
Walk in closet
- Features: Flooring (Carpet)
- Level: Second
- Area: 55 Square Feet
- Dimensions: 11X5
Heating
- Natural Gas, Forced Air
Cooling
- Central Air
Appliances
- Included: Range, Microwave, Dishwasher, Refrigerator, Disposal, Other, Gas Water Heater
- Laundry: Main Level
Features
- Cathedral Ceiling(s)
- Windows: Skylight(s)
- Basement: Unfinished,Full
- Number of fireplaces: 1
- Fireplace features: Gas Log, Family Room
Interior area
- Total structure area: 0
- Total interior livable area: 2,235 sqft
Property
Parking
- Total spaces: 2
- Parking features: Concrete, Garage Door Opener, On Site, Garage Owned, Attached, Garage
- Attached garage spaces: 2
- Has uncovered spaces: Yes
Accessibility
- Accessibility features: No Disability Access
Features
- Stories: 2
- Patio & porch: Deck
Lot
- Dimensions: 17.1 X 24.4 X 121.5 X 41 X 126.2
Details
- Parcel number: 15302060130000
- Special conditions: None
- Other equipment: Central Vacuum, Ceiling Fan(s), Fan-Attic Exhaust, Sump Pump, Sprinkler-Lawn, Backup Sump Pump;, Generator
Construction
Type & style
- Home type: SingleFamily
- Property subtype: Single Family Residence
Materials
- Brick, Cedar
- Foundation: Concrete Perimeter
Condition
- New construction: No
- Year built: 1997
Details
- Builder model: PREAKNESS
Utilities & green energy
- Sewer: Public Sewer
- Water: Lake Michigan, Public
Community & HOA
Community
- Features: Park, Curbs, Sidewalks, Street Lights, Street Paved
- Security: Carbon Monoxide Detector(s)
- Subdivision: Avondale
HOA
- Has HOA: Yes
- Services included: Lawn Care, Snow Removal
- HOA fee: $132 monthly
Location
- Region: Westchester
Financial & listing details
- Price per square foot: $226/sqft
- Tax assessed value: $427,750
- Annual tax amount: $6,261
- Date on market: 9/11/2024
- Listing terms: Cash
- Ownership: Fee Simple w/ HO Assn.
Price history
| Date | Event | Price |
|---|---|---|
| 11/1/2024 | Sold | $506,000+1.2%$226/sqft |
Source:  MRED as distributed by MLS GRID #12158379 Report a problem MRED as distributed by MLS GRID #12158379 Report a problem | ||
| 10/17/2024 | Pending sale | $499,900$224/sqft |
Source: MRED as distributed by MLS GRID #12158379 Report a problem | ||
| 9/14/2024 | Contingent | $499,900$224/sqft |
Source: MRED as distributed by MLS GRID #12158379 Report a problem | ||
| 9/11/2024 | Listed for sale | $499,900+132.9%$224/sqft |
Source: MRED as distributed by MLS GRID #12158379 Report a problem | ||
| 10/24/1997 | Sold | $214,666$96/sqft |
Source: Public Record Report a problem | ||
Public tax history
| Year | Property taxes | Tax assessment |
|---|---|---|
| 2024 | $9,697 +54.9% | $42,775 |
| 2023 | $6,262 -11% | $42,775 +26.4% |
| 2022 | $7,037 +6.8% | $33,828 |
| 2021 | $6,589 +9% | $33,828 |
| 2020 | $6,044 -8.7% | $33,828 -0.1% |
| 2019 | $6,619 +1.3% | $33,875 -13.4% |
| 2018 | $6,536 +3.2% | $39,127 |
| 2017 | $6,332 -16.7% | $39,127 +17.6% |
| 2016 | $7,601 -11.5% | $33,280 -11.9% |
| 2015 | $8,591 +2.2% | $37,794 |
| 2014 | $8,406 -3.2% | $37,794 -9.4% |
| 2013 | $8,683 +2.5% | $41,695 |
| 2012 | $8,473 -0.5% | $41,695 |
| 2011 | $8,516 +2.4% | $41,695 -5.9% |
| 2010 | $8,316 +1% | $44,323 |
| 2009 | $8,234 +10.9% | $44,323 -5% |
| 2008 | $7,422 +3.9% | $46,656 +5.7% |
| 2007 | $7,144 +12.3% | $44,121 |
| 2006 | $6,362 +5.8% | $44,121 |
| 2005 | $6,014 +0% | $44,121 +18.2% |
| 2004 | $6,014 +2.2% | $37,339 |
| 2003 | $5,885 +3.1% | $37,339 |
| 2002 | $5,711 +10.2% | $37,339 +16% |
| 2001 | $5,184 +2.2% | $32,199 |
| 2000 | $5,072 -7.5% | $32,199 |
| 1999 | $5,483 | $32,199 |
Find assessor info on the county website
Neighborhood: 60154
Nearby homes
- $510,1002 bd3 ba1.5k sqft11245 Summerdale St, Westchester, IL 60154Off Market
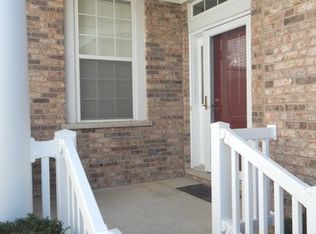
- $507,0002 bd2 ba1.5k sqft11253 Summerdale St, Westchester, IL 60154Off Market
- $587,5003 bd2 ba2.2k sqft2428 Sweetbriar Ln, Westchester, IL 60154Off Market
- $102,309 Square Feet2428 Sweetbriar Ln, Westchester, IL 60154Off Market
- $665,1004 bd4 ba2.3k sqft11241 Summerdale St, Westchester, IL 60154Off Market
- $625,0002 bd3 ba2.2k sqft11312 W Monticello Pl, Westchester, IL 60154Sold
- $691,2002 bd4 ba2.2k sqft11308 W Monticello Pl, Westchester, IL 60154Off Market
- $594,4003 bd4 ba2.1k sqft11237 Summerdale St, Westchester, IL 60154Off Market
Nearby schools
GreatSchools rating
- 5/10Hillside Elementary SchoolGrades: PK-8Distance: 1.9 mi
- NAProviso West High SchoolGrades: 9-12Distance: 1.7 mi
Schools provided by the listing agent
- Elementary: Hillside Elementary School
- Middle: Hillside Elementary School
- District: 93
Source: MRED as distributed by MLS GRID. This data may not be complete. We recommend contacting the local school district to confirm school assignments for this home.
Get a cash offer in 3 minutes
Find out how much your home could sell for in as little as 3 minutes with a no-obligation cash offer.
Estimated market value
$609,400
Get a cash offer in 3 minutes
Find out how much your home could sell for in as little as 3 minutes with a no-obligation cash offer.
Estimated market value
$609,400
- Illinois
- Cook County
- Westchester
- 60154
- 11249 Summerdale St
Nearby cities
Nearby zip codes
Other Westchester Topics
