Enjoy Lakeridge from the comfort of your charming Mid-Century Home! This is a lovely 1-story, w/walkout basment, 2 BONUS ROOMS, 2-yr-old roof, large frnt yard, massive backyard w/garden & shed. rm. for RV, cars & boat. Updated w/New: Kitchen: quartz counters, tile backsplash, flooring, track lights, cabinets, stainless sink, faucet, dishwasher & stove; new floors & vanity cabs in bathrooms; new carpet in bedrooms; new paint throughout and new insulation in attic. Home has Orig. Hardwood floors! Wood-burning fireplace, ceiling fans in main-level bedrooms, elect furnace/HP mini split heater/AC. Zoned NR3 for ADU DADU addn. Close to I-5/405 Hwys, 107 bus.
Sold
Listed by: Coldwell Banker Danforth • Angela Andrews-Bailey • 206-319-3597
Bought with: eXp Realty
$565,000
11249 Woodley Avenue S, Seattle, WA 98178
2beds
1,580sqft
Single Family Residence
Built in 1944
6,050 Square Feet Lot
$590,200 Zestimate®
$358/sqft
$3,689 Estimated rent
Home value
$590,200
$555,000 - $626,000
$3,689/mo
Zestimate® history
Owner options
List your home for rent
$3,689/mo
Rent Zestimate®
Find your next renter with Zillow Rental Manager. Plus, with online applications, you can quickly screen prospective tenants – for free.
$3,689/mo
Rent Zestimate®
Refinance and save
$3,657/mo
Est. payment
Refinancing to a lower rate could help reduce your monthly payments and save thousands over the life of the loan.
$3,657/mo
Est. payment
Explore your selling options
Work with a Zillow partner agent
Leverage their expertise and Zillow's premium Showcase listings to get your home seen by more buyers.
Get startedList with your own agent
Get your home in front of millions of buyers by listing it on Zillow.
Learn how to do itSell it yourself
Take full control of how buyers see your home on Zillow by listing For Sale by Owner (FSBO).
List your homeWhat's special
Wood-burning fireplaceNew carpet in bedroomsTile backsplashQuartz countersNew floors
Zillow last checked:
Listing updated:
Listed by:
Angela Andrews-Bailey 206-319-3597 angelabailey.luxuryhomes@yahoo.com,
Coldwell Banker Danforth
Bought with:
Mitchell L Khayim, 21037049
eXp Realty
Source: NWMLS as distributed by MLS GRID,MLS#: 2298714
Facts & features
Interior
Bedrooms & bathrooms
- Bedrooms: 2
- Bathrooms: 2
- Full bathrooms: 1
- 3/4 bathrooms: 1
- Main level bathrooms: 1
- Main level bedrooms: 2
Bedroom
- Level: Main
Bedroom
- Level: Main
Bathroom full
- Level: Main
Bathroom three quarter
- Level: Lower
Bonus room
- Level: Lower
Bonus room
- Level: Lower
Dining room
- Level: Main
Family room
- Level: Lower
Kitchen without eating space
- Level: Main
Living room
- Level: Main
Heating
- Fireplace, Forced Air, Wall Unit(s), Electric
Cooling
- Has cooling: Yes
Appliances
- Included: Dishwasher(s), Stove(s)/Range(s), Water Heater: Electric, Water Heater Location: Basement
Features
- Ceiling Fan(s), Dining Room
- Flooring: Concrete, Hardwood, Vinyl
- Basement: Daylight,Finished
- Number of fireplaces: 1
- Fireplace features: Wood Burning, Main Level: 1, Fireplace
Interior area
- Total structure area: 1,580
- Total interior livable area: 1,580 sqft
Property
Parking
- Parking features: Driveway, Off Street, RV Parking
Accessibility
- Accessibility features: Accessible Approach with Ramp, Accessible Central Living Area, Accessible Entrance
Features
- Levels: One
- Stories: 1
- Patio & porch: Ceiling Fan(s), Concrete, Dining Room, Fireplace, Hardwood, Water Heater
- Has view: Yes
- View description: See Remarks
Lot
- Size: 6,050 Square Feet
- Dimensions: 55 x 110
- Features: Curbs, Drought Res Landscape, Open Lot, Paved, Sidewalk, Value In Land, Deck, Fenced-Fully, Gated Entry, Outbuildings, Patio, RV Parking
- Topography: Level,Partial Slope
- Residential vegetation: Garden Space
Details
- Parcel number: 4059400460
- Special conditions: Standard
Construction
Type & style
- Home type: SingleFamily
- Architectural style: 1 Story w/Bsmnt.
- Property subtype: Single Family Residence
Materials
- Cement/Concrete, Metal/Vinyl
- Roof: Composition,Tile
Condition
- Year built: 1944
- Major remodel year: 2024
Utilities & green energy
- Electric: Company: Seattle Public Utilities
- Sewer: Available, Sewer Connected, Company: Seattle Public Utilities
- Water: Public, Company: Seattle Public Utilities
- Utilities for property: Comcast, Comcast
Community & HOA
Community
- Features: Park
- Subdivision: Lakeridge
Location
- Region: Seattle
Financial & listing details
- Price per square foot: $358/sqft
- Tax assessed value: $521,000
- Annual tax amount: $4,542
- Date on market: 10/5/2024
- Listing terms: Conventional,FHA,Rehab Loan,VA Loan
- Inclusions: Dishwasher(s), Stove(s)/Range(s)
Price history
| Date | Event | Price |
|---|---|---|
| 10/30/2024 | Sold | $565,000$358/sqft |
Source:  NWMLS as distributed by MLS GRID #2298714 Report a problem NWMLS as distributed by MLS GRID #2298714 Report a problem | ||
| 10/14/2024 | Pending sale | $565,000$358/sqft |
Source: NWMLS as distributed by MLS GRID #2298714 Report a problem | ||
| 10/5/2024 | Listed for sale | $565,000+363.1%$358/sqft |
Source: NWMLS as distributed by MLS GRID #2298714 Report a problem | ||
| 3/18/1998 | Sold | $122,000$77/sqft |
Source: Public Record Report a problem | ||
Public tax history
| Year | Property taxes | Tax assessment |
|---|---|---|
| 2025 | $5,987 +4.8% | $521,000 -2.8% |
| 2024 | $5,712 +25.8% | $536,000 +27.3% |
| 2023 | $4,543 +3.8% | $421,000 -7.3% |
| 2022 | $4,374 +16.4% | $454,000 +29% |
| 2021 | $3,758 +7% | $352,000 +13.2% |
| 2020 | $3,513 +2.2% | $311,000 +0.3% |
| 2019 | $3,436 +10.3% | $310,000 -0.6% |
| 2018 | $3,117 +7.4% | $312,000 +23.8% |
| 2017 | $2,903 +53.3% | $252,000 +11.5% |
| 2016 | $1,893 | $226,000 +17.7% |
| 2015 | $1,893 | $192,000 +16.4% |
| 2014 | $1,893 | $165,000 +20.4% |
| 2013 | $1,893 | $137,000 -19.9% |
| 2012 | -- | $171,000 -10.5% |
| 2011 | -- | $191,000 -6.8% |
| 2010 | -- | $205,000 |
| 2009 | -- | $205,000 +1% |
| 2007 | -- | $203,000 +6.8% |
| 2006 | -- | $190,000 +3.3% |
| 2005 | -- | $184,000 +47.2% |
| 2001 | $1,536 +5.7% | $125,000 +10.6% |
| 2000 | $1,453 | $113,000 |
Find assessor info on the county website
Neighborhood: Rainier View
Nearby homes
- $564,7754 bd1 ba1.3k sqft11418 Crestwood Dr S, Seattle, WA 98178Sold
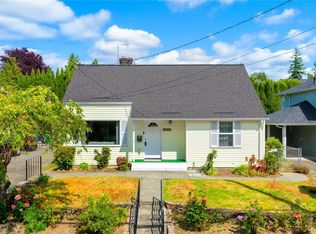
- $625,5003 bd2 ba1.5k sqft11417 Cornell Ave S, Seattle, WA 98178Sold
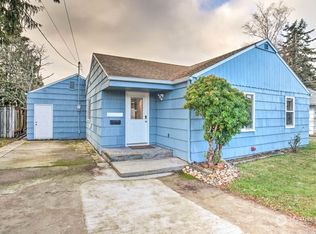
- $474,9002 bd1 ba840 sqft11225 Woodley Ave S, Seattle, WA 98178For Sale

- $550,0002 bd1 ba800 sqft11420 Woodley Ave S, Seattle, WA 98178Sold
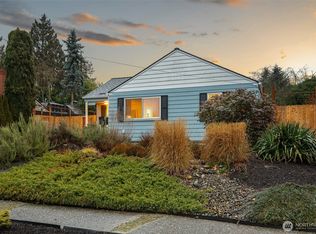
- $495,0003 bd1 ba1.3k sqft11223 Cornell Ave S, Seattle, WA 98178Sold
- $530,0004 bd1 ba1.6k sqft11419 Crestwood Dr S, Seattle, WA 98178Sold
- $523,2503 bd1 ba880 sqft11437 Cornell Ave S, Seattle, WA 98178Sold
- $520,0003 bd1 ba880 sqft7306 S 115th St, Seattle, WA 98178Sold
Nearby schools
GreatSchools rating
- 5/10Rainier ViewGrades: PK-5Distance: 1 mi
- 7/10Aki Kurose Middle SchoolGrades: 6-8Distance: 3.6 mi
- 2/10Rainier Beach High SchoolGrades: 9-12Distance: 1.9 mi
Schools provided by the listing agent
- Elementary: Rainier View
- Middle: Aki Kurose
- High: Rainier Beach High
Source: NWMLS as distributed by MLS GRID. This data may not be complete. We recommend contacting the local school district to confirm school assignments for this home.
Get a cash offer in 3 minutes
Find out how much your home could sell for in as little as 3 minutes with a no-obligation cash offer.
Estimated market value
$590,200
Get a cash offer in 3 minutes
Find out how much your home could sell for in as little as 3 minutes with a no-obligation cash offer.
Estimated market value
$590,200
- Washington
- King County
- Seattle
- 98178
- Rainier View
- 11249 Woodley Avenue S
