FULL NEXT GENERATION SUITE IN HOME...Standout Feature is the fully self-contained private wing complete with its own kitchen, living area, bedroom with ensuite bath and massive walk in closet. Private Laundry room, dedicated front entrance, and direct backyard access ideal for extended family, long term guests or private retreat.
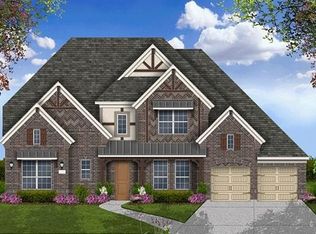
Luxury and flexibility meet elevated living in this masterfully customized Coventry home in the award-winning Harvest community, zoned to the highly acclaimed Argyle ISD. Situated on a premium corner lot, this striking one-story brick residence offers 3,474 square feet thoughtfully designed for true multi-generational living. A gated 22x20 courtyard with elegant wrought iron detailing creates a grand yet welcoming entrance, with separate access to the private next-gen wing.Inside the main home, wood-look porcelain tile floors lead to a refined executive study behind French doors and a stunning living room anchored by a coffered ceiling and a wall of windows overlooking the outdoor living space. The chef’s kitchen impresses with quartz countertops, a glass subway tile backsplash, double ovens, a 5-burner gas cooktop, under-counter ice maker, and a spacious walk-in pantry, all open to a versatile dining area.
The primary suite offers a luxurious escape with quartz vanities, an oversized tiled shower, and a generous walk-in closet. Two additional bedrooms and baths, along with a fourth bedroom with double doors—perfect as a game or media room—bring the total to four bedrooms and four baths.
Enjoy year-round entertaining on the 30x20 covered outdoor living area featuring a gas fireplace, dual fans, and gas and water connections ready for your future outdoor kitchen. A 3-car side-entry garage with epoxy floors adds both functionality and polished appeal.
Harvest offers a true lifestyle experience with scenic parks, miles of trails, a community pavilion, fitness amenities, gardens, and engaging neighborhood events.
Sold
Price Unknown
1125 11th St, Argyle, TX 76226
4beds
3,474sqft
Single Family Residence
Built in 2018
10,367 Square Feet Lot
$-- Zestimate®
$--/sqft
$4,258 Estimated rent
Home value
Not available
Estimated sales range
Not available
$4,258/mo
Zestimate® history
Owner options
List your home for rent
$4,258/mo
Rent Zestimate®
Find your next renter with Zillow Rental Manager. Plus, with online applications, you can quickly screen prospective tenants – for free.
$4,258/mo
Rent Zestimate®
Refinance and save
$1,035/mo
Est. payment
Refinancing to a lower rate could help reduce your monthly payments and save thousands over the life of the loan.
$1,035/mo
Est. payment
Explore your selling options
Work with a Zillow partner agent
Leverage their expertise and Zillow's premium Showcase listings to get your home seen by more buyers.
Get startedList with your own agent
Get your home in front of millions of buyers by listing it on Zillow.
Learn how to do itSell it yourself
Take full control of how buyers see your home on Zillow by listing For Sale by Owner (FSBO).
List your homeWhat's special
Direct backyard accessWood-look porcelain tile floorsPremium corner lotVersatile dining areaDedicated front entrancePrivate laundry room
Zillow last checked:
Listing updated:
Listed by:
Lisa Golding 0569493 972-998-7980,
Keller Williams Realty-FM 972-874-1905,
Catlin Golding 0698245 972-998-3778,
Keller Williams Realty-FM
Bought with:
Stephan Sobhani, 0625850
Creative Real Estate Solutions LLC.
Source: NTREIS,MLS#: 21190325
Facts & features
Interior
Bedrooms & bathrooms
- Bedrooms: 4
- Bathrooms: 4
- Full bathrooms: 4
Primary bedroom
- Features: Walk-In Closet(s)
- Level: First
- Dimensions: 19 x 15
Primary bedroom
- Features: En Suite Bathroom, Walk-In Closet(s)
- Level: First
- Dimensions: 14 x 14
Bedroom
- Features: Split Bedrooms, Walk-In Closet(s)
- Level: First
- Dimensions: 16 x 14
Bedroom
- Level: First
- Dimensions: 15 x 15
Primary bathroom
- Features: Built-in Features, Double Vanity, En Suite Bathroom, Granite Counters, Stone Counters
- Level: First
- Dimensions: 14 x 14
Dining room
- Level: First
- Dimensions: 13 x 11
Other
- Level: First
- Dimensions: 11 x 6
Other
- Level: First
- Dimensions: 9 x 5
Other
- Features: En Suite Bathroom
- Level: First
- Dimensions: 11 x 7
Kitchen
- Features: Breakfast Bar, Built-in Features, Granite Counters, Kitchen Island, Stone Counters, Walk-In Pantry
- Level: First
- Dimensions: 21 x 13
Kitchen
- Features: Breakfast Bar, Built-in Features, Granite Counters, Stone Counters
- Level: First
- Dimensions: 14 x 9
Laundry
- Features: Built-in Features, Utility Sink
- Level: First
- Dimensions: 14 x 6
Laundry
- Features: Built-in Features
- Level: First
- Dimensions: 7 x 7
Living room
- Level: First
- Dimensions: 20 x 17
Living room
- Level: First
- Dimensions: 18 x 16
Office
- Level: First
- Dimensions: 12 x 11
Heating
- Central, Natural Gas, Zoned
Cooling
- Central Air, Ceiling Fan(s), Electric, Zoned
Appliances
- Included: Some Gas Appliances, Convection Oven, Double Oven, Dishwasher, Gas Cooktop, Disposal, Gas Water Heater, Ice Maker, Microwave, Plumbed For Gas
- Laundry: Washer Hookup, Dryer Hookup, ElectricDryer Hookup, Laundry in Utility Room
Features
- Cathedral Ceiling(s), Decorative/Designer Lighting Fixtures, Double Vanity, Granite Counters, High Speed Internet, In-Law Floorplan, Kitchen Island, Multiple Master Suites, Open Floorplan, Cable TV, Vaulted Ceiling(s), Walk-In Closet(s), Wired for Sound
- Flooring: Carpet, Ceramic Tile
- Windows: Bay Window(s), Window Coverings
- Has basement: No
- Number of fireplaces: 1
- Fireplace features: Gas Log, Gas Starter, Masonry
Interior area
- Total interior livable area: 3,474 sqft
Property
Parking
- Total spaces: 3
- Parking features: Driveway, Epoxy Flooring, Garage, Garage Door Opener, Garage Faces Side
- Attached garage spaces: 3
Accessibility
- Accessibility features: ADA Compliant, Accessible Full Bath, Accessible Bedroom, Accessible Kitchen, Accessible Doors, Accessible Entrance, Accessible Hallway(s)
Features
- Levels: One
- Stories: 1
- Patio & porch: Front Porch, Other, Patio, Covered
- Exterior features: Outdoor Living Area, Rain Gutters
- Pool features: None, Community
- Fencing: Fenced,Wood
Lot
- Size: 10,367 Square Feet
- Features: Corner Lot, Landscaped, Subdivision, Sprinkler System, Few Trees
Details
- Parcel number: R745012
Construction
Type & style
- Home type: SingleFamily
- Architectural style: Traditional,Detached
- Property subtype: Single Family Residence
Materials
- Brick
- Foundation: Slab
- Roof: Composition
Condition
- Year built: 2018
Utilities & green energy
- Sewer: Public Sewer
- Water: Public
- Utilities for property: Natural Gas Available, Sewer Available, Water Available, Cable Available
Community & HOA
Community
- Features: Clubhouse, Playground, Park, Pool, Trails/Paths, Sidewalks
- Security: Security System Owned, Security System, Fire Alarm, Smoke Detector(s)
- Subdivision: Harvest Ph 3b
HOA
- Has HOA: Yes
- Services included: All Facilities, Association Management
- HOA fee: $1,035 semi-annually
- HOA name: Harvest Hoa
- HOA phone: 817-717-7780
Location
- Region: Argyle
Financial & listing details
- Tax assessed value: $195,911
- Annual tax amount: $8,744
- Date on market: 2/26/2026
- Cumulative days on market: 64 days
- Exclusions: All garage shelving, heater, storage & racks, yard art, grills, mounted TVs, hot tub.
Price history
| Date | Event | Price |
|---|---|---|
| 5/22/2026 | Sold | -- |
Source: NTREIS #21190325 Report a problem | ||
| 5/7/2026 | Pending sale | $777,700$224/sqft |
Source: NTREIS #21190325 Report a problem | ||
| 5/4/2026 | Contingent | $777,700$224/sqft |
Source: NTREIS #21190325 Report a problem | ||
| 4/10/2026 | Price change | $777,700-1.3%$224/sqft |
Source: NTREIS #21190325 Report a problem | ||
| 4/1/2026 | Price change | $787,700-1.3%$227/sqft |
Source: NTREIS #21190325 Report a problem | ||
| 2/26/2026 | Listed for sale | $797,700$230/sqft |
Source: NTREIS #21190325 Report a problem | ||
Public tax history
| Year | Property taxes | Tax assessment |
|---|---|---|
| 2020 | -- | $195,911 |
Find assessor info on the county website
Neighborhood: 76226
Nearby homes
- $728,6003 bd2 ba3.5k sqft1121 11th St, Roanoke, TX 76226Off Market
- $776,9004 bd5 ba3.4k sqft1121 11th St, Argyle, TX 76226Off Market
- $701,2005 bd4 ba3.2k sqft1128 10th St, Argyle, TX 76226Off Market
- $96,5954 bd4 ba3.5k sqft1128 10th St, Argyle, TX 76226Off Market
- $750,4004 bd3 ba3.4k sqft1125 11th St, Northlake, TX 76226Off Market
- $609,9004 bd3 ba3.1k sqft1125 11th St, Northlake, TX 76226Off Market
- $769,5004 bd4 ba3.6k sqft1201 11th St, Argyle, TX 76226Off Market
- $578,2004 bd3 ba2.9k sqft1124 10th St, Roanoke, TX 76226Off Market
Nearby schools
GreatSchools rating
- 9/10Argyle West Elementary SchoolGrades: PK-5Distance: 0.3 mi
- 10/10Argyle Intermediate SchoolGrades: 6Distance: 2.5 mi
- 9/10Argyle High SchoolGrades: 9-12Distance: 3 mi
Schools provided by the listing agent
- Elementary: Argyle West
- Middle: Argyle
- High: Argyle
- District: Argyle ISD
Source: NTREIS. This data may not be complete. We recommend contacting the local school district to confirm school assignments for this home.
- Texas
- Denton County
- Argyle
- 76226
- 1125 11th St
Nearby cities
Nearby neighborhoods
Nearby zip codes
Other Argyle Topics
