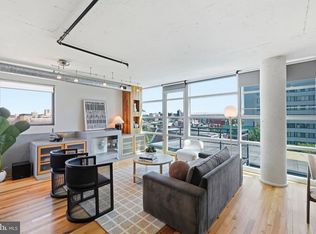
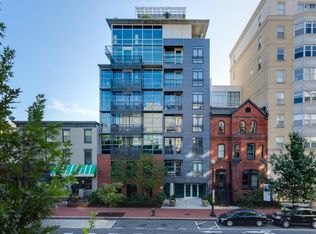
Welcome to 1125 11th St NW Unit #401, a contemporary two-bedroom, two-bathroom condo with parking in Logan Circle. This eco-boutique full-service Green building offers a unique living experience that blends luxury with sustainability. For your convenience, the elevator opens directly into the unit leading to the main living area, bathed in natural light from the west-facing, floor-to-ceiling windows. The high ceilings create an open and airy atmosphere, while the recently refinished hardwood floors add a touch of sophistication. Step out onto the private balcony to enjoy fresh air and views of the surrounding Shaw neighborhood. The kitchen features custom cabinets and high-end stainless-steel appliances including a Wolf gas range and massive Sub-Zero refrigerator and freezer. Prepare meals in style and indulge in the art of cooking with the spacious cooking area with a large pantry for additional food storage. Indulge in the luxurious comfort of this exquisite residence, featuring two inviting bedrooms and two stylish bathrooms. The primary bedroom offers a serene retreat with its own en-suite bathroom adorned with elegant European tiling, exuding sophistication at every turn. Moreover, the primary bedroom boasts an expansive walk-in closet with ample space for your entire wardrobe, accessories, and more, this walk-in closet ensures seamless organization and easy access to your personal belongings. The secondary bedroom is equally as spacious and excellent for guests or a work-from-home space. In this exceptional residence, both bedrooms and bathrooms are meticulously crafted to provide a harmonious blend of functionality and elegance, ensuring a truly delightful living experience. The location of 1125 11th St NW is incredibly convenient, offering a host of amenities and attractions within walking distance. Residents of this building will enjoy the luxury of having a variety of options just steps away. For grocery shopping needs, both Whole Foods Market and Giant Grocery Store are conveniently located only a few blocks away. The vibrant Shaw and Logan Circle neighborhoods are both steps away. The neighborhoods are known for trendy shops, diverse dining options and a lively atmosphere. Additionally, the building's location ensures easy access to downtown. Commuting to work or exploring the heart of the city is a breeze, thanks to the well-connected transportation network and the nearby Metro stations.
Sold for $820,000
Zillow last checked:
Listing updated:
Bought with:
Leslie Backoff, 5014262
TTR Sotheby's International Realty
Source: Bright MLS,MLS#: DCDC2112790
Price history
| Date | Event | Price |
|---|---|---|
| 12/15/2023 | Sold | $820,000-4.7%$592/sqft |
Source:  Bright MLS #DCDC2112790 Report a problem Bright MLS #DCDC2112790 Report a problem | ||
| 10/4/2023 | Pending sale | $860,000$621/sqft |
Source: Bright MLS #DCDC2112790 Report a problem | ||
| 9/21/2023 | Listed for sale | $860,000-2.3%$621/sqft |
Source: Bright MLS #DCDC2112790 Report a problem | ||
| 9/21/2023 | Listing removed | $880,000$635/sqft |
Source: Bright MLS #DCDC2102992 Report a problem | ||
| 8/23/2023 | Price change | $880,000-2.2%$635/sqft |
Source: Bright MLS #DCDC2102992 Report a problem | ||
| 7/14/2023 | Listed for sale | $900,000+18.4%$650/sqft |
Source: Bright MLS #DCDC2102992 Report a problem | ||
| 8/10/2022 | Listing removed | -- |
Source: Zillow Rental Manager Report a problem | ||
| 8/1/2022 | Listed for rent | $4,200+7.7%$3/sqft |
Source: Zillow Rental Manager Report a problem | ||
| 8/23/2021 | Listing removed | -- |
Source: Zillow Rental Manager Report a problem | ||
| 8/18/2021 | Listed for rent | $3,900$3/sqft |
Source: Zillow Rental Manager Report a problem | ||
| 3/31/2015 | Sold | $760,000-4.8%$549/sqft |
Source: Public Record Report a problem | ||
| 3/8/2015 | Pending sale | $798,000$576/sqft |
Source: Coldwell Banker Residential Brokerage - Georgetown #DC8506081 Report a problem | ||
| 3/8/2015 | Listed for sale | $798,000$576/sqft |
Source: Coldwell Banker Residential Brokerage - Georgetown #DC8506081 Report a problem | ||
| 1/16/2015 | Listing removed | $798,000$576/sqft |
Source: Coldwell Banker Residential Brokerage - Georgetown #DC8506081 Report a problem | ||
| 11/20/2014 | Listed for sale | $798,000+7.3%$576/sqft |
Source: Coldwell Banker Residential Brokerage #DC8506081 Report a problem | ||
| 2/21/2008 | Sold | $744,000$537/sqft |
Source: Public Record Report a problem | ||
Nearby homes
- $785,0002 bd2 ba1.1k sqft1125 11th St NW APT 603, Washington, DC 20001For Sale
- $765,0002 bd2 ba1.3k sqft1125 11th St NW APT 301, Washington, DC 20001Sold

- $750,0002 bd2 ba1.3k sqft1125 11th St NW APT 201, Washington, DC 20001Sold

- $728,7002 bd2 ba1.3k sqft1125 11th St NW APT 101, Washington, DC 20001Off Market
Get a cash offer in 3 minutes
Find out how much your home could sell for in as little as 3 minutes with a no-obligation cash offer.
Estimated market value
$823,300
