Skip main navigation
Sold
  • Listed by: Windermere R.E. Northeast, Inc • Tony Ferrelli
    Bought with: Alchemy Real Estate
    $825,000

    1125 26th Ave #C, Seattle, WA 98122

    2beds
    1,113sqft
    Single Family Residence
    Built in 2023
    1 Square Feet Lot
    $783,500 Zestimate®
    $741/sqft
    $4,055 Estimated rent

    Home value

    $783,500

    $744,000 - $823,000

    $4,055/mo

    Zestimate® history
    Loading
    Loading...

    Owner options

    List your home for rent

    $4,055/mo

    Rent Zestimate®

    Find your next renter with Zillow Rental Manager. Plus, with online applications, you can quickly screen prospective tenants – for free.

    Learn more

    $4,055/mo

    Rent Zestimate®

    Refinance and save

    $4,983/mo

    Est. payment

    Refinancing to a lower rate could help reduce your monthly payments and save thousands over the life of the loan.

    See today's rates

    $4,983/mo

    Est. payment

    Explore your selling options

    Work with a Zillow partner agent

    Leverage their expertise and Zillow's premium Showcase listings to get your home seen by more buyers.

    Get started

    List with your own agent

    Get your home in front of millions of buyers by listing it on Zillow.

    Learn how to do it

    Sell it yourself

    Take full control of how buyers see your home on Zillow by listing For Sale by Owner (FSBO).

    List your home

    What's special

    Ultra-modern kitchenSuperior materialsFloor to ceiling windowsHot spotsLight-filled floor planSuper easy transitCrafted design build
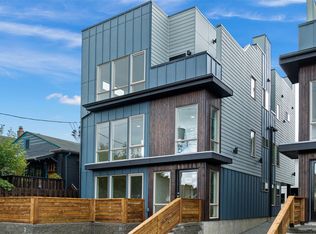
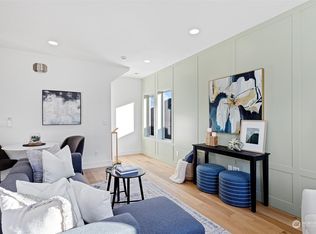
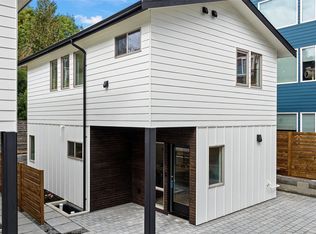
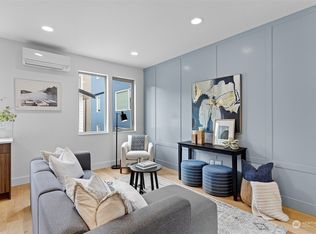
    Another gorgeous project brought to you by the sought-after local community builder group, Crafted Design Build LLC. Light-filled floor plan with floor to ceiling windows, superior materials, ultra-modern kitchen, open concept dining/living space, carrara marble and stylish hardwood floors. Ductless mini-splits efficiently heat & cool. Ample backyard space for BBQ and entertaining. Each home has a coveted full-sized EV ready parking pad. Close to nearby eateries, PCC and hot spots. Rated "Very Walkable" and "Biker's Paradise" on Walk Score. Centrally located for super easy transit for your commute.

    Zillow last checked:

    Listing updated:

    Listed by:

    Tony Ferrelli,

    Windermere R.E. Northeast, Inc

    Bought with:

    Natalie A Bauge, 109048

    Alchemy Real Estate

    Source: NWMLS as distributed by MLS GRID,MLS#: 2168837MLS Logo

    Facts & features

    Interior

    Bedrooms & bathrooms
    • Bedrooms: 2
    • Bathrooms: 3
    • Full bathrooms: 1
    • 3/4 bathrooms: 1
    • 1/2 bathrooms: 1
    Primary bedroom
    • Level: Second
    Bedroom
    • Level: Second
    Bathroom three quarter
    • Level: Second
    Bathroom full
    • Level: Second
    Other
    • Level: Main
    Entry hall
    • Level: Main
    Kitchen with eating space
    • Level: Main
    Living room
    • Level: Main
    Utility room
    • Level: Second
    Heating
    • 90%+ High Efficiency, Ductless HP-Mini Split, Tankless Water Heater, Electric
    Cooling
    • 90%+ High Efficiency
    Appliances
    • Included: Dishwasher_, GarbageDisposal_, Microwave_, Refrigerator_, StoveRange_, Dishwasher, Garbage Disposal, Microwave, Refrigerator, StoveRange
    Features
    • Flooring: Hardwood, See Remarks
    • Basement: None
    • Has fireplace: No
    Interior area
    • Total structure area: 1,113
    • Total interior livable area: 1,113 sqft

    Property

    Parking
    • Parking features: Off Street
    Features
    • Levels: Multi/Split
    • Entry location: Main
    • Patio & porch: Hardwood, Walk-In Closet(s), Walk-In Pantry
    Lot
    • Size: 1 Square Feet
    • Features: Paved, Sidewalk, Electric Car Charging, Fenced-Fully
    Details
    • Parcel number: 1127TBD
    • Special conditions: Standard

    Construction

    Type & style
    • Home type: SingleFamily
    • Property subtype: Single Family Residence
    Materials
    • Cement Planked, Wood Siding
    • Foundation: Poured Concrete
    • Roof: Composition
    Condition
    • Very Good
    • New construction: Yes
    • Year built: 2023
    • Major remodel year: 2023
    Details
    • Builder name: Crafted Design Build LLC

    Utilities & green energy

    • Electric: Company: Seattle City Light
    • Sewer: Sewer Connected, Company: SPU
    • Water: Public, Company: SPU

    Community & HOA

    Community
    • Subdivision: Madison Valley
    HOA
    • HOA fee: $13 monthly
    Location
    • Region: Seattle

    Financial & listing details

    • Price per square foot: $741/sqft
    • Annual tax amount: $1
    • Date on market: 10/30/2023
    • Cumulative days on market: 879 days
    • Listing terms: Conventional
    • Inclusions: Dishwasher, GarbageDisposal, Microwave, Refrigerator, StoveRange

    Price history

    DateEventPrice
    10/30/2023Sold$825,000+0%$741/sqft
    Source: NWMLS as distributed by MLS GRID #2168837 Report a problem
    10/6/2023Pending sale$824,950$741/sqft
    Source: NWMLS as distributed by MLS GRID #2168837 Report a problem
    10/6/2023Listed for sale$824,950$741/sqft
    Source: NWMLS as distributed by MLS GRID #2168837 Report a problem

    Public tax history

    Tax history is unavailable.

    Neighborhood: Mann

    Nearby schools

    GreatSchools rating
    Get a cash offer in 3 minutes
    Find out how much your home could sell for in as little as 3 minutes with a no-obligation cash offer.
    Estimated market value
    $783,500
    Get a cash offer in 3 minutes
    Find out how much your home could sell for in as little as 3 minutes with a no-obligation cash offer.
    Estimated market value
    $783,500